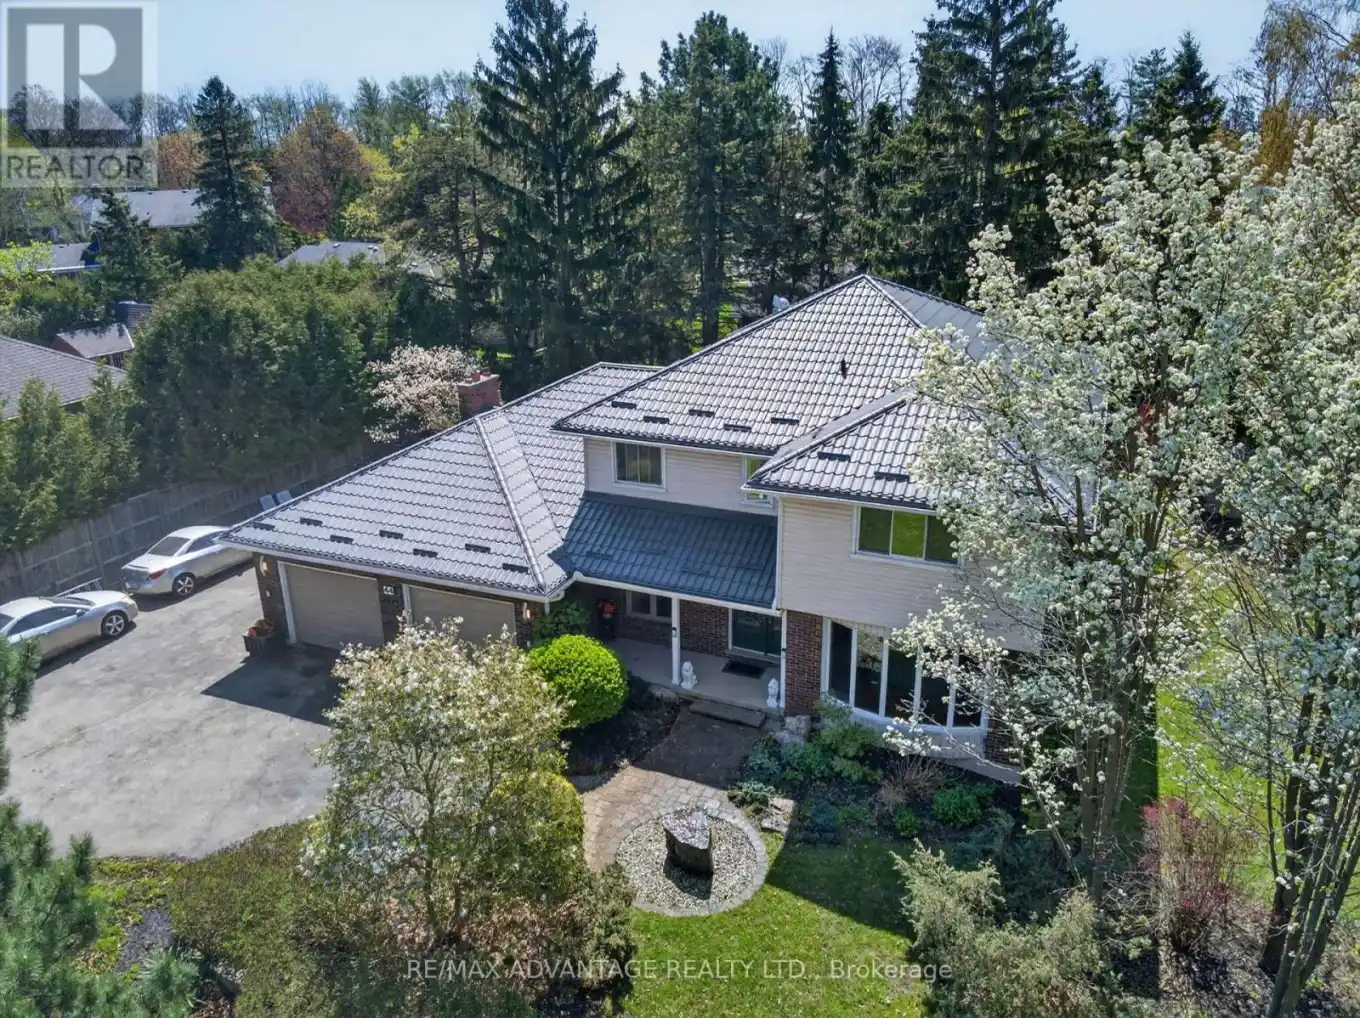
44 Northcrest Drive, London North (North B)

Directions
112 days ago
$999,000

44 Northcrest Drive

London North (North B), Ontario N5X2V8

MLS® Number: X13478418

Get Qualified for a Mortgage
Bed 5 Bedrooms
Bath 4 Bathrooms
Feet 2500 Square Feet

Listing Description

Welcome to one of London's finest neighbourhoods - Uplands. Discover this spacious 4-bedroom family home set on a beautifully landscaped 224 x 132 ft lot, offering privacy and room to enjoy. The property features a newer steel roof, a 24 x 24 ft garage, updated flooring, and several newer windows. Inside, you'll find hardwood flooring and a bright family room complete with a cozy gas fireplace and patio doors that open to a generous outdoor space overlooking a tranquil pond-perfect for relaxing or entertaining. The large primary bedroom includes a walk-in closet and a private ensuite bath. The kitchen is well-appointed with granite countertops and a newer gas cooktop, ideal for everyday living and hosting. Additional highlights include: Updated main bathroom. Newer flooring in bedrooms. Finished lower level with a full bathroom. Neutral, modern paint throughout. Conveniently located near Western University, CF Masonville Place, and a wide range of restaurants and amenities. Make this your private retreat in a sought-after neighbourhood. (id:47966)

(X13478418)

Property Summary

Property Type House
Building Type House
Square Footage
2,500 sqft
Neighbourhood Name London North (North B)
Time on REALTOR.ca 112 days

Building

Bathrooms

Total 4
Partial 1

Bedrooms

Above Grade 5
Below Grade 1

Interior Features

Appliances Included Washer, Refrigerator, Dishwasher, Stove, Dryer, Water Heater
Basement Type Finished, N/A

Building Features

Features
Brick ,
Structures
House
Foundation Type
Poured Concrete

Heating & Cooling

Cooling
Central air conditioning
Fireplace
Yes
Heating Type
Forced air, Natural gas

Exterior Features

Exterior Finish
Brick

Location

44 Northcrest Drive, London North (North B)

Neighbourhood Features

Zoning

R1-10

Parking

Parking Type: Attached Garage, Garage
Total Parking Spaces: 8
Parking Features: Attached Garage, Garage

Measurements

Square Footage: 2,500 sqft
Total Finished Area: 0 sqft

Rooms

Basement
Recreational, Games room
17.32 Ft x 13.16 Ft
Bedroom 5
16.77 Ft x 9.15 Ft
Bathroom
N/A
Main level
Living room
20.67 Ft x 12.99 Ft
Dining room
14.57 Ft x 11.58 Ft
Kitchen
16.83 Ft x 16.01 Ft
Family room
18.41 Ft x 16.99 Ft
Second level
Bedroom
19.49 Ft x 14.5 Ft
Bedroom 2
11.68 Ft x 10.01 Ft
Bedroom 3
11.68 Ft x 10.01 Ft
Bedroom 4
11.42 Ft x 10.83 Ft
Bathroom
N/A

Other Property Information

Zoning Description
R1-10

Similar Listings

Scroll to Top