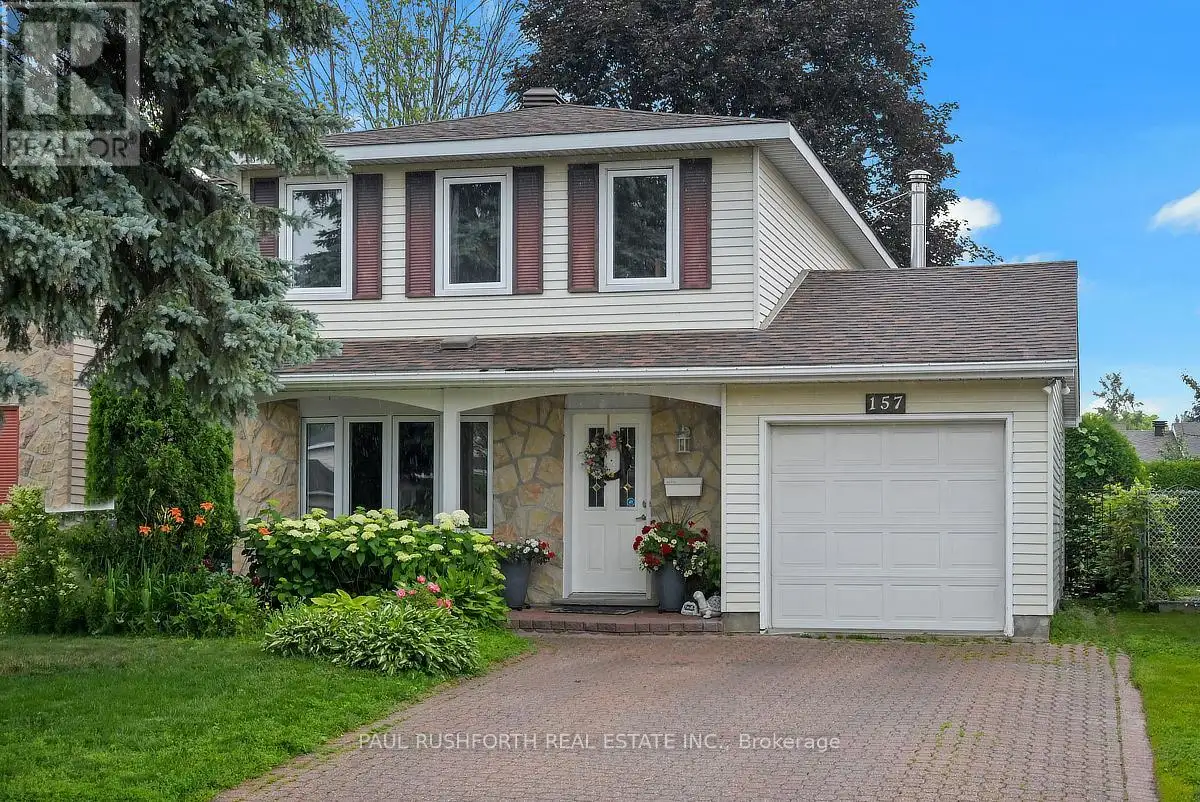
157 Craig Henry Drive, Ottawa

Directions
112 days ago
$799,900

157 Craig Henry Drive

Ottawa, Ontario K2G3Z8

MLS® Number: X13478384

Get Qualified for a Mortgage
Bed 5 Bedrooms
Bath 2 Bathrooms
Feet 1500 Square Feet

Listing Description

Located in the heart of Craig Henry, one of Nepean's most established and sought after neighbourhoods, this home is surrounded by parks, schools, recreation facilities, walking paths and convenient transit, with easy access to shopping, restaurants and everyday amenities. Offering a traditional family-friendly layout with thoughtful updates throughout, the main level features a renovated kitchen, a spacious open concept living and dining room ideal for entertaining, and a welcoming family room with fireplace overlooking the backyard. Newer hardwood flooring adds warmth and continuity throughout the principal living spaces. Upstairs, you'll find four well proportioned bedrooms, including a renovated cheater ensuite bathroom that combines style and function for busy family living. With its combination of space, updates and an exceptional location in a mature neighbourhood known for its community feel and convenient access to everything Ottawa has to offer, this is a home designed to grow with its next family. (id:47966)

(X13478384)

Property Summary

Property Type House
Building Type House
Square Footage
1,500 sqft
Neighbourhood Name Ottawa
Time on REALTOR.ca 112 days

Building

Bathrooms

Total 2

Bedrooms

Above Grade 5
Below Grade 1

Interior Features

Appliances Included Washer, Dishwasher, Stove, Dryer, Window Coverings, Garage door opener, Garage door opener remote(s), Two Refrigerators
Basement Type Finished, Full

Building Features

Features
Aluminum siding ,
Structures
House
Foundation Type
Concrete

Heating & Cooling

Cooling
Central air conditioning
Fireplace
Yes
Heating Type
Forced air, Natural gas

Exterior Features

Exterior Finish
Aluminum siding

Location

157 Craig Henry Drive, Ottawa

Neighbourhood Features

Community Features

School Bus, Community Centre

Parking

Parking Type: Attached Garage, Garage
Total Parking Spaces: 3
Parking Features: Attached Garage, Garage

Measurements

Square Footage: 1,500 sqft
Total Finished Area: 0 sqft

Rooms

Main level
Bathroom
5.84 Ft x 7.22 Ft
Dining room
11.98 Ft x 10.73 Ft
Family room
11.12 Ft x 16.44 Ft
Kitchen
11.98 Ft x 11.38 Ft
Living room
11.91 Ft x 14.44 Ft
Basement
Bedroom 5
10.14 Ft x 12.83 Ft
Laundry room
12.76 Ft x 7.35 Ft
Recreational, Games room
18.41 Ft x 22.57 Ft
Utility room
11.81 Ft x 13.22 Ft
Second level
Bathroom
12.24 Ft x 4.92 Ft
Bedroom 2
9.55 Ft x 12.17 Ft
Bedroom 3
9.48 Ft x 15.91 Ft
Bedroom 4
8.07 Ft x 9.68 Ft
Primary Bedroom
12.2 Ft x 15.29 Ft

Similar Listings

Scroll to Top