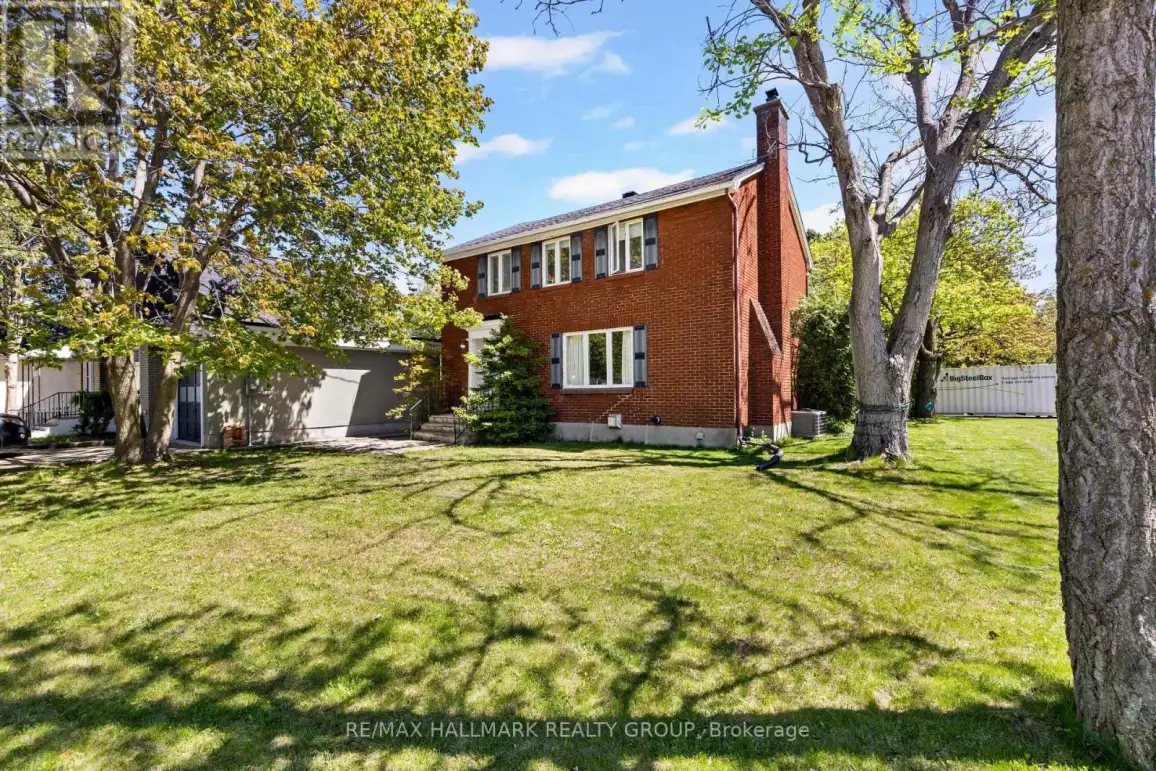
Excellent neighbourhood, exceptional location, access to amenities, and opportunity for future development - this home has it all. Sitting on a generous 54 X 108 ft corner lot at Byron and Wavell Avenues, this 3-bed, 1.5-bath home backs directly onto McKellar Park, one of Ottawa's most desirable west-end neighbourhoods. That means a wading pool, tennis/pickleball courts, baseball diamond, football/rugby pitch, fieldhouse and play structure are literally steps away. This gives you the chance to watch your kids play, while you cook in the kitchen, or fire up the BBQ and entertain on the sunny back porch. Inside, a wood-burning fireplace anchors the main floor with warmth and character. The finished basement adds flexible living space for a gym or toddler playroom, along with a gas fireplace, making it comfortable year-round. Out back, the deck overlooks the park greenery with no rear neighbours in sight. McKellar Park is the kind of neighbourhood people move into and never leave. Tree-lined streets, tight-knit community, and a short stroll to the Westboro corridor which includes the farmer's market, some of Ottawa's best restaurants, cafes, MEC, and boutique shops. For families, this is the one you've been waiting for, and a chance to add your own unique touch. For investors and developers, take note: the lot is zoned R10/N3B - with street access on both Byron and Wavell opening doors to future development potential in an already high-demand location. Some photos are virtually staged. (id:47966)
(X13478464)



 3
Bedrooms
 2
Bathrooms
 1100
Square Feet

