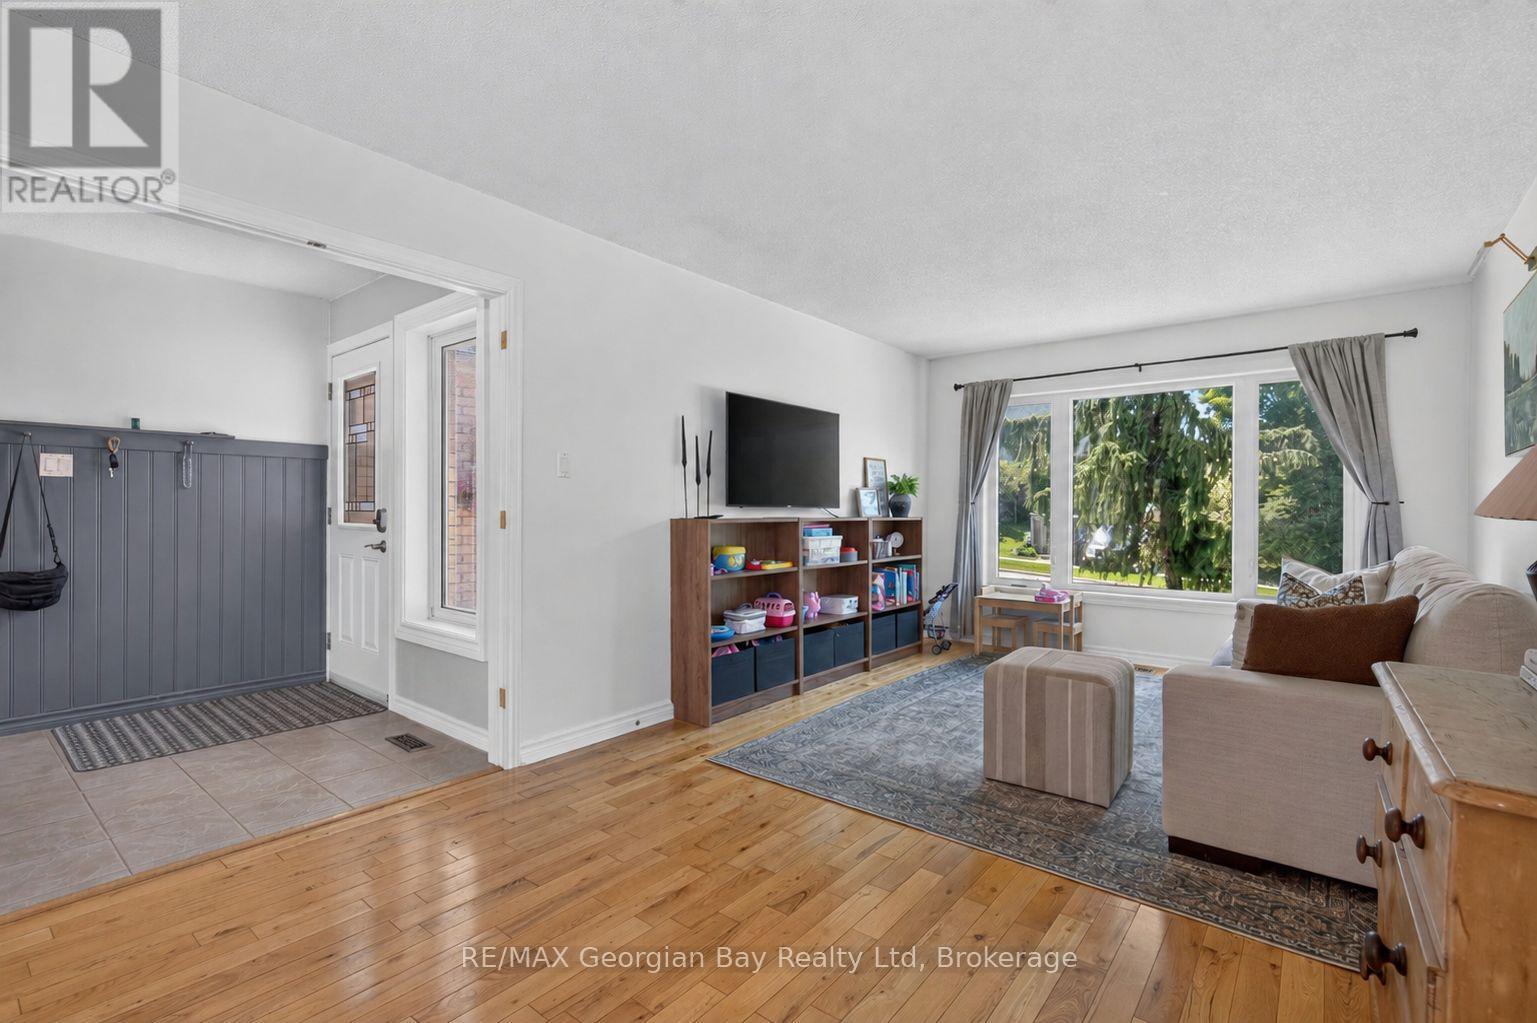


1005 Dina Crescent, Midland

Directions
112 days ago
$739,777

1005 Dina Crescent

Midland, Ontario L4R5C5

MLS® Number: S13478408

Get Qualified for a Mortgage
Bed 4 Bedrooms
Bath 3 Bathrooms
Feet 1100 Square Feet

Listing Description

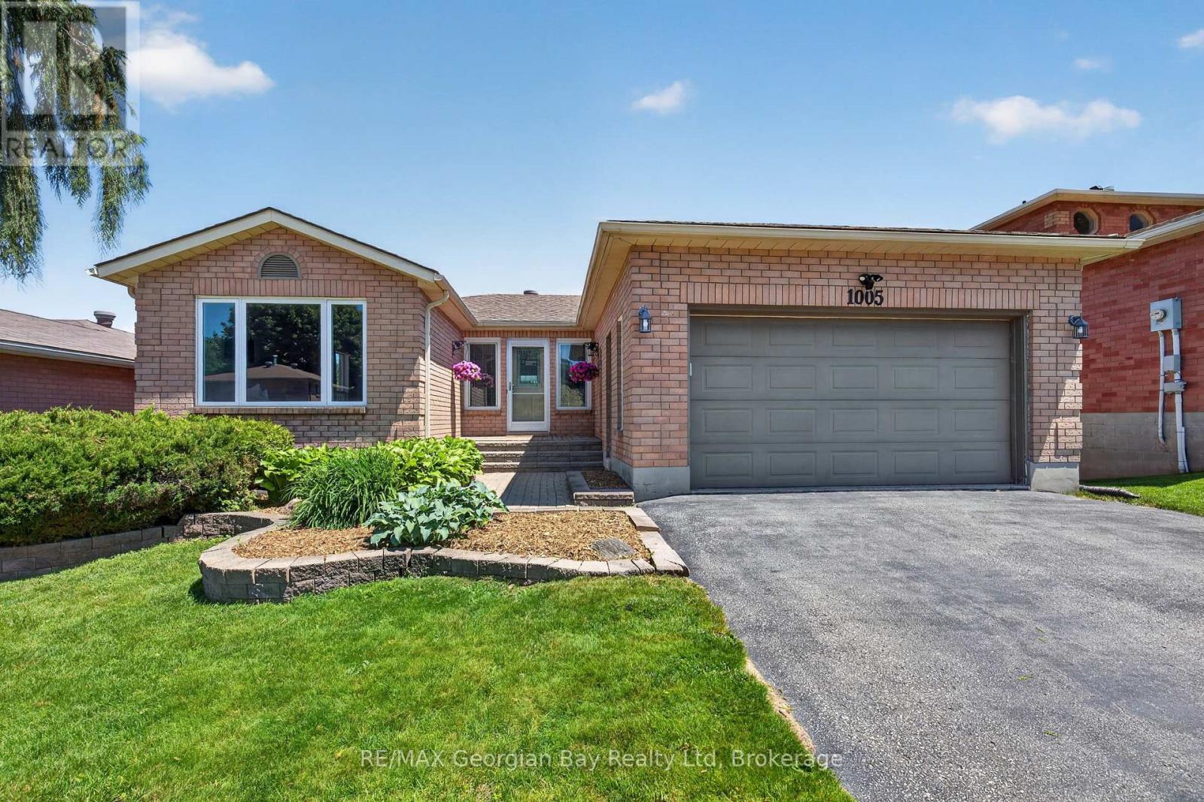
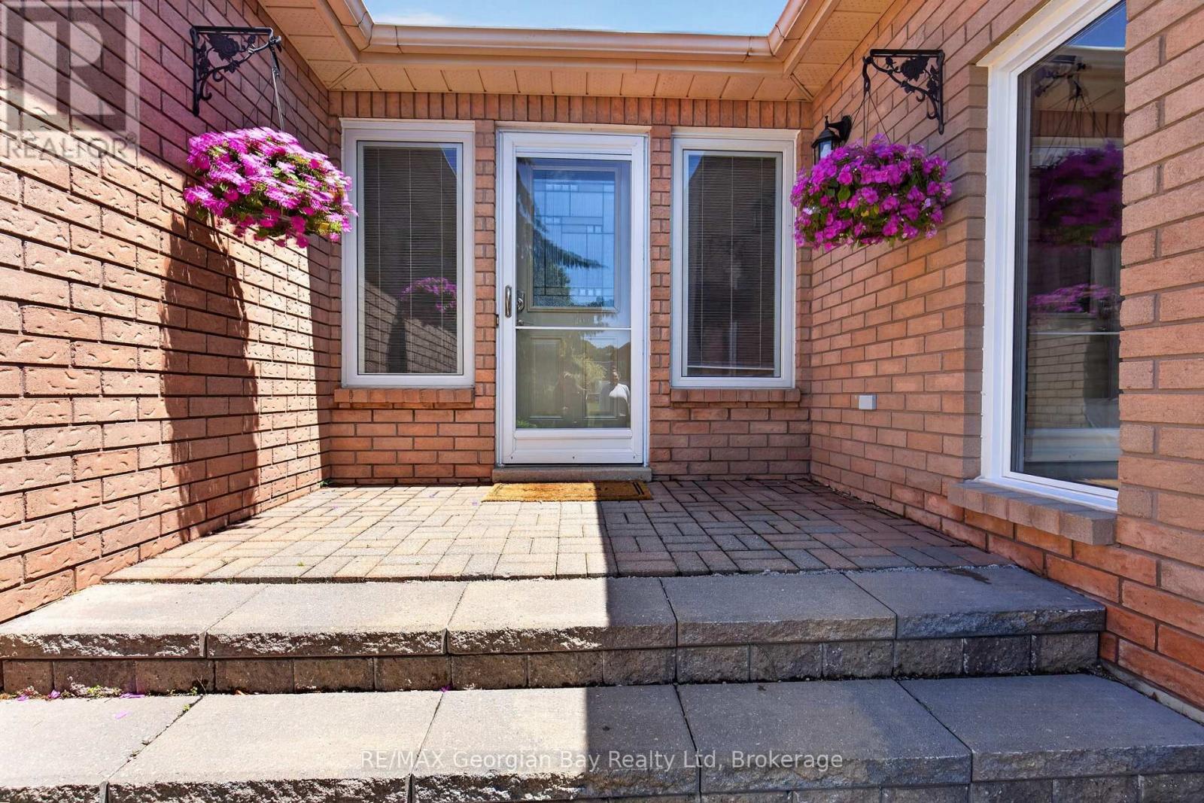
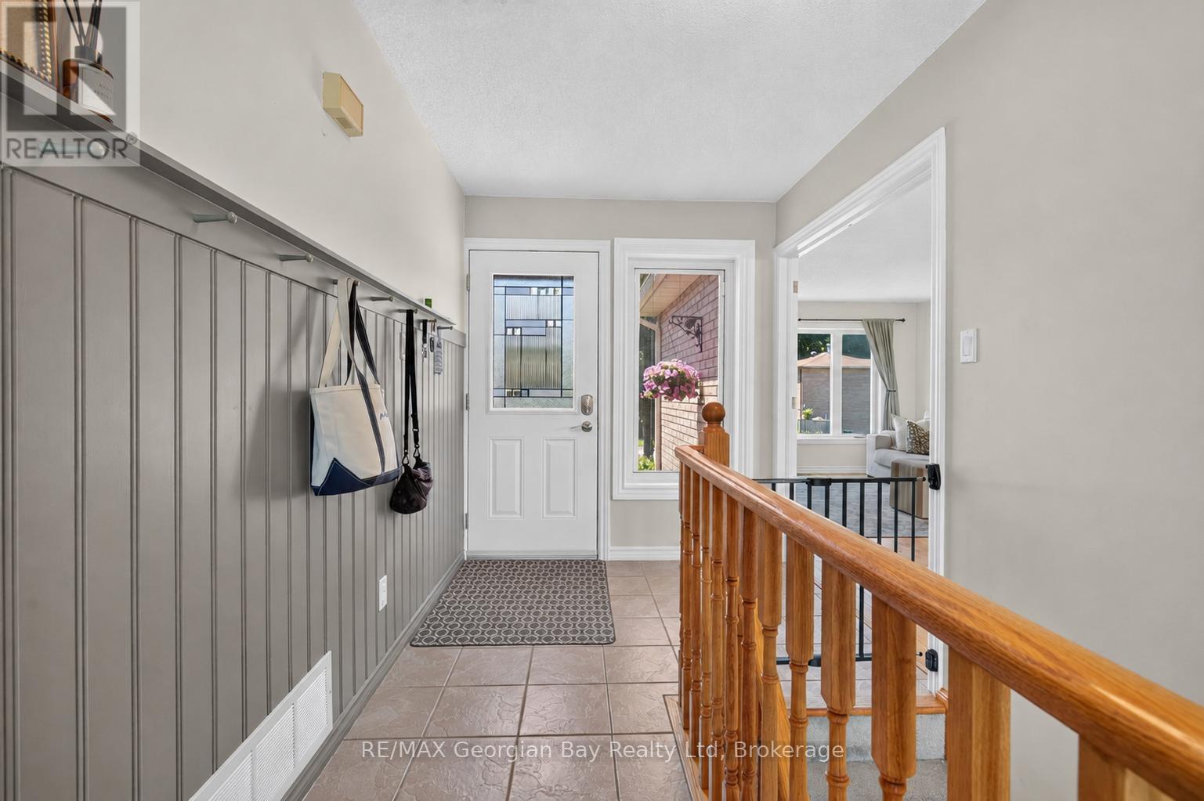
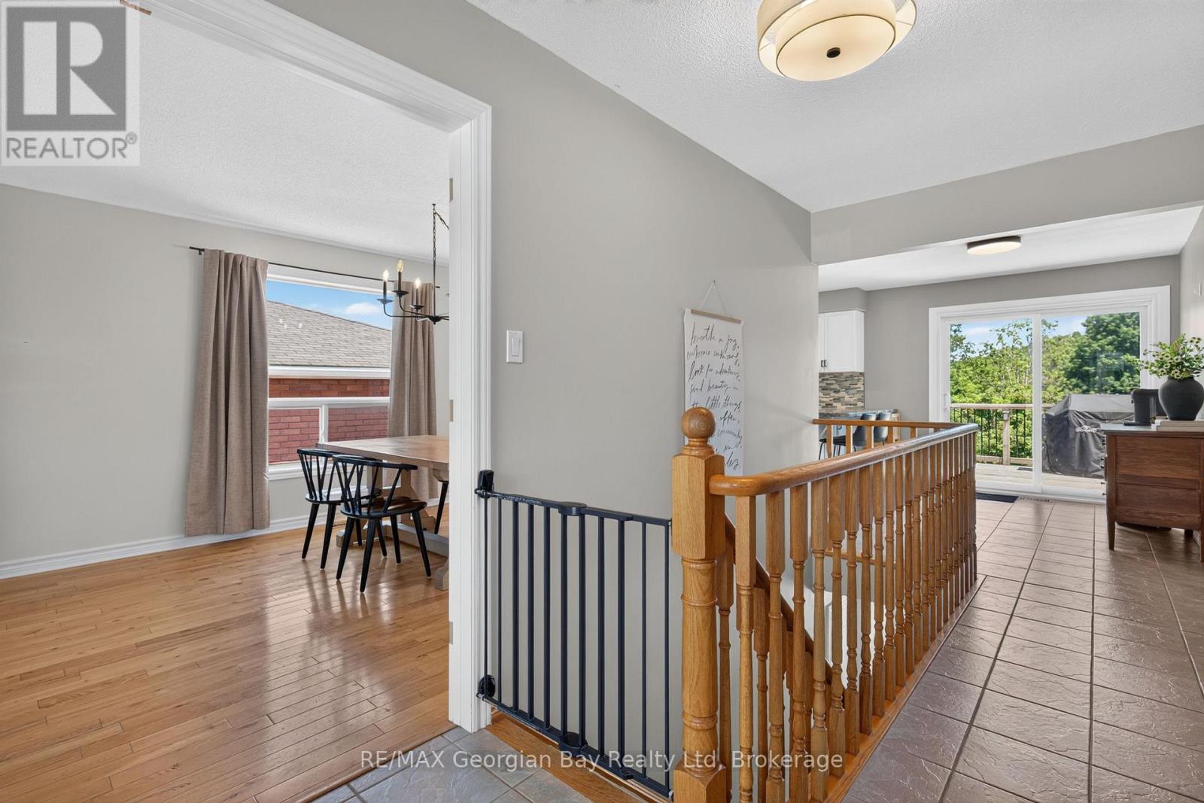
Welcome to 1005 Dina Crescent in Midland, a beautifully maintained all-brick home offering space, comfort, and a fantastic location within walking distance to amenities and the beautiful shores of Georgian Bay. With a functional layout and quality finishes throughout, this home is perfect for families and those who love to entertain. Featuring 3+1 bedrooms and three bathrooms, including a spacious primary bedroom with ensuite, the home also offers hardwood and ceramic flooring and a fully finished walkout basement that provides excellent additional living space. The walkout to the covered deck and private, fenced backyard creates the perfect setting for entertaining family and friends or simply relaxing outdoors. Additional highlights include gas heating, central air, an attached garage, an oversized paved driveway, and beautifully landscaped grounds. A fantastic opportunity to own a move-in-ready home in a desirable Midland neighbourhood. (id:47966)

(S13478408)

Property Summary

Property Type House
Building Type House
Square Footage
1,100 sqft
Neighbourhood Name Midland
Time on REALTOR.ca 112 days

Building

Bathrooms

Total 3
Partial 1

Bedrooms

Above Grade 4
Below Grade 1

Interior Features

Appliances Included Washer, Refrigerator, Dishwasher, Stove, Dryer, Microwave, Water Heater
Basement Type Finished, Walk out, N/A

Building Features

Features
Brick ,
Structures
House
Foundation Type
Concrete

Heating & Cooling

Cooling
Central air conditioning
Fireplace
Yes
Heating Type
Forced air, Natural gas

Exterior Features

Exterior Finish
Brick

Location

1005 Dina Crescent, Midland

Parking

Parking Type: Attached Garage, Garage
Total Parking Spaces: 6
Parking Features: Attached Garage, Garage

Measurements

Square Footage: 1,100 sqft
Total Finished Area: 0 sqft

Rooms

Main level
Kitchen
11.25 Ft x 7.19 Ft
Eating area
7.19 Ft x 11.91 Ft
Dining room
10.89 Ft x 11.88 Ft
Living room
10.89 Ft x 16.04 Ft
Bedroom
10.7 Ft x 8.99 Ft
Bedroom
9.97 Ft x 12.47 Ft
Bedroom
13.35 Ft x 11.58 Ft
Bathroom
7.32 Ft x 5.94 Ft
Bathroom
7.32 Ft x 5.31 Ft
Basement
Family room
21 Ft x 13.94 Ft
Bathroom
7.19 Ft x 5.31 Ft
Bedroom
21 Ft x 12.47 Ft

Land

Lot Features

Fencing: Fenced yard

Similar Listings

Scroll to Top

