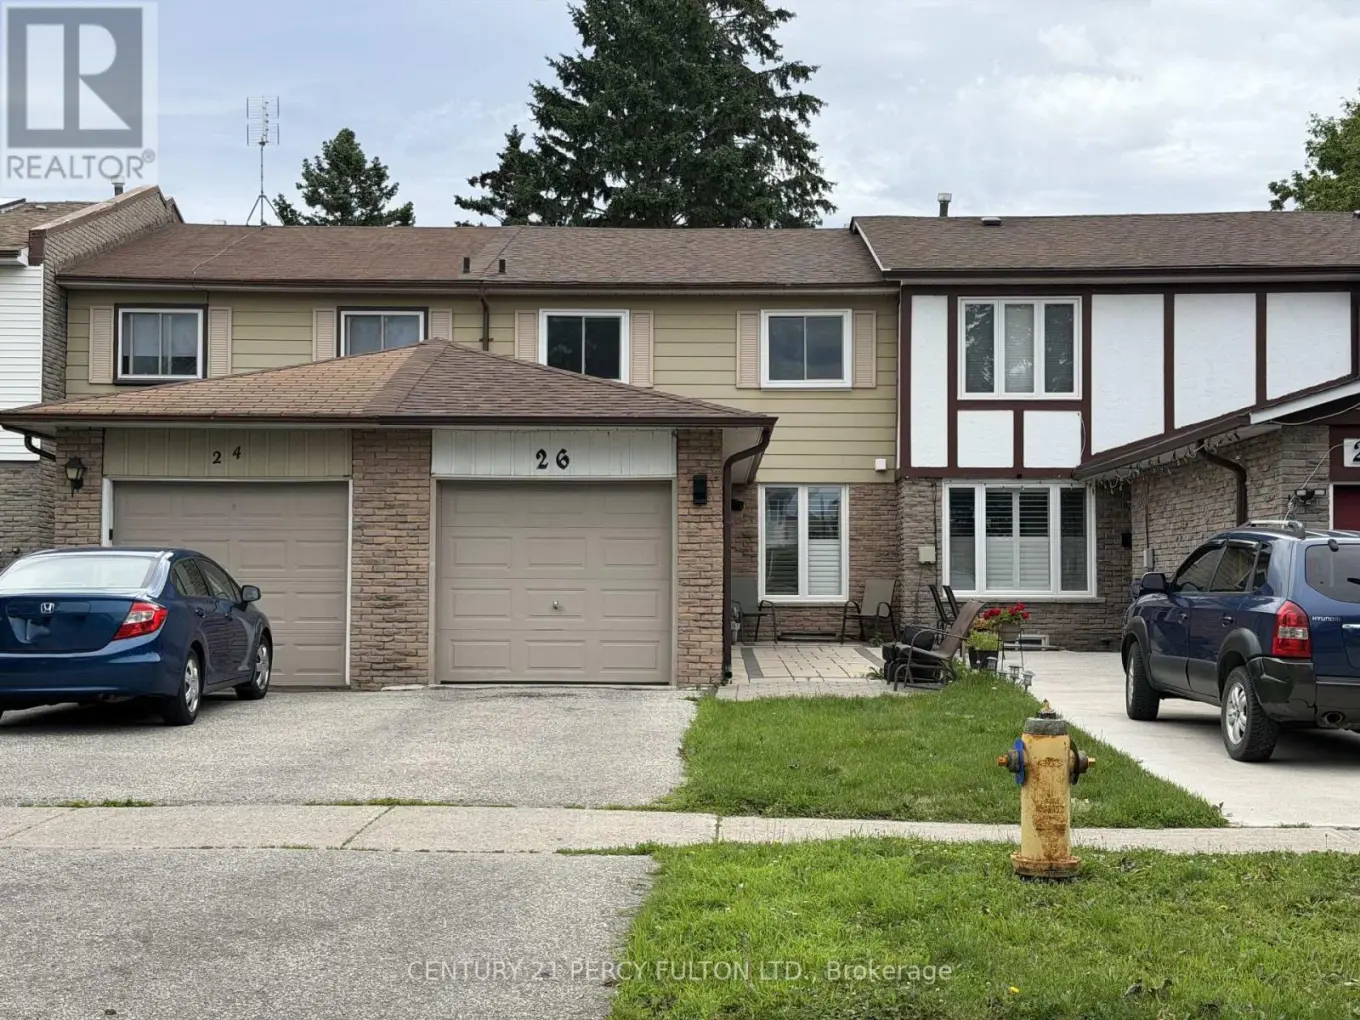


26 Robbinstone Drive, Toronto (Malvern)

Directions
114 days ago
$749,000

26 Robbinstone Drive

Toronto (Malvern), Ontario M1B2E6

MLS® Number: E13477966

Get Qualified for a Mortgage
Bed 3 Bedrooms
Bath 2 Bathrooms
Feet 1100 Square Feet

Listing Description

Location! Location!! This Beautifully Maintained Freehold Townhouse Located In A Desirable And Established Scarborough Neighborhood, Offers a Bright, Functional Layout Ideal For Families Or First Time Buyers. With 3 Spacious Bedrooms, Modern Upgrade And A Welcoming Atmosphere Throughout, This Home Blends Comfort With Contemporary Style. The Tastefully Renovated Kitchen With Quartz Countertops Showcases Contemporary Finishes And Quality Craftsmanship. Carpet Free Flooring Accents The Main Level And The Three Bedrooms. Updated Washrooms at Main Level & the 2nd Floor! Enjoy A Generous Backyard With A Wooden Deck, Perfect For Outdoor Entertaining And Family Gatherings. Minutes To Scarborough Town Centre, Highway 401, Shopping, Gas Stations, And Daily Amenities. Steps from Places Of Worship. Family-friendly neighbourhood with parks and amenities nearby. (id:47966)

(E13477966)

Property Summary

Property Type Row / Townhouse
Building Type Row / Townhouse
Square Footage
1,100 sqft
Neighbourhood Name Toronto (Malvern)
Time on REALTOR.ca 114 days

Building

Bathrooms

Total 2
Partial 1

Bedrooms

Above Grade 3

Interior Features

Appliances Included Water meter, Water Heater
Flooring Laminate, Porcelain Tile
Basement Type Partially finished, Full

Building Features

Features
Brick, Aluminum siding ,
Structures
Row / Townhouse
Foundation Type
Concrete

Heating & Cooling

Cooling
Central air conditioning
Heating Type
Forced air, Natural gas

Exterior Features

Exterior Finish
Brick, Aluminum siding

Location

26 Robbinstone Drive, Toronto (Malvern)

Neighbourhood Features

Community Features

School Bus

Parking

Parking Type: Attached Garage, Garage
Total Parking Spaces: 2
Parking Features: Attached Garage, Garage

Measurements

Square Footage: 1,100 sqft
Total Finished Area: 0 sqft

Rooms

Main level
Living room
19.19 Ft x 10.93 Ft
Dining room
7.12 Ft x 11.25 Ft
Kitchen
14.07 Ft x 11.19 Ft
Second level
Primary Bedroom
16.86 Ft x 11.48 Ft
Bedroom 2
16.67 Ft x 9.35 Ft
Bedroom 3
10.6 Ft x 9.42 Ft
Basement
Recreational, Games room
32.48 Ft x 17.95 Ft
Laundry room
15.75 Ft x 7.22 Ft

Similar Listings

Scroll to Top

