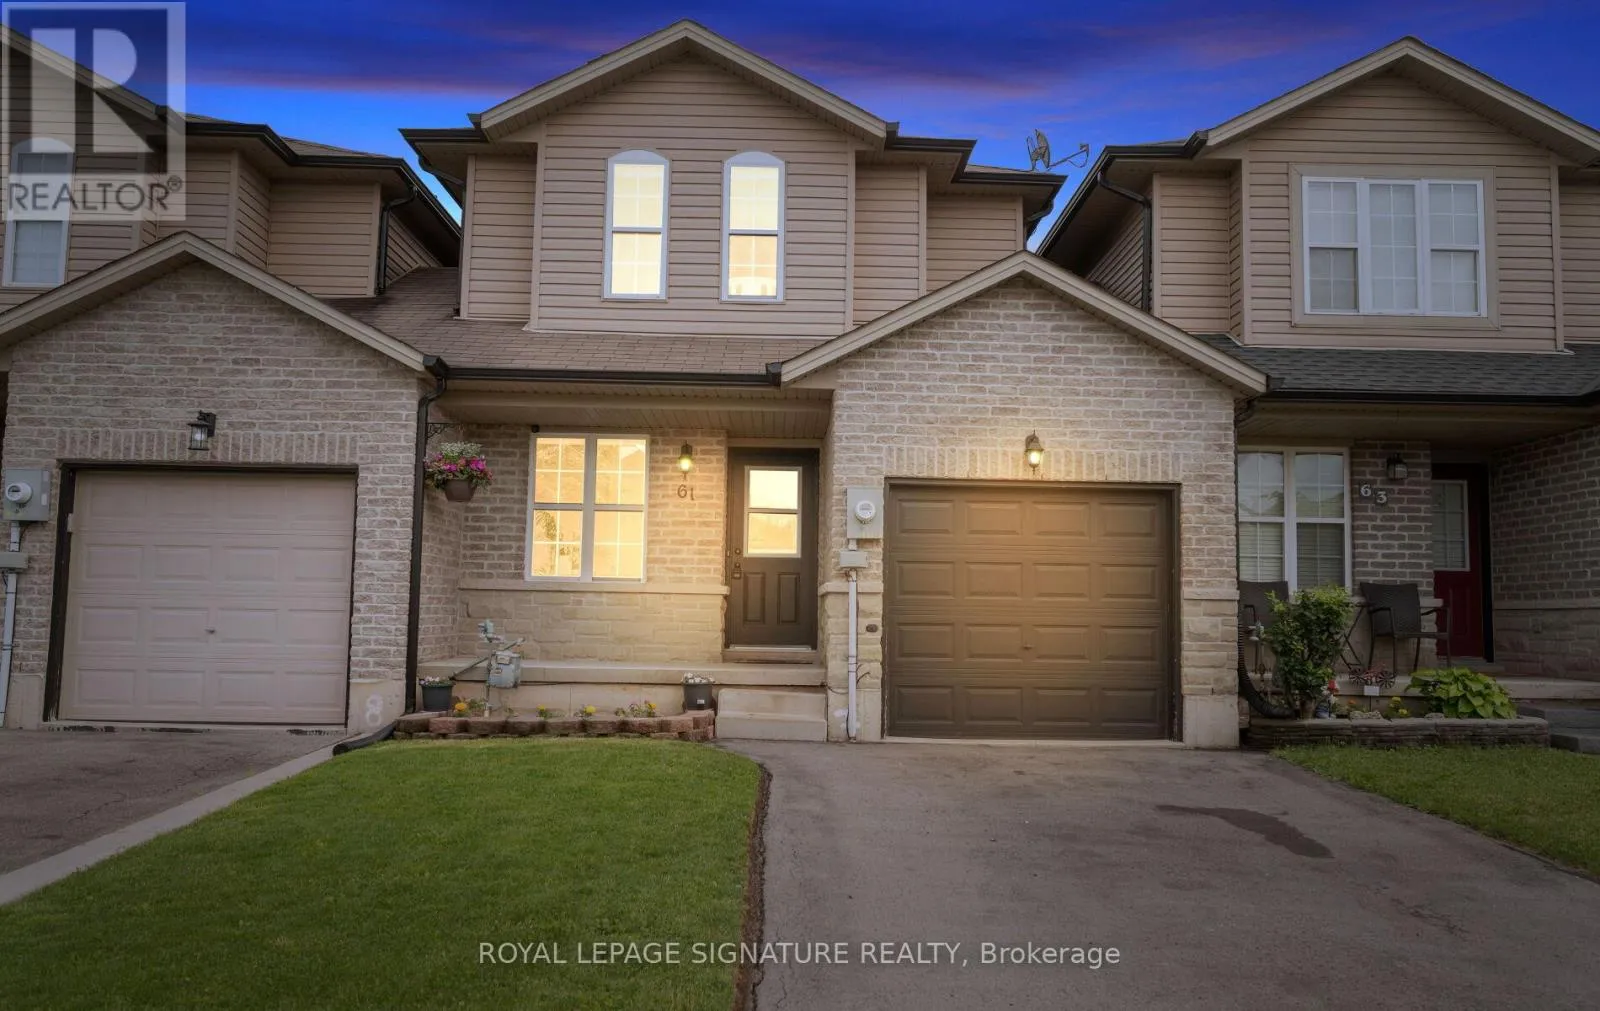


61 Thames Way, Hamilton (Mount Hope)

Directions
114 days ago
$739,990

61 Thames Way

Hamilton (Mount Hope), Ontario L0R1W0

MLS® Number: X13477772

Get Qualified for a Mortgage
Bed 4 Bedrooms
Bath 3 Bathrooms
Feet 1500 Square Feet

Listing Description

Welcome to 61 Thames Way, a beautifully maintained home nestled in the sought-after Mount Hope community. This spacious and inviting property offers comfortable family living with thoughtful upgrades completed by the current owner. Recent improvements include a new furnace (2025), custom blinds (2025), upgraded Whirlpool washer and dryer (2025), and a professionally installed EV charger in the garage (2025), providing modern convenience and peace of mind for years to come.Step outside to enjoy the fully fenced backyard featuring an 8' x 11' storage shed, perfect for storing seasonal equipment, tools, and outdoor essentials. Whether you're entertaining guests, raising a family, or simply looking for a move-in-ready home in a growing neighbourhood, this property offers exceptional value. Conveniently located near parks, schools, shopping, and major commuter routes, 61 Thames Way is an excellent opportunity to own a well-cared-for home in one of Hamilton's most desirable communities. (id:47966)

(X13477772)

Property Summary

Property Type House
Building Type House
Square Footage
1,500 sqft
Neighbourhood Name Hamilton (Mount Hope)
Time on REALTOR.ca 114 days

Building

Bathrooms

Total 3
Partial 1

Bedrooms

Above Grade 4
Below Grade 1

Interior Features

Appliances Included All, Water Heater
Basement Type Finished, N/A

Building Features

Features
Brick ,
Structures
House
Foundation Type
Concrete

Heating & Cooling

Cooling
Central air conditioning
Heating Type
Forced air, Natural gas

Exterior Features

Exterior Finish
Brick

Location

61 Thames Way, Hamilton (Mount Hope)

Parking

Parking Type: Attached Garage, Garage
Total Parking Spaces: 3
Parking Features: Attached Garage, Garage

Measurements

Square Footage: 1,500 sqft
Total Finished Area: 0 sqft

Rooms

Main level
Living room
17.72 Ft x 11.71 Ft
Dining room
9.22 Ft x 8.73 Ft
Kitchen
8.5 Ft x 10.7 Ft
Office
7.35 Ft x 10.37 Ft
Partial bathroom
8.17 Ft x 4.79 Ft
Upper Level
Laundry room
5.12 Ft x 7.41 Ft
Primary Bedroom
14.17 Ft x 15.26 Ft
Bathroom
8.14 Ft x 7.38 Ft
Bedroom
8.43 Ft x 14.04 Ft
Bedroom
8.96 Ft x 10.47 Ft
Bathroom
8.3 Ft x 5.61 Ft
Lower level
Recreational, Games room
17.72 Ft x 19.16 Ft
Bedroom
11.84 Ft x 7.78 Ft

Similar Listings

Scroll to Top

