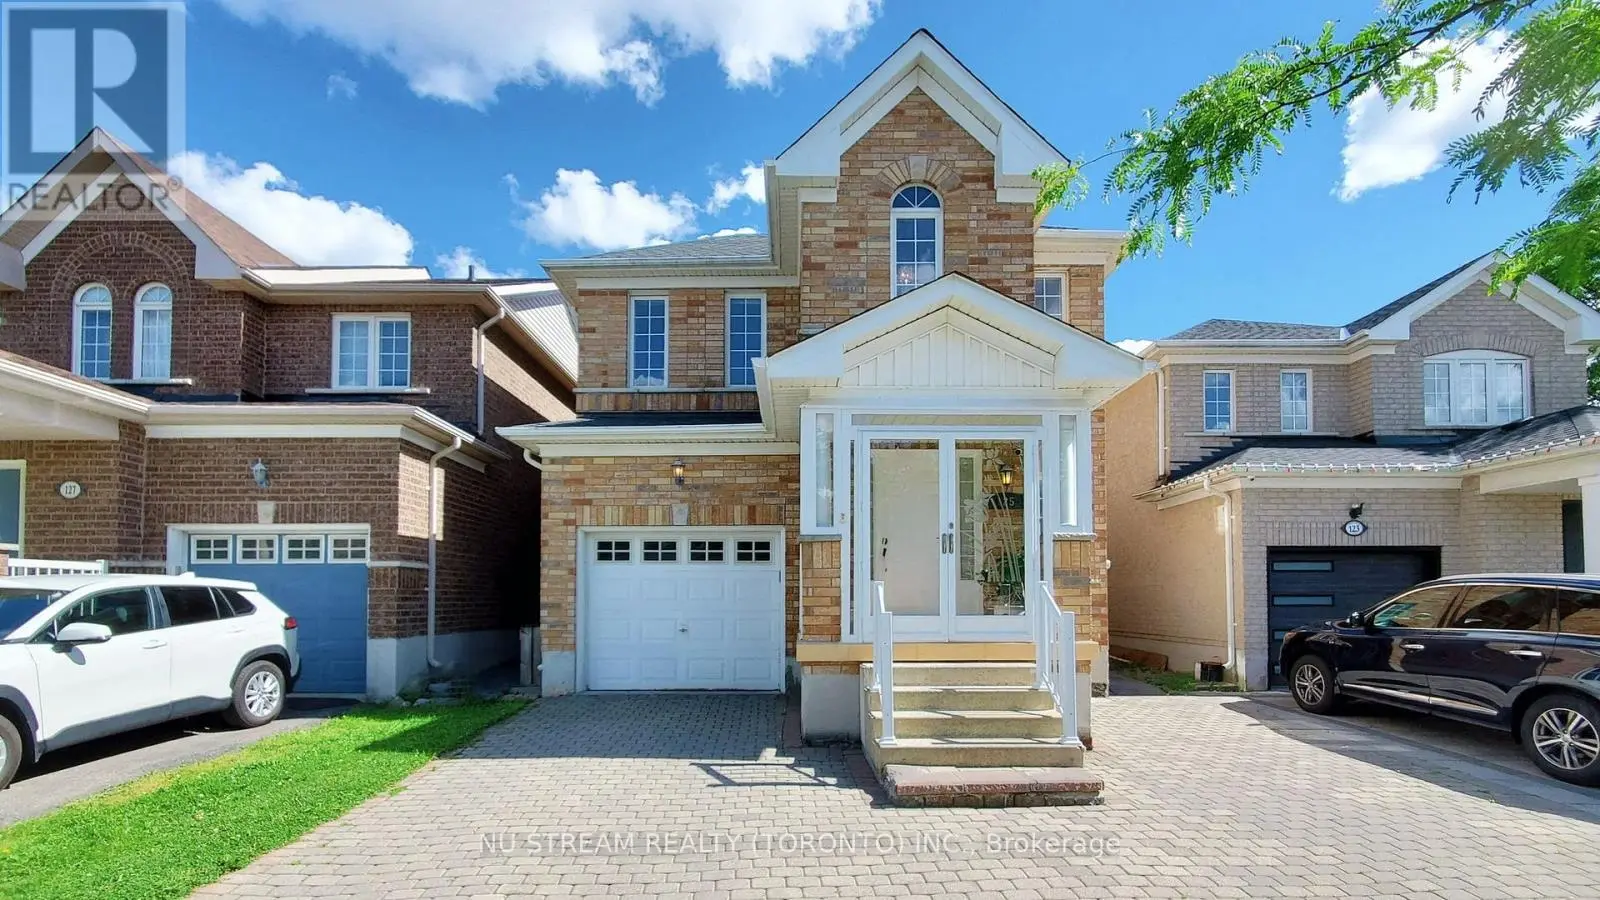


125 Peshawar Avenue, Markham (Village Green-South Unionville)

Directions
112 days ago
$1,288,888

125 Peshawar Avenue

Markham (Village Green-South Unionville), Ontario L3R4R1

MLS® Number: N13478006

Get Qualified for a Mortgage
Bed 6 Bedrooms
Bath 5 Bathrooms
Feet 2500 Square Feet

Listing Description

Welcome To 125 Peshawar Ave - A beautifully maintained 4 Bedroom, 3 Bathroom home in the highly desirable South Unionville neighborhood of Markham! Perfectly blends comfort, style and functionality, this bright and Spacious Home offers an open-concept layout with soaring 9 ft ceilings, pot lights and hardwood floors throughout on main floor. Central Air Conditioner(2024), Roof(2021), Hot Water Tank(2021).Walking Distance To T&T Supermarket, and minutes from Go Station, Markville Mall, Restaurants, Top Ranking Markville High School. A Truly Special Home In An Unbeatable Location! (id:47966)

(N13478006)

Property Summary

Property Type House
Building Type House
Square Footage
2,500 sqft
Neighbourhood Name Markham (Village Green-South Unionville)
Time on REALTOR.ca 112 days

Building

Bathrooms

Total 5
Partial 1

Bedrooms

Above Grade 6
Below Grade 2

Interior Features

Appliances Included Washer, Refrigerator, Dishwasher, Stove, Window Coverings, Garage door opener, Water Heater
Flooring Hardwood
Basement Type Finished, N/A

Building Features

Features
Brick ,
Structures
House
Foundation Type
Concrete

Heating & Cooling

Cooling
Central air conditioning
Fireplace
Yes
Heating Type
Forced air, Natural gas

Exterior Features

Exterior Finish
Brick

Location

125 Peshawar Avenue, Markham (Village Green-South Unionville)

Parking

Parking Type: Attached Garage, Garage
Total Parking Spaces: 3
Parking Features: Attached Garage, Garage

Measurements

Square Footage: 2,500 sqft
Total Finished Area: 0 sqft

Rooms

Main level
Family room
19.91 Ft x 11.32 Ft
Dining room
14.01 Ft x 10.66 Ft
Living room
19.91 Ft x 12.99 Ft
Kitchen
14.01 Ft x 8.01 Ft
Second level
Primary Bedroom
19.91 Ft x 12.99 Ft
Bedroom 2
10.99 Ft x 8.99 Ft
Bedroom 3
13.32 Ft x 10.01 Ft
Bedroom 4
14.01 Ft x 11.32 Ft

Similar Listings

Scroll to Top

