

36 Felhazi Trail, Essa (Baxter)

Directions
112 days ago
$1,399,900

36 Felhazi Trail

Essa (Baxter), Ontario L3W0A4

MLS® Number: N13478014

Get Qualified for a Mortgage
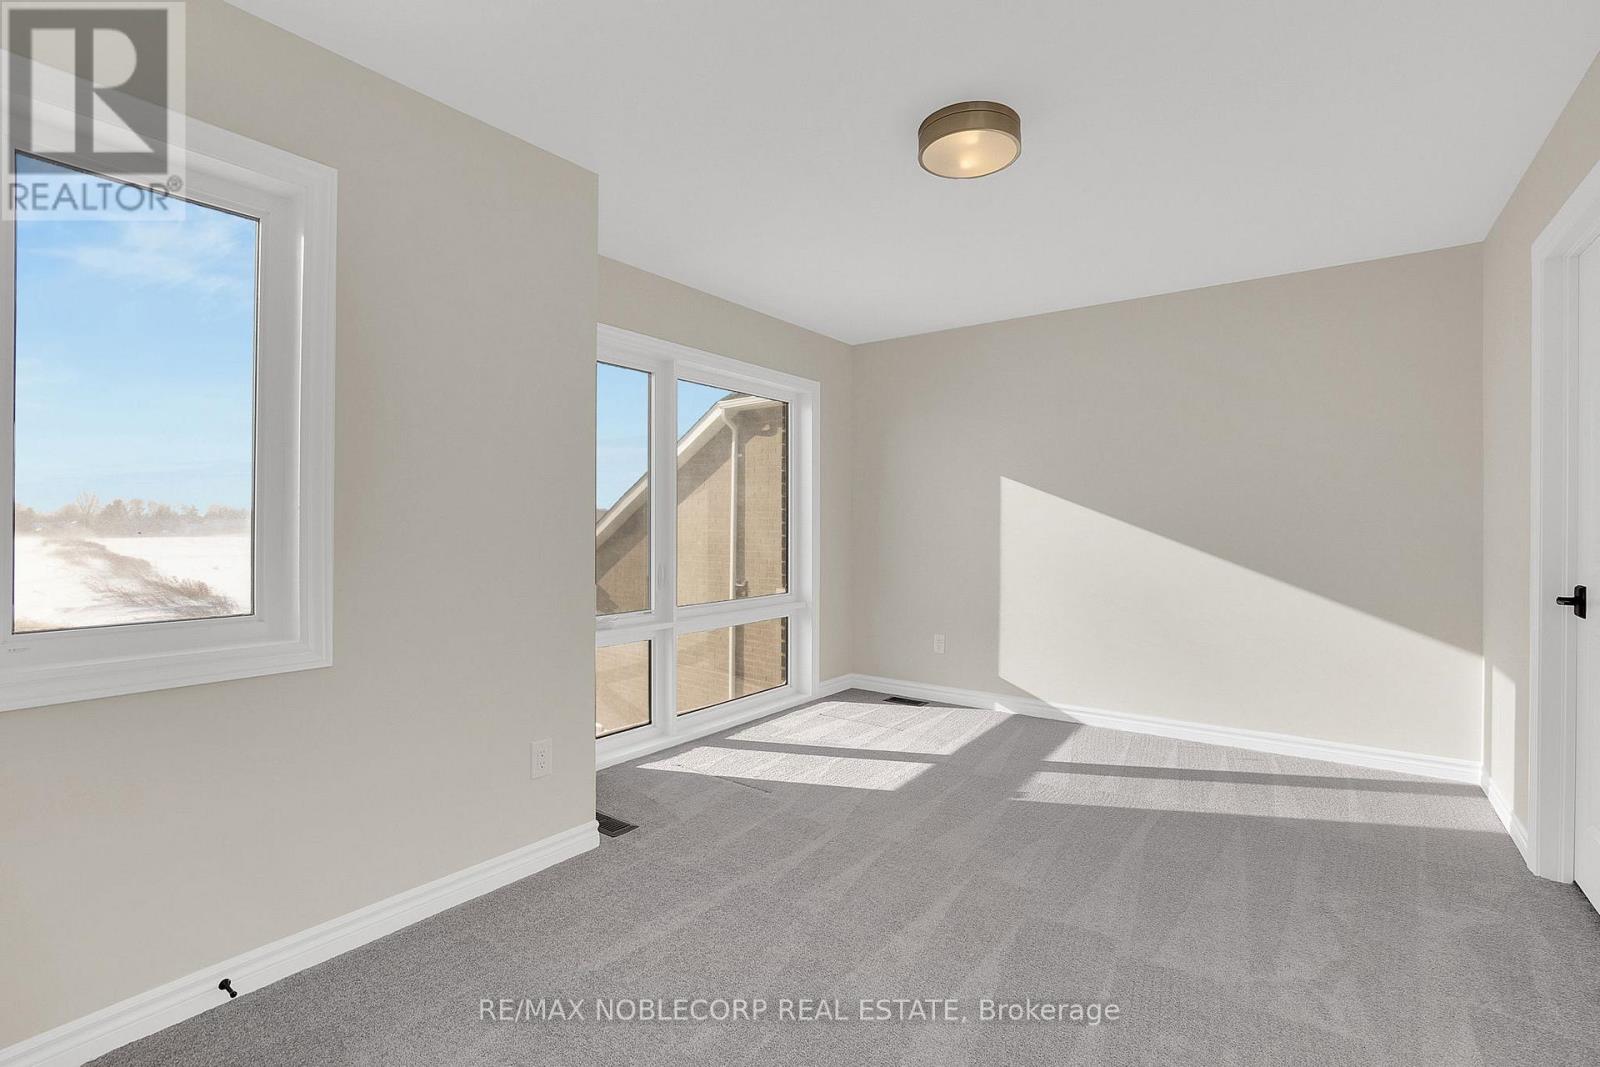
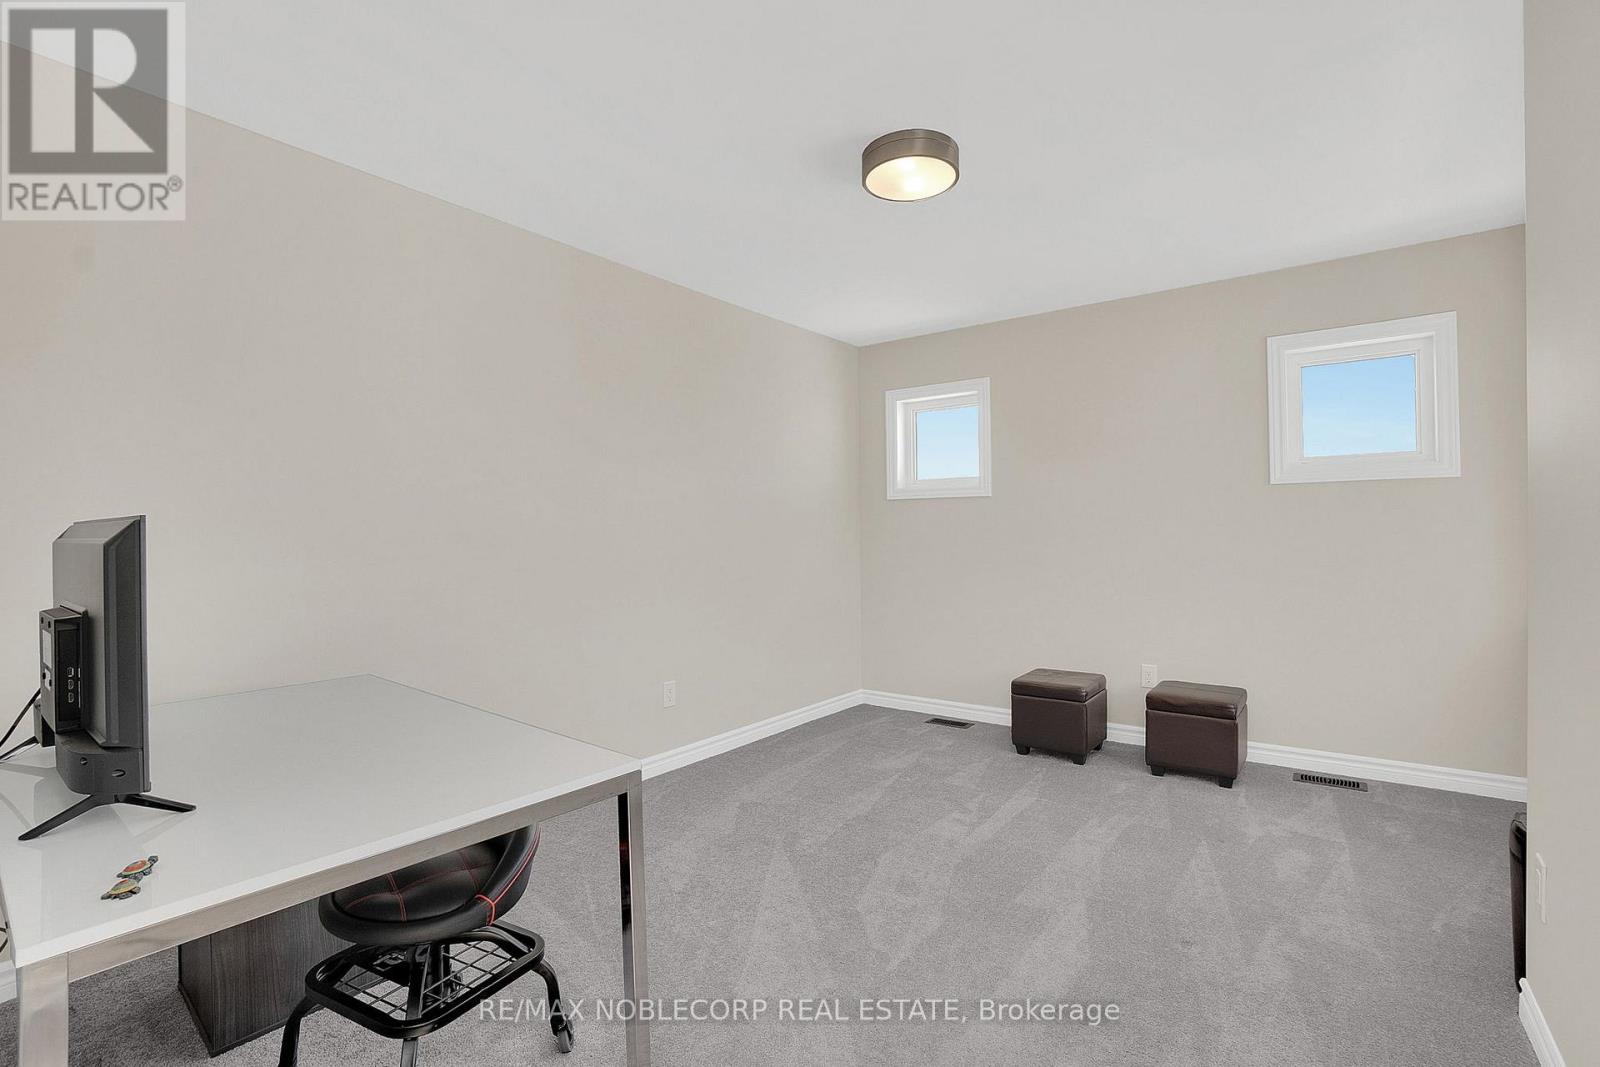
Bed 4 Bedrooms
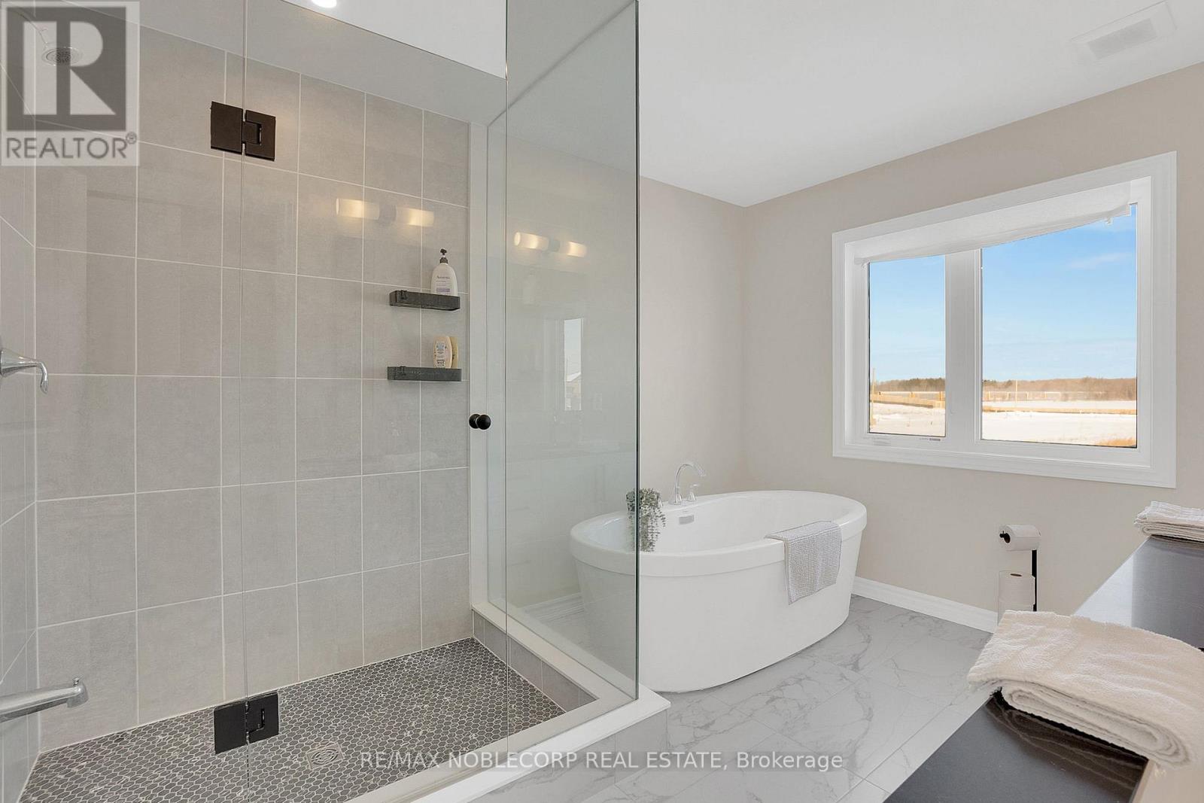
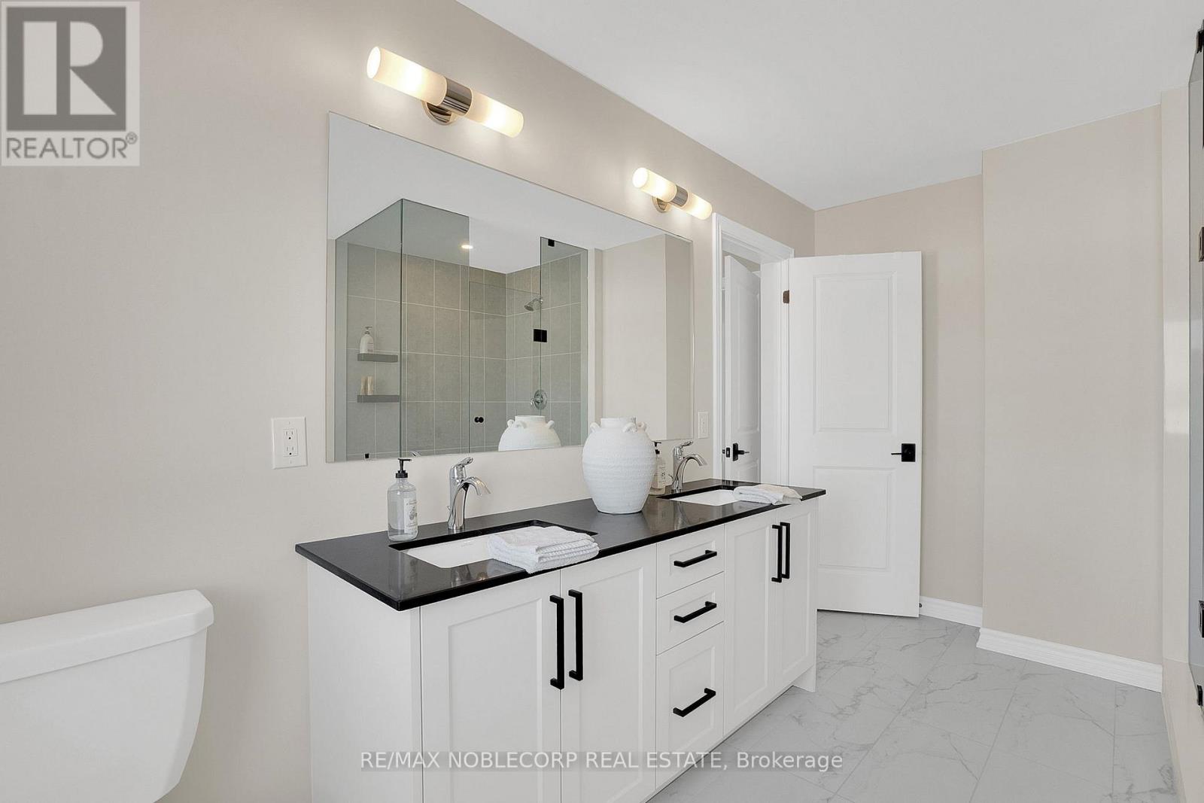
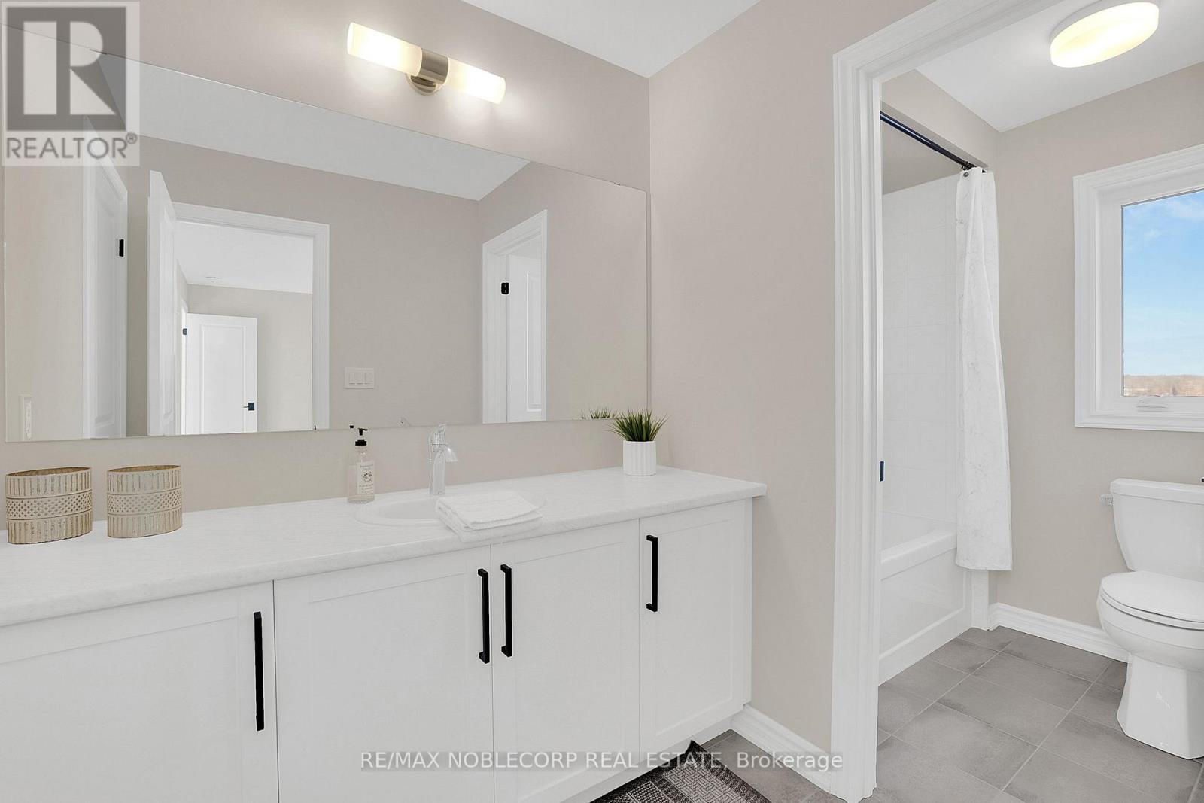
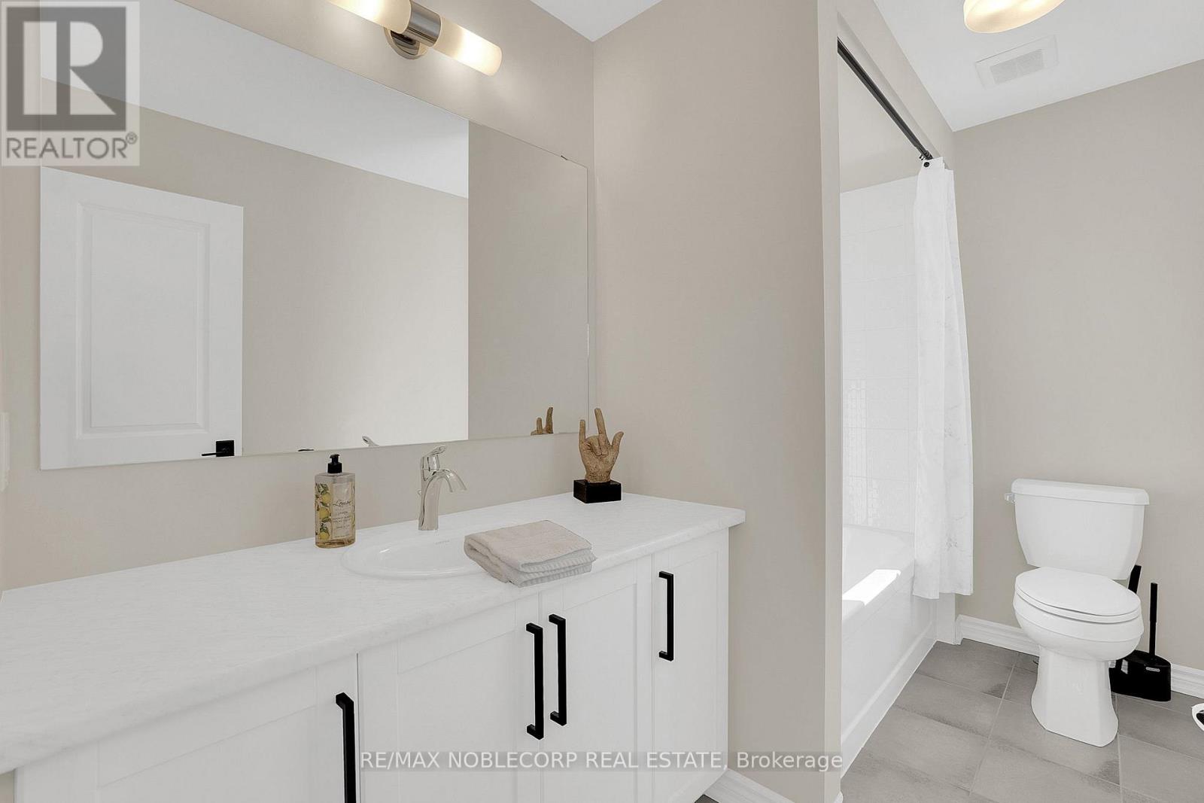
Bath 4 Bathrooms
Feet 2500 Square Feet
Listing Description

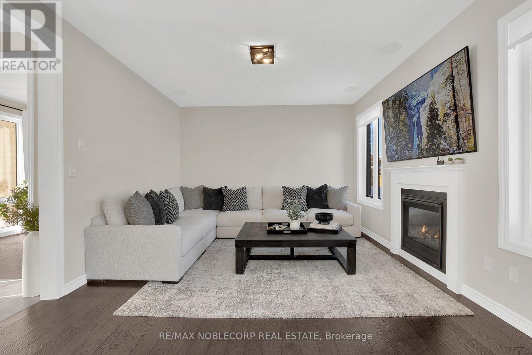
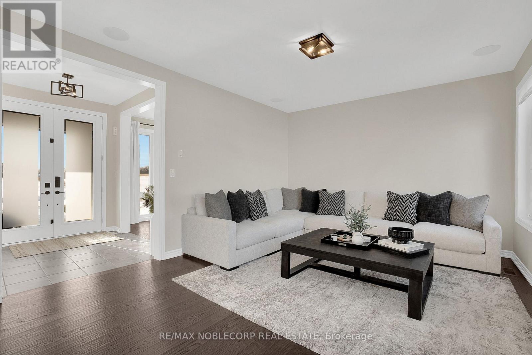
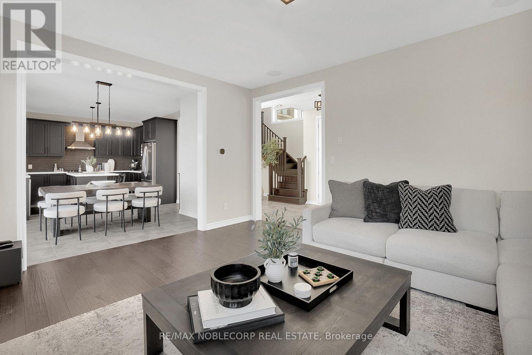
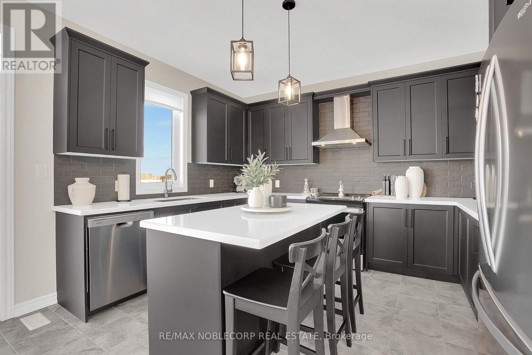
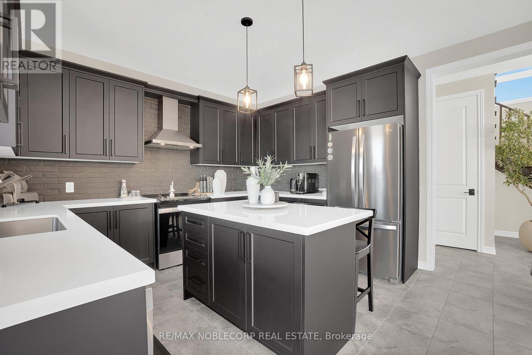
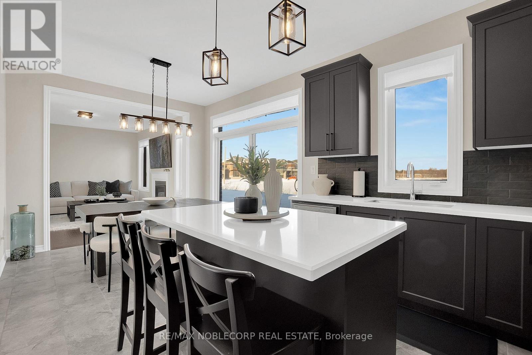
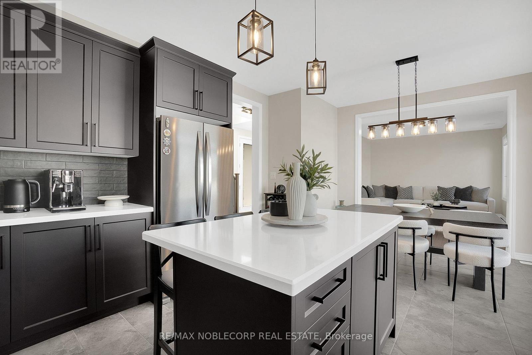
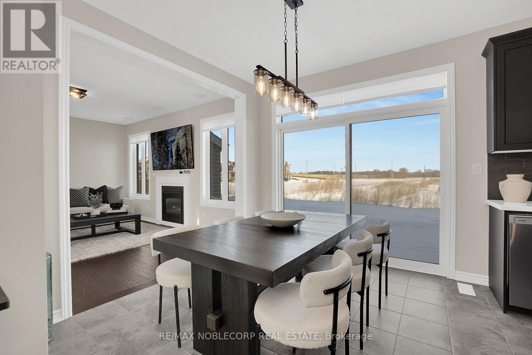
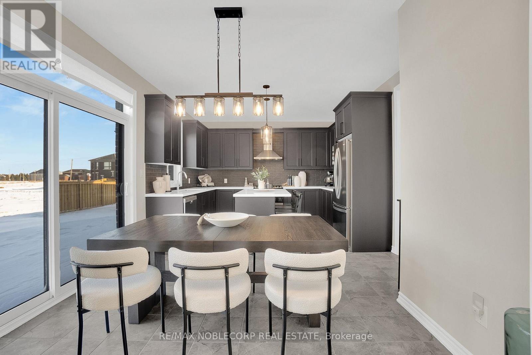
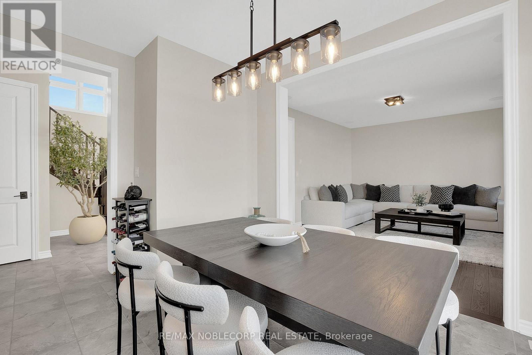
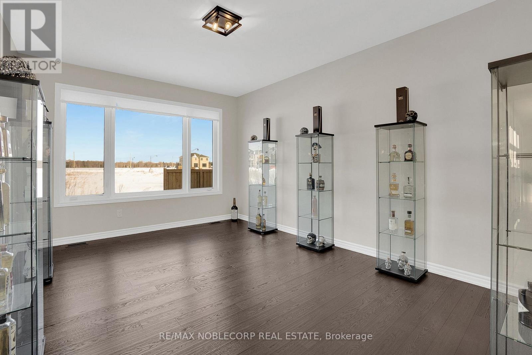
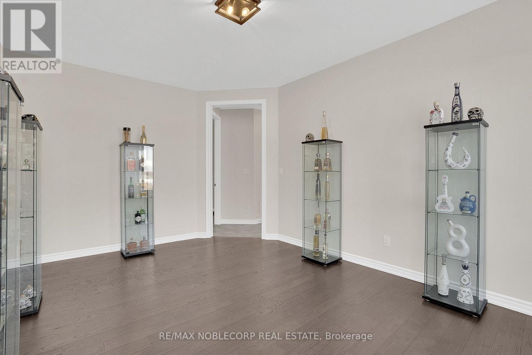
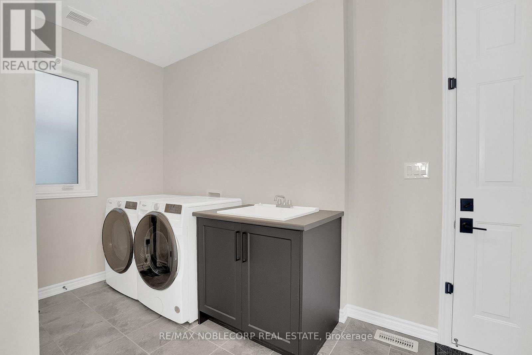
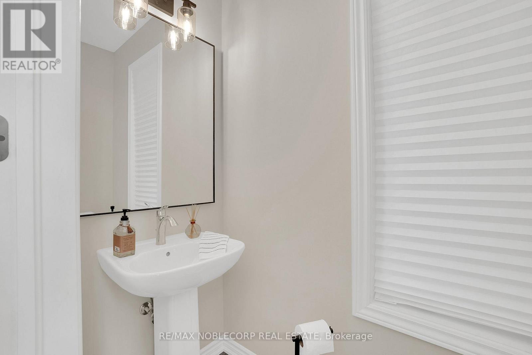
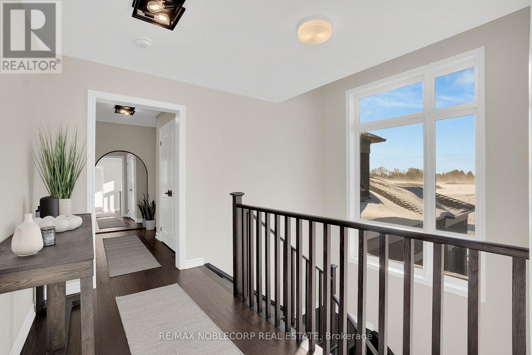
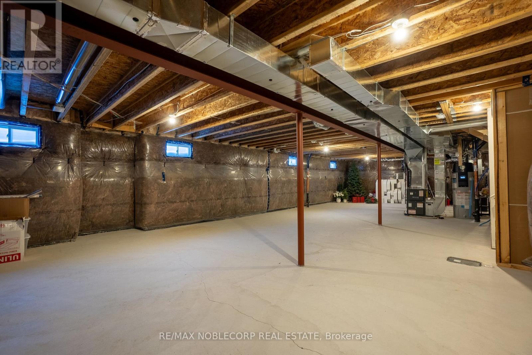
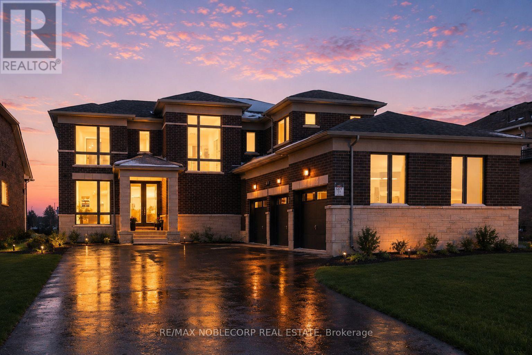
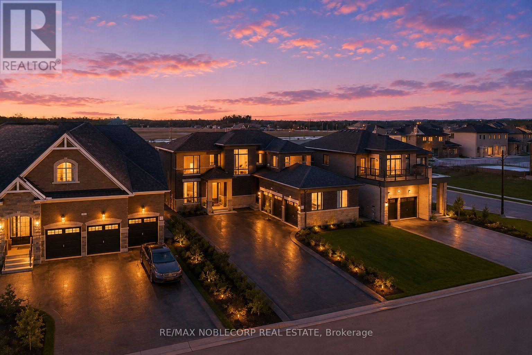
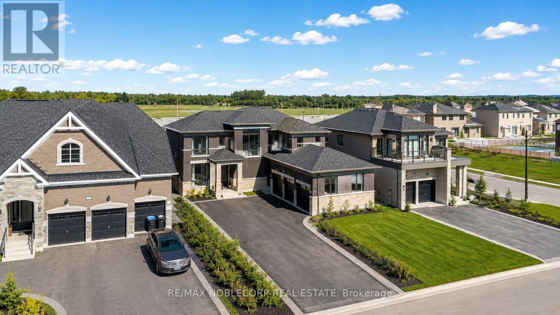
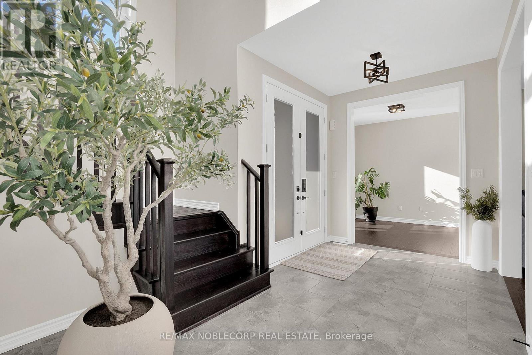
Welcome to this brand new and absolutely stunning detached home in Baxter! Offering approximately 2,830 sq. ft. of beautifully designed living space, this Strathmore model by Brookfield features a highly sought-after 3-car garage, multiple entrances, and an open-concept layout with an exceptionally functional floor plan. Thoughtfully upgraded with over $100,000 in builder upgrades, this home boasts an entirely upgraded kitchen, 9-foot ceilings, upgraded hardwood plank flooring throughout, and an impressive 8-foot sliding rear door that enhances natural light and indoor-outdoor flow. Showcasing quality craftsmanship, spacious principal rooms, and modern design throughout, this is a rare opportunity to own a move-in-ready luxury home. (id:47966)

(N13478014)

Property Summary

Property Type House
Building Type House
Square Footage
2,500 sqft
Neighbourhood Name Essa (Baxter)
Time on REALTOR.ca 112 days

Building

Bathrooms

Total 4
Partial 1

Bedrooms

Above Grade 4

Interior Features

Appliances Included Washer, Refrigerator, Dishwasher, Stove, Dryer, Hood Fan, Window Coverings, Garage door opener remote(s)
Flooring Hardwood, Ceramic
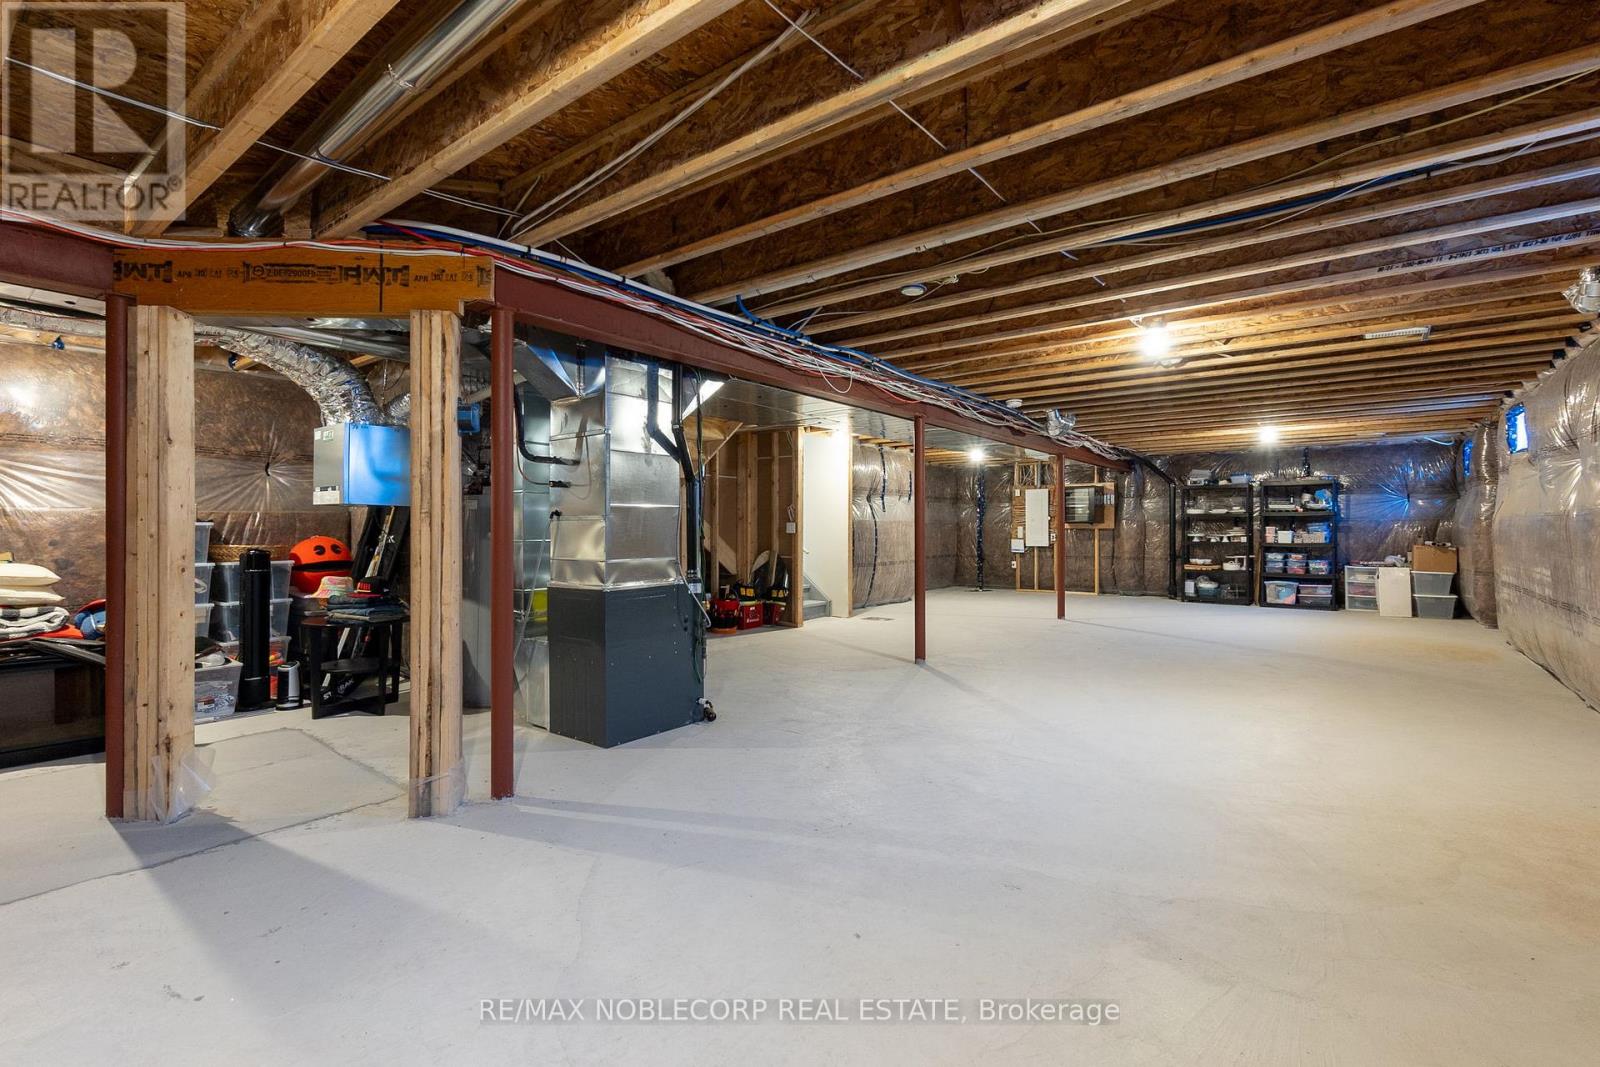
Basement Type Unfinished, Full

Building Features

Features
Brick, Stone , Level lot, Flat site
Structures
House
Foundation Type
Concrete

Heating & Cooling

Cooling
Central air conditioning
Fireplace
Yes
Heating Type
Forced air, Natural gas

Exterior Features

Exterior Finish
Brick, Stone

Location

36 Felhazi Trail, Essa (Baxter)

Neighbourhood Features

Community Features

School Bus

Zoning

R1-36

Parking

Parking Type: Attached Garage, Garage
Total Parking Spaces: 9
Parking Features: Attached Garage, Garage

Measurements

Square Footage: 2,500 sqft
Total Finished Area: 0 sqft

Rooms

Main level
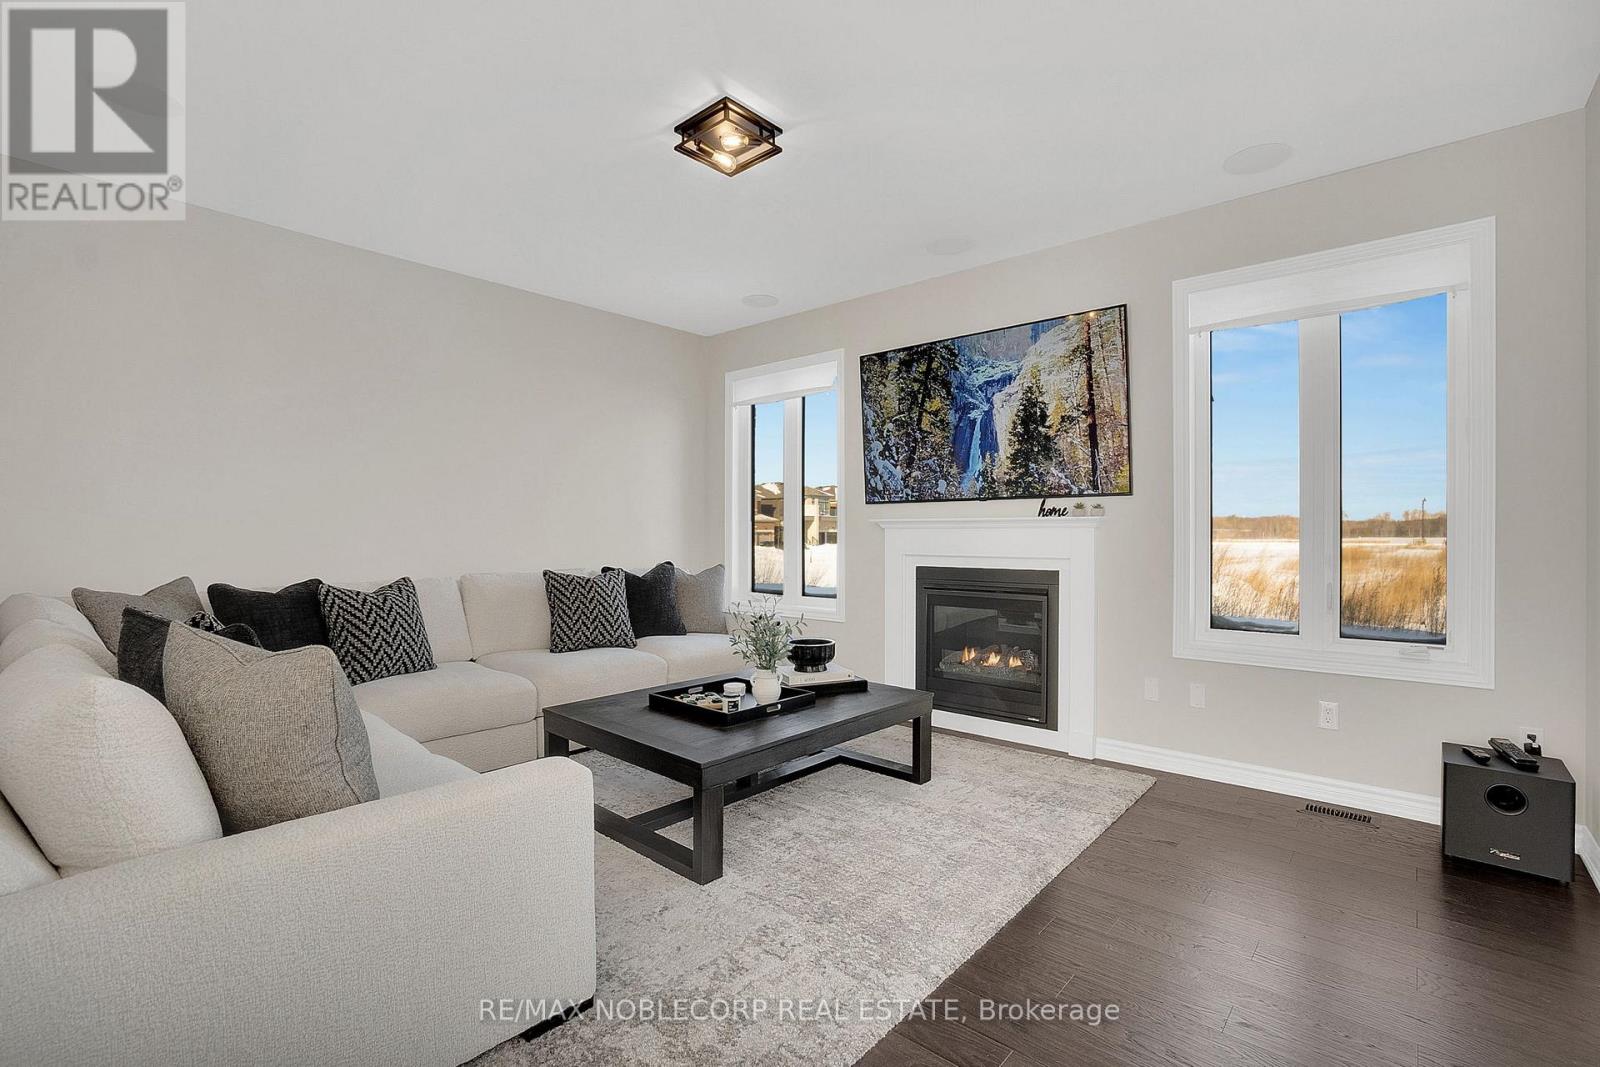
Family room
16.01 Ft x 12.99 Ft
Eating area
10.07 Ft x 10.66 Ft
Kitchen
10.01 Ft x 12.99 Ft
Dining room
12.01 Ft x 16.34 Ft
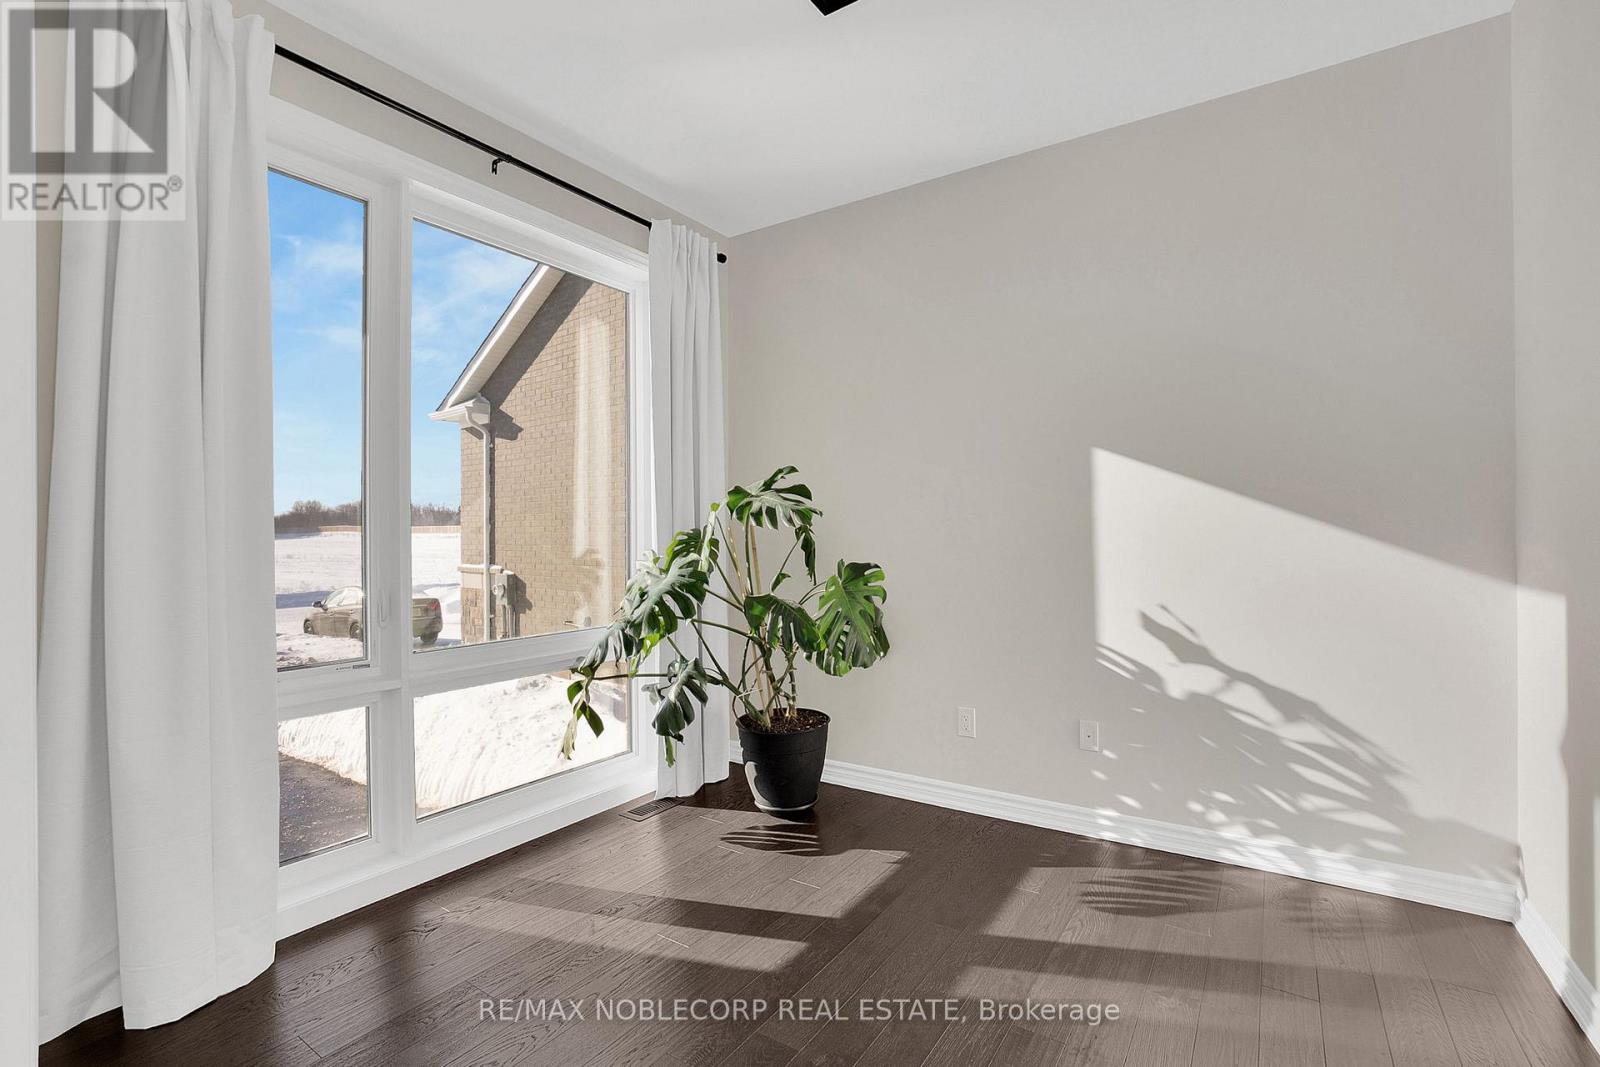
Den
8.99 Ft x 10.01 Ft
Second level
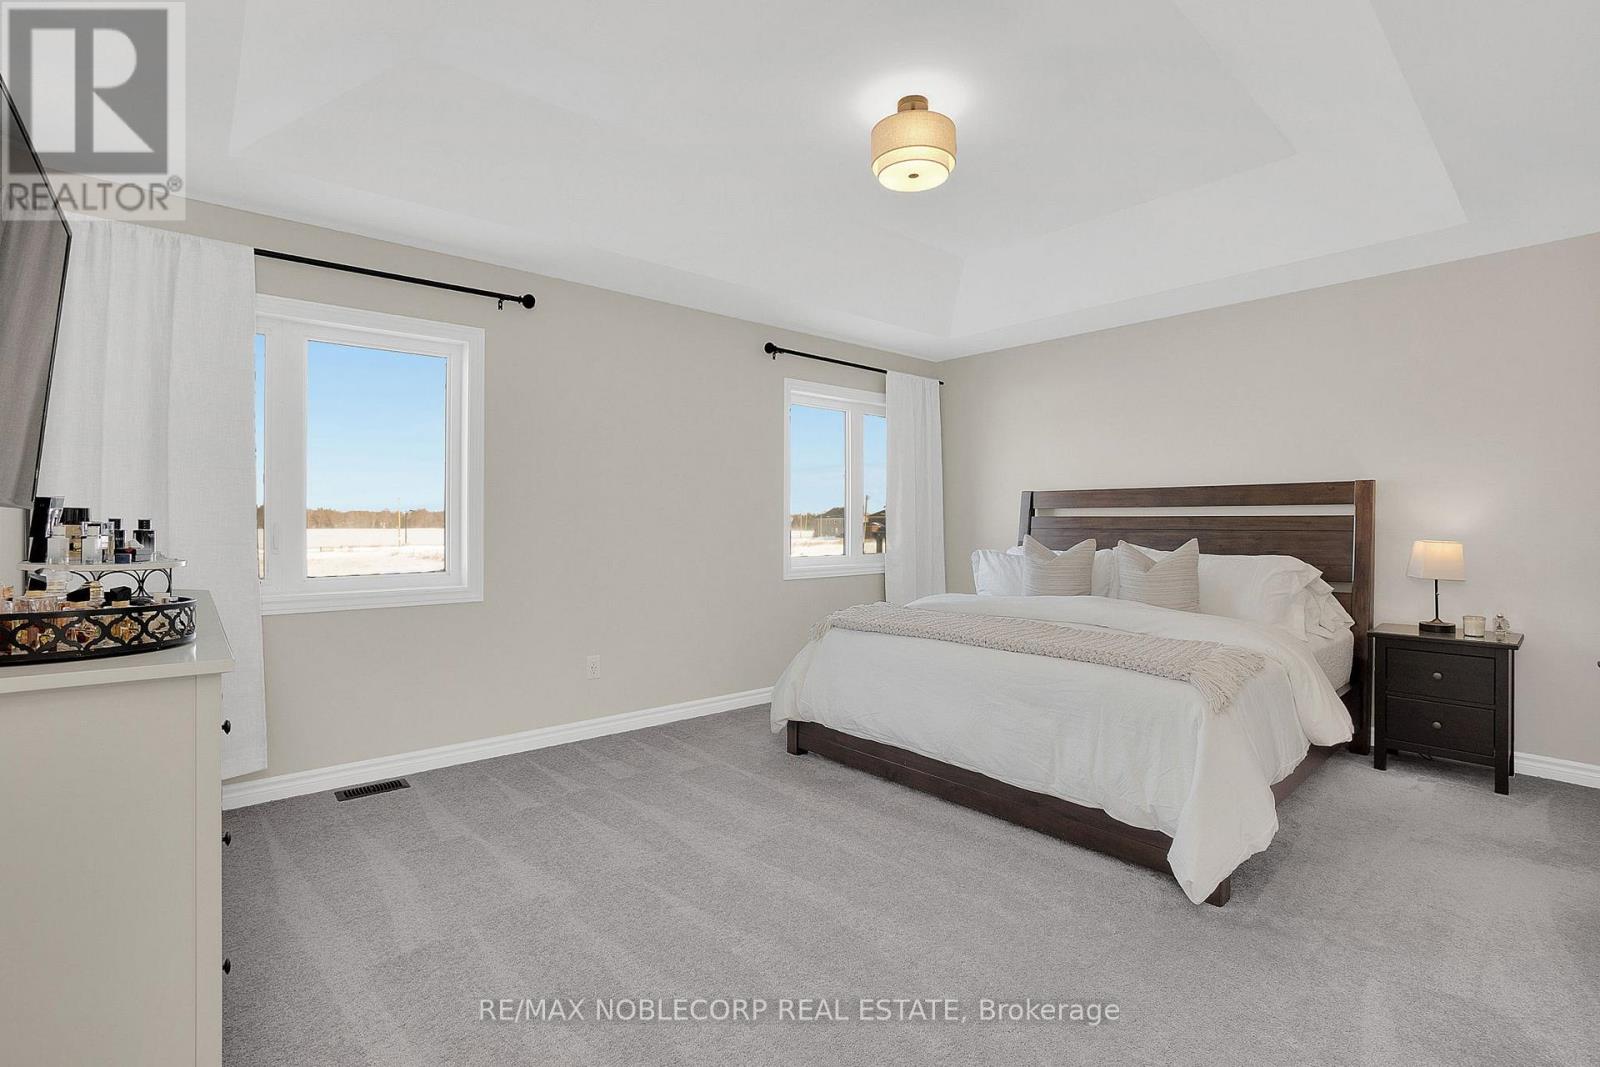
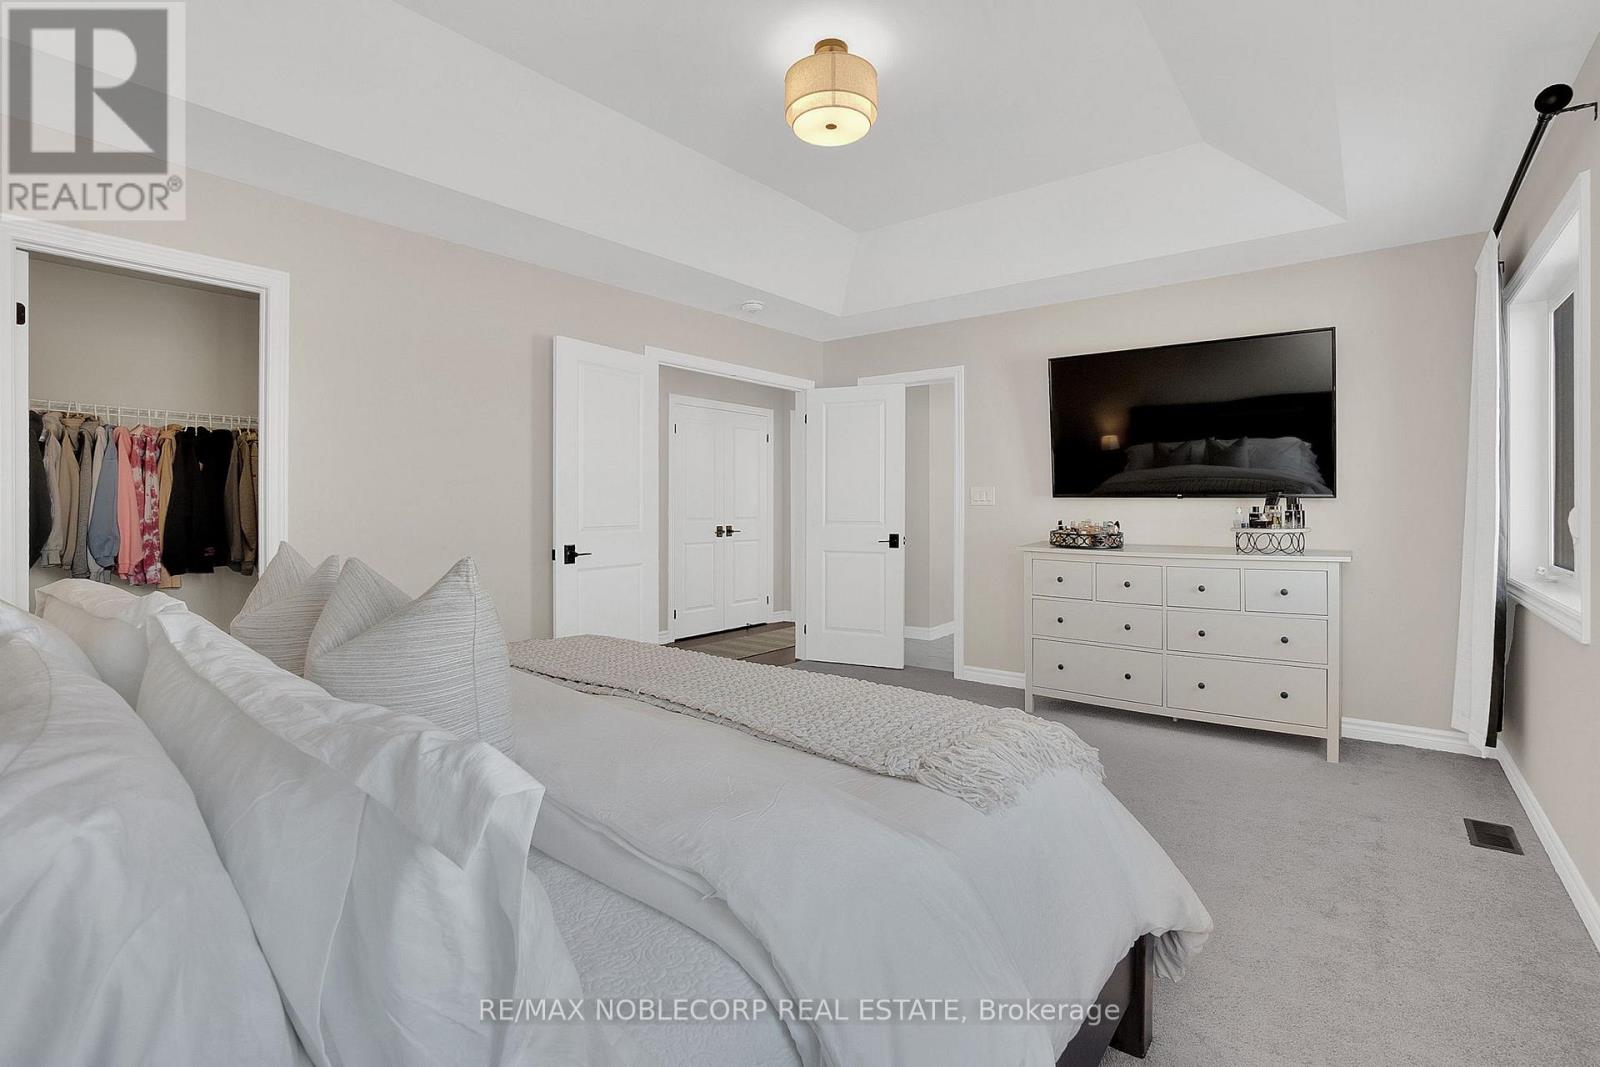
Primary Bedroom
16.99 Ft x 12.99 Ft
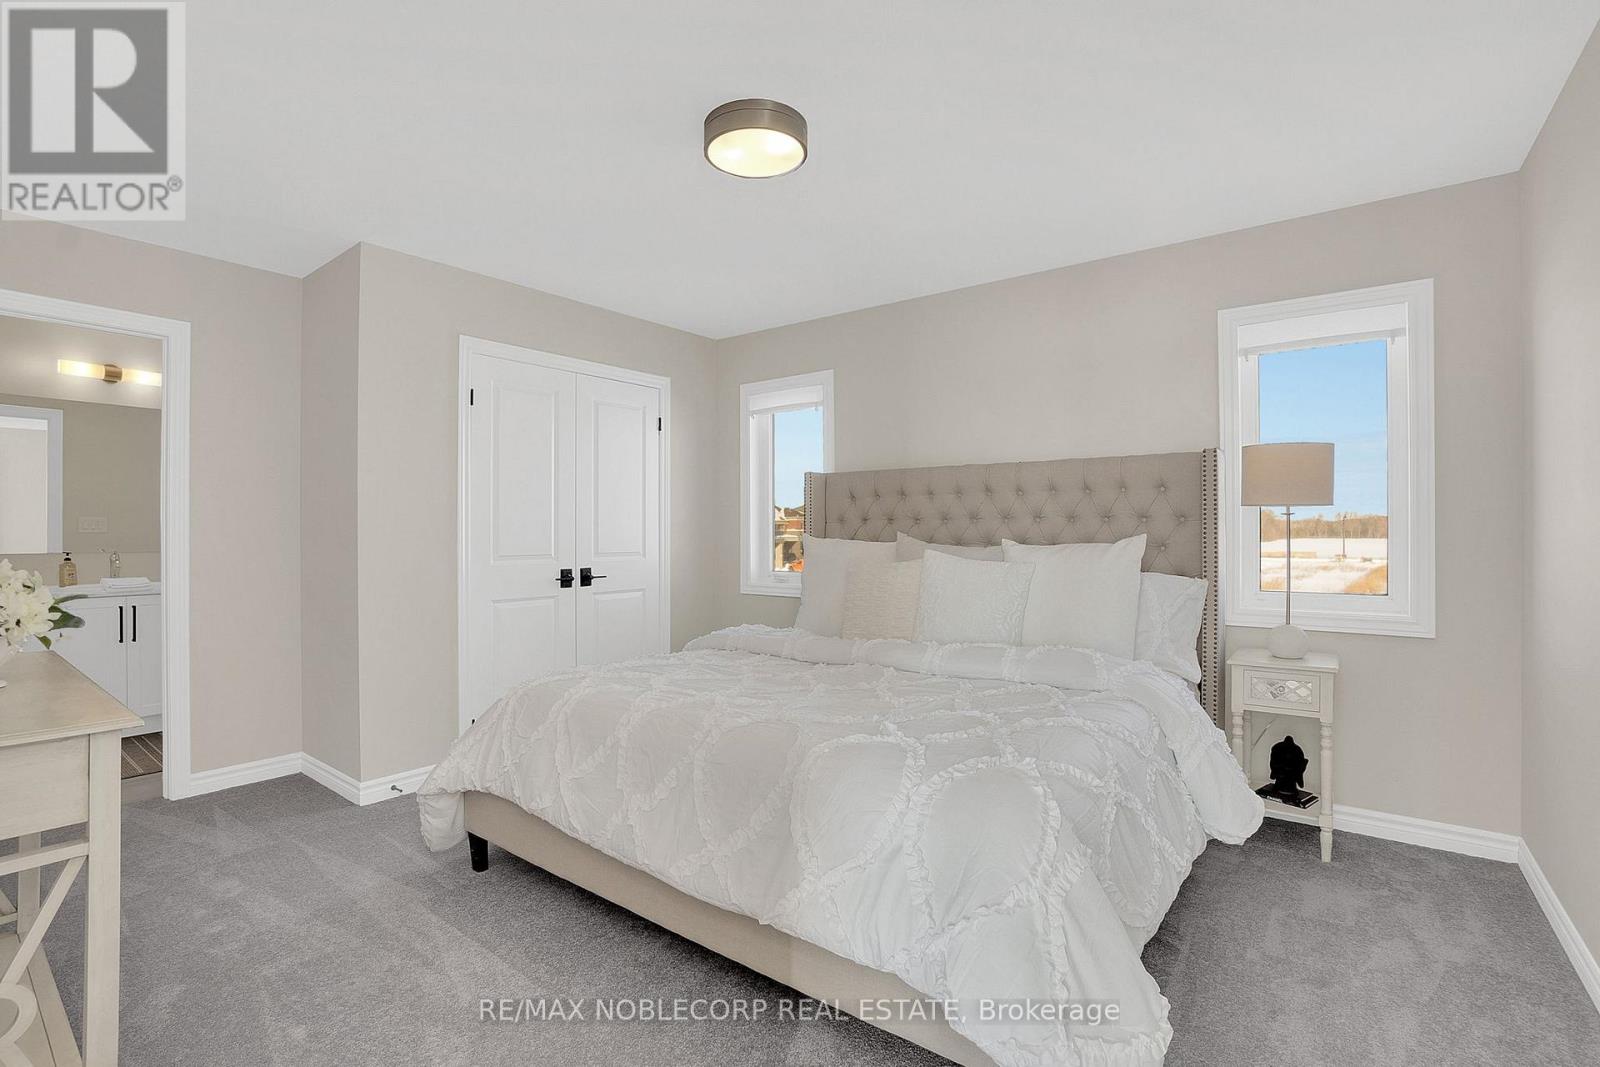
Bedroom 2
12.99 Ft x 12.01 Ft
Bedroom 3
14.76 Ft x 11.15 Ft
Bedroom 4
10.99 Ft x 14.01 Ft

Other Property Information

Zoning Description
R1-36

Similar Listings

Scroll to Top