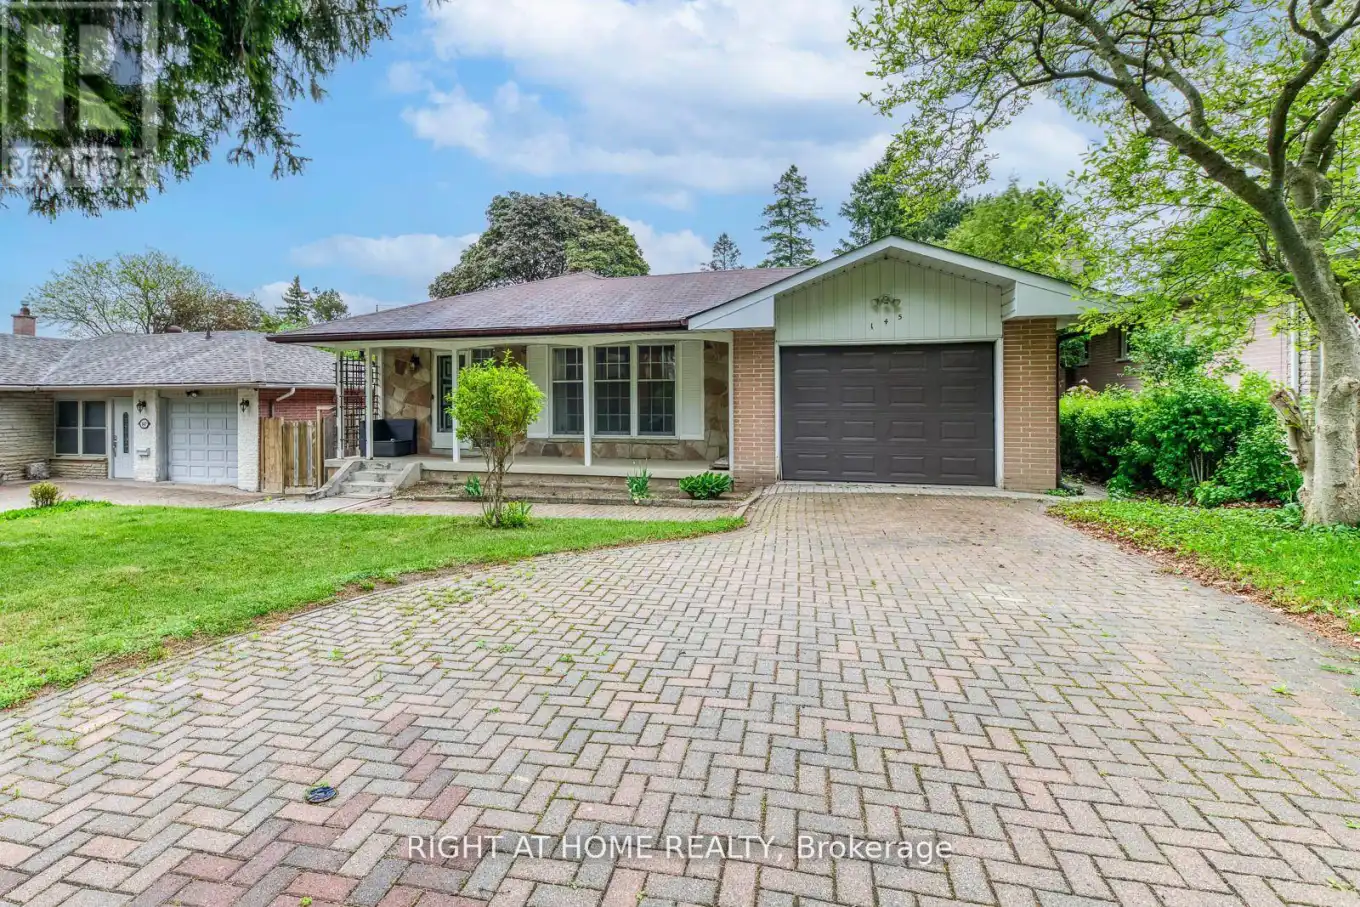


145 Highland Park Boulevard, Markham (Grandview)

Directions
112 days ago
$1,449,000

145 Highland Park Boulevard

Markham (Grandview), Ontario L3T1B8

MLS® Number: N13478082

Get Qualified for a Mortgage
Bed 5 Bedrooms
Bath 2 Bathrooms
Feet 1500 Square Feet

Listing Description

Exceptional opportunity in a highly desirable neighbourhood! This well-maintained 3-bedroom, 2-bathroom home offers comfortable living today with incredible future potential. Featuring Spacious principal rooms and a finished basement with 2 additional bedrooms, a second kitchen and a large living area, providing ample space for extended family, guests, or rental income potential. Situated on a generous Lot in a sought-after location, this property is ideal for families looking to personalize and update over time, as well as investors and builders seeking Long-term value. Located with-in the highly sought-after Henderson Public School district, close to parks, shopping, transit and everyday amenities. (id:47966)

(N13478082)

Property Summary

Property Type House
Building Type House
Square Footage
1,500 sqft
Neighbourhood Name Markham (Grandview)
Time on REALTOR.ca 112 days

Building

Bathrooms

Total 2

Bedrooms

Above Grade 5
Below Grade 2

Interior Features

Appliances Included Washer, Dryer, Window Coverings
Flooring Tile, Hardwood, Laminate, Carpeted
Basement Type Finished, Walk out, N/A

Building Features

Features
Brick, Stone , In-Law Suite
Structures
House
Foundation Type
Unknown

Heating & Cooling

Cooling
Central air conditioning
Heating Type
Forced air, Natural gas

Exterior Features

Exterior Finish
Brick, Stone

Location

145 Highland Park Boulevard, Markham (Grandview)

Neighbourhood Features

Zoning

Residential

Parking

Parking Type: Attached Garage, Garage
Total Parking Spaces: 4
Parking Features: Attached Garage, Garage

Measurements

Square Footage: 1,500 sqft
Total Finished Area: 0 sqft

Rooms

Main level
Living room
15.58 Ft x 11.98 Ft
Dining room
10.4 Ft x 9.25 Ft
Kitchen
13.98 Ft x 11.02 Ft
Primary Bedroom
12.96 Ft x 11.65 Ft
Bedroom 2
10.99 Ft x 10.3 Ft
Bedroom 3
11.98 Ft x 8.63 Ft
Basement
Bedroom 5
10.96 Ft x 10.2 Ft
Recreational, Games room
12.3 Ft x 11.88 Ft
Kitchen
8.53 Ft x 9.51 Ft
Family room
22.9 Ft x 12.83 Ft
Bedroom 4
13.12 Ft x 8.2 Ft

Other Property Information

Zoning Description
Residential

Similar Listings

Scroll to Top

