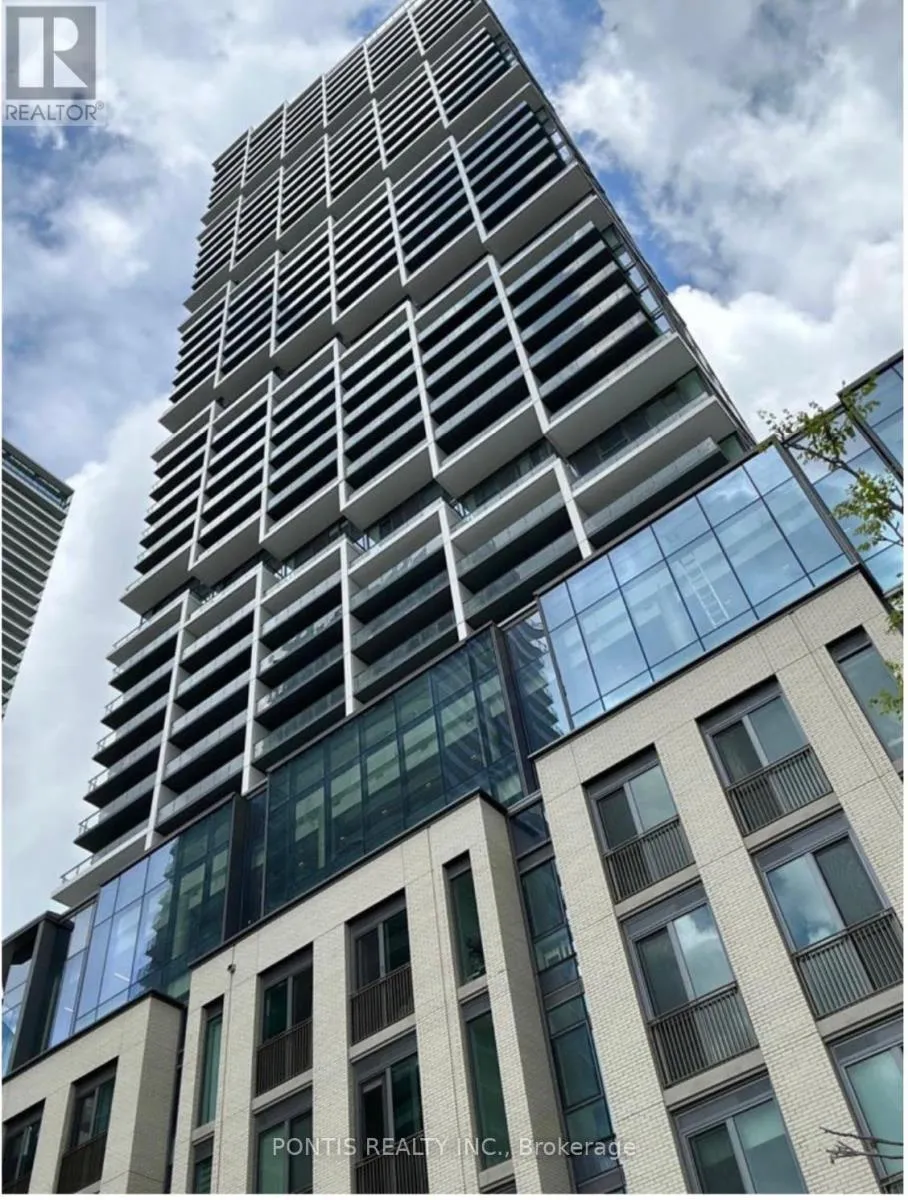
1000 PORTAGE Parkway Unit 4508, Vaughan (Vaughan Corporate Centre)
21 days ago
$2,750
1000 PORTAGE Parkway Unit 4508
Vaughan (Vaughan Corporate Centre), Ontario L4K0L1
MLS® Number: N13478262
Get Qualified for a Mortgage
2
Bedrooms
2
Bathrooms
500
Square Feet
Listing Description
1 + Den & 2 Bath Unit at Transit City 4 - Prime Location in Vaughan! Location! Location! Location! Welcome to Transit City 4, a stunning residential tower in the heart of the rapidly growing Vaughan Metropolitan Centre. With direct access to the subway station, this home is the ultimate choice for commuters and urban professionals alike. Designed by the award-winning Diamond Schmitt Architects, the building showcases sleek modern architecture, spacious open concept layouts, high-end finishes, and top-of-the-line appliances. Enjoy living steps away from Vaughan's best shopping, dining, and entertainment destinations. Experience a lifestyle like no other - a fitness lover's paradise featuring, Full indoor running track, State-of-the art cardio zone, Dedicated yoga spaces, Half basketball court & squash court, One parking spot included, Rooftop pool with park views & luxury cabanas, Inspiring co-working space for effortless productivity, Elegant lobby furnished by Hermès, 24-hour concierge service. Tenants are Responsible for Heat, Water & Hydro based on useage. (id:47966)
(N13478262)
Property Summary
Property Type
Apartment
Building Type
Apartment
Square Footage
500 sqft
Neighbourhood Name
Vaughan (Vaughan Corporate Centre)
Time on REALTOR.ca
21 days
Building
Bathrooms
Total
2
Bedrooms
Above Grade
2
Below Grade
1
Interior Features
Appliances Included
Washer, Refrigerator, Dishwasher, Stove, Dryer, Microwave, Window Coverings
Flooring
Hardwood, Ceramic
Basement Type
None
Building Features
Features
Concrete Block , Carpet Free
Structures
Apartment
Heating & Cooling
Cooling
Central air conditioning
Heating Type
Forced air, Natural gas
Exterior Features
Exterior Finish
Concrete Block
Location
1000 PORTAGE Parkway Unit 4508, Vaughan (Vaughan Corporate Centre)
Neighbourhood Features
Community Features
School Bus, Community Centre, Pets Allowed With Restrictions
Parking
Parking Type: Garage, Underground
Total Parking Spaces: 1
Parking Features: Garage, Underground
Measurements
Square Footage: 500 sqft
Total Finished Area: 0 sqft
Rooms
Flat
Living room
19.09 Ft x 10.33 Ft
Dining room
19.09 Ft x 10.33 Ft
Primary Bedroom
11.81 Ft x 9.12 Ft
Den
9.19 Ft x 9.12 Ft
Laundry room
N/A