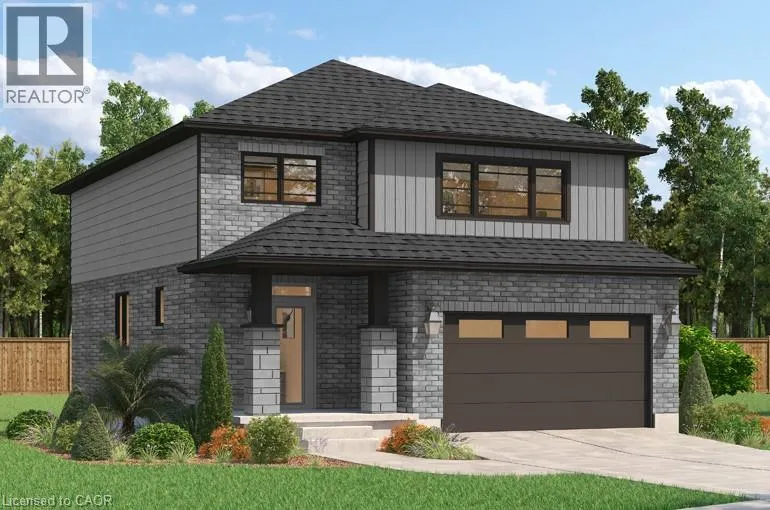


526 BENNINGER Drive, Kitchener

Directions
112 days ago
$907,900

526 BENNINGER Drive

Kitchener, Ontario N2E0E9

MLS® Number: 40839765

Get Qualified for a Mortgage
Bed 3 Bedrooms
Bath 3 Bathrooms

Listing Description

FINISHED BASEMENT INCLUDED
** Where Modern Living Meets Elevated Design - Welcome to the Birchview, a stylish 1,847 sq. ft. home in Trussler West, featuring 3 bedrooms, 2.5 bathrooms, and a 1.5-car garage. Designed with modern families in mind, this model offers an open-concept layout and upgraded features throughout - blending comfort, convenience, and contemporary flair in one of Kitchener's most desirable neighbourhoods. Other models are available. (id:47966)

(40839765)

Property Summary

Property Type House
Building Type House
Neighbourhood Name Kitchener
Time on REALTOR.ca 112 days

Building

Bathrooms

Total 3
Partial 1

Bedrooms

Above Grade 3

Interior Features

Appliances Included Washer, Refrigerator, Dishwasher, Stove, Dryer
Basement Type Finished, Full

Building Features

Features
Brick, Vinyl siding ,
Structures
House
Foundation Type
Poured Concrete

Heating & Cooling

Cooling
Central air conditioning
Heating Type
Forced air, Natural gas

Exterior Features

Exterior Finish
Brick, Vinyl siding

Location

526 BENNINGER Drive, Kitchener

Neighbourhood Features

Community Features

Quiet Area

Zoning

R6

Parking

Parking Type: Attached Garage
Total Parking Spaces: 4
Parking Features: Attached Garage

Rooms

Second level
Bedroom
N/A
Bedroom
N/A
4pc Bathroom
N/A
Full bathroom
N/A
Primary Bedroom
N/A
Main level
Kitchen
N/A
Breakfast
N/A
Living room
N/A
2pc Bathroom
N/A

Other Property Information

Zoning Description
R6

Similar Listings

Scroll to Top

