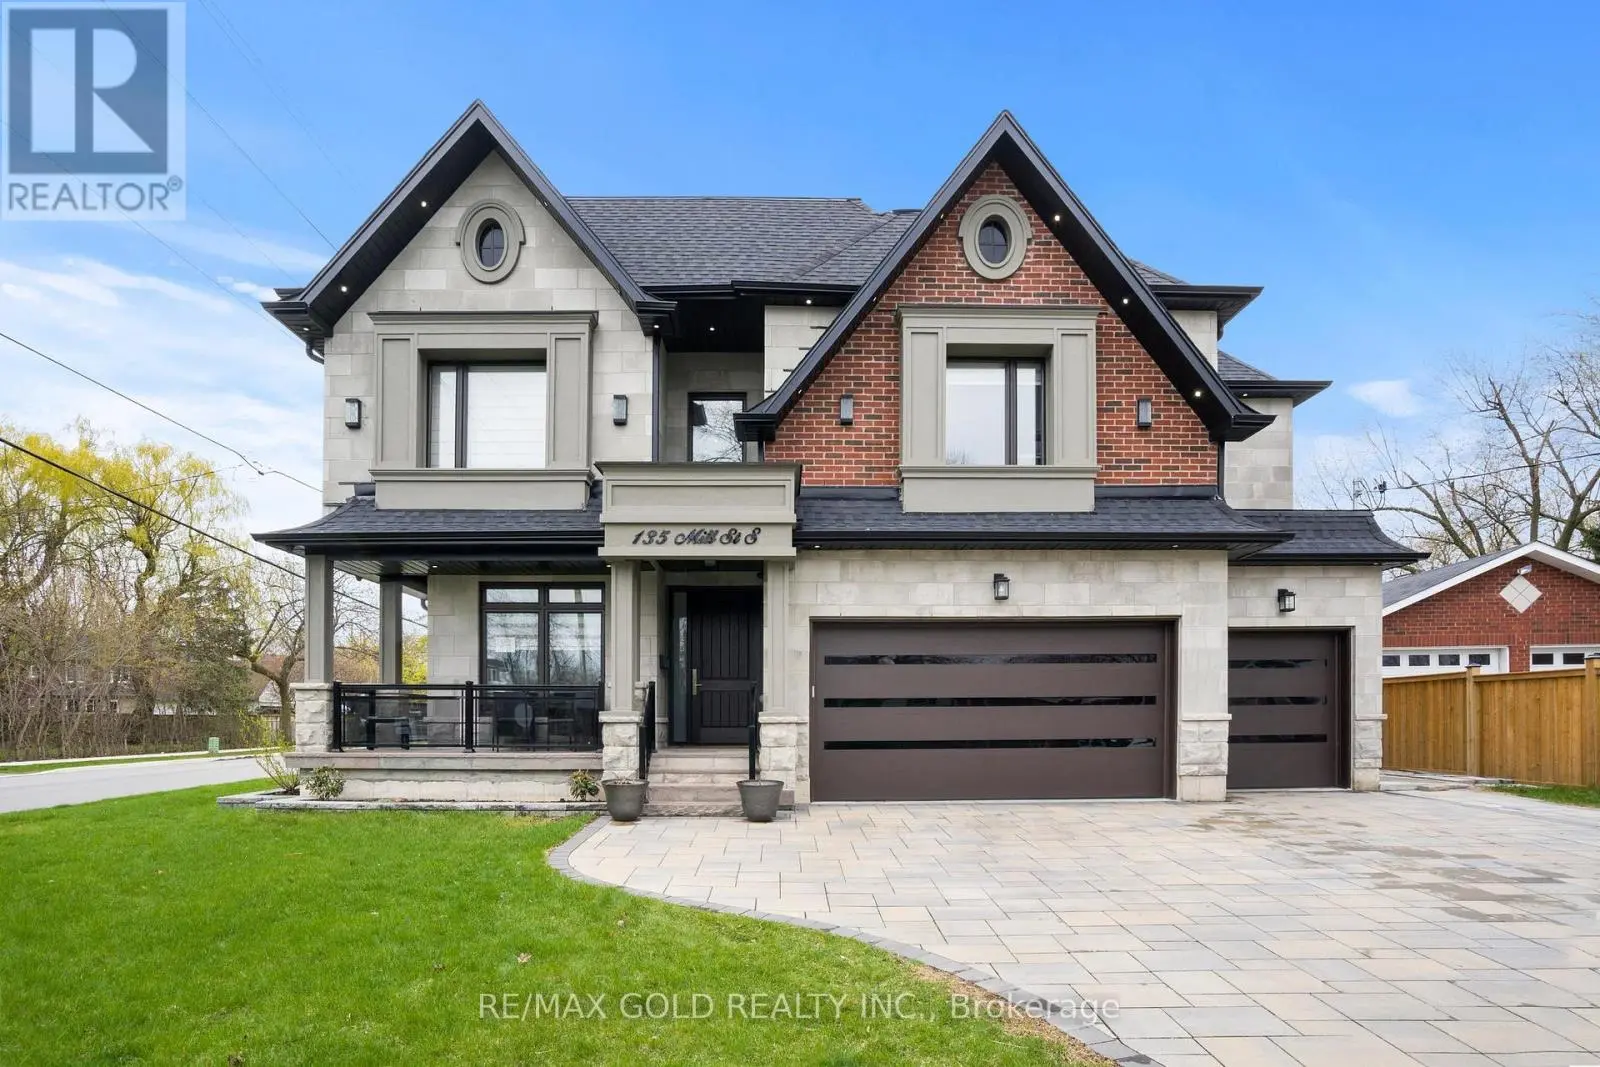
135 Mill Street South, Brampton (Downtown Brampton)

Directions
112 days ago
$1,990,000

135 Mill Street South

Brampton (Downtown Brampton), Ontario L6Y1T4

MLS® Number: W13478270

Get Qualified for a Mortgage
Bed 7 Bedrooms
Bath 8 Bathrooms
Feet 3500 Square Feet

Listing Description

Welcome to this custom-built luxury home in the heart of Brampton, offering over 6,000 sq.ft. of refined living space on a premium 70x130 ft lot. Showcasing a harmonious blend of stone, brick, and stucco exterior, this residence features a 3-car garage plus 8-car driveway, interlocked patio, pergola, firepit, storage shed, gas BBQ hookup, sprinkler system, and exterior pot lighting. Step inside to a grand double-height foyer with circular staircase, rich wainscotting, crown moulding, and a book-matched fireplace. The main floor boasts 10 ft ceilings, an oak-paneled private office, skylight, and a chef's kitchen with built-in luxury appliances, large centre island, gas range, and separate spice kitchen. Open-concept living spaces flow seamlessly with 7-inch hardwood flooring, pot lights, chandeliers, and built-in ceiling speakers throughout.The home offers 5 spacious bedrooms, each with walk-in closets and ensuite bathrooms. The primary suite features 11 ft tray ceilings, spa-like ensuite with freestanding tub, and rainfall shower. Convenience abounds with laundry on both the second floor and basement.The finished basement with 9 ft ceilings includes a legally approved second unit with separate entrance, ideal for rental income or multi-generational living. Enjoy a custom bar area, gym, and entertainment-ready layout. Two furnaces, two AC units and security cameras ensure comfort and peace of mind. All within walking distance to Gage Park, PAMA, and Brampton GO Station; blending heritage, culture, and connectivity with modern luxury. (id:47966)

(W13478270)

Property Summary

Property Type House
Building Type House
Square Footage
3,500 sqft
Neighbourhood Name Brampton (Downtown Brampton)
Time on REALTOR.ca 112 days

Building

Bathrooms

Total 8
Partial 1

Bedrooms

Above Grade 7
Below Grade 2

Interior Features

Appliances Included Washer, Refrigerator, Central Vacuum, Dishwasher, Stove, Range, Dryer, Oven - Built-In, Storage Shed
Flooring Tile, Hardwood, Cushion/Lino/Vinyl
Basement Type Finished, Apartment in basement, N/A, N/A

Building Features

Features
Brick, Stone , Carpet Free, Sump Pump
Structures
House
Foundation Type
Concrete

Heating & Cooling

Cooling
Central air conditioning
Fireplace
Yes
Heating Type
Forced air, Natural gas

Exterior Features

Exterior Finish
Brick, Stone

Location

135 Mill Street South, Brampton (Downtown Brampton)

Parking

Parking Type: Garage
Total Parking Spaces: 11
Parking Features: Garage

Measurements

Square Footage: 3,500 sqft
Total Finished Area: 0 sqft

Rooms

Main level
Office
11.15 Ft x 8.86 Ft
Living room
23.98 Ft x 12.99 Ft
Dining room
23.98 Ft x 12.99 Ft
Family room
20.01 Ft x 21 Ft
Kitchen
14.99 Ft x 13.98 Ft
Basement
Great room
30.97 Ft x 13.98 Ft
Exercise room
15.09 Ft x 10.83 Ft
Second level
Primary Bedroom
22.97 Ft x 15.09 Ft
Bedroom 2
13.78 Ft x 11.15 Ft
Bedroom 3
14.01 Ft x 12.99 Ft
Bedroom 4
13.78 Ft x 12.96 Ft
Bedroom 5
14.01 Ft x 12.99 Ft

Similar Listings

Scroll to Top