

906 Centre Street North, Whitby (Williamsburg)
1 hour ago
$694,999
906 Centre Street North
Whitby (Williamsburg), Ontario L1N4V1
MLS® Number: E13478836
Get Qualified for a Mortgage
 4
Bedrooms
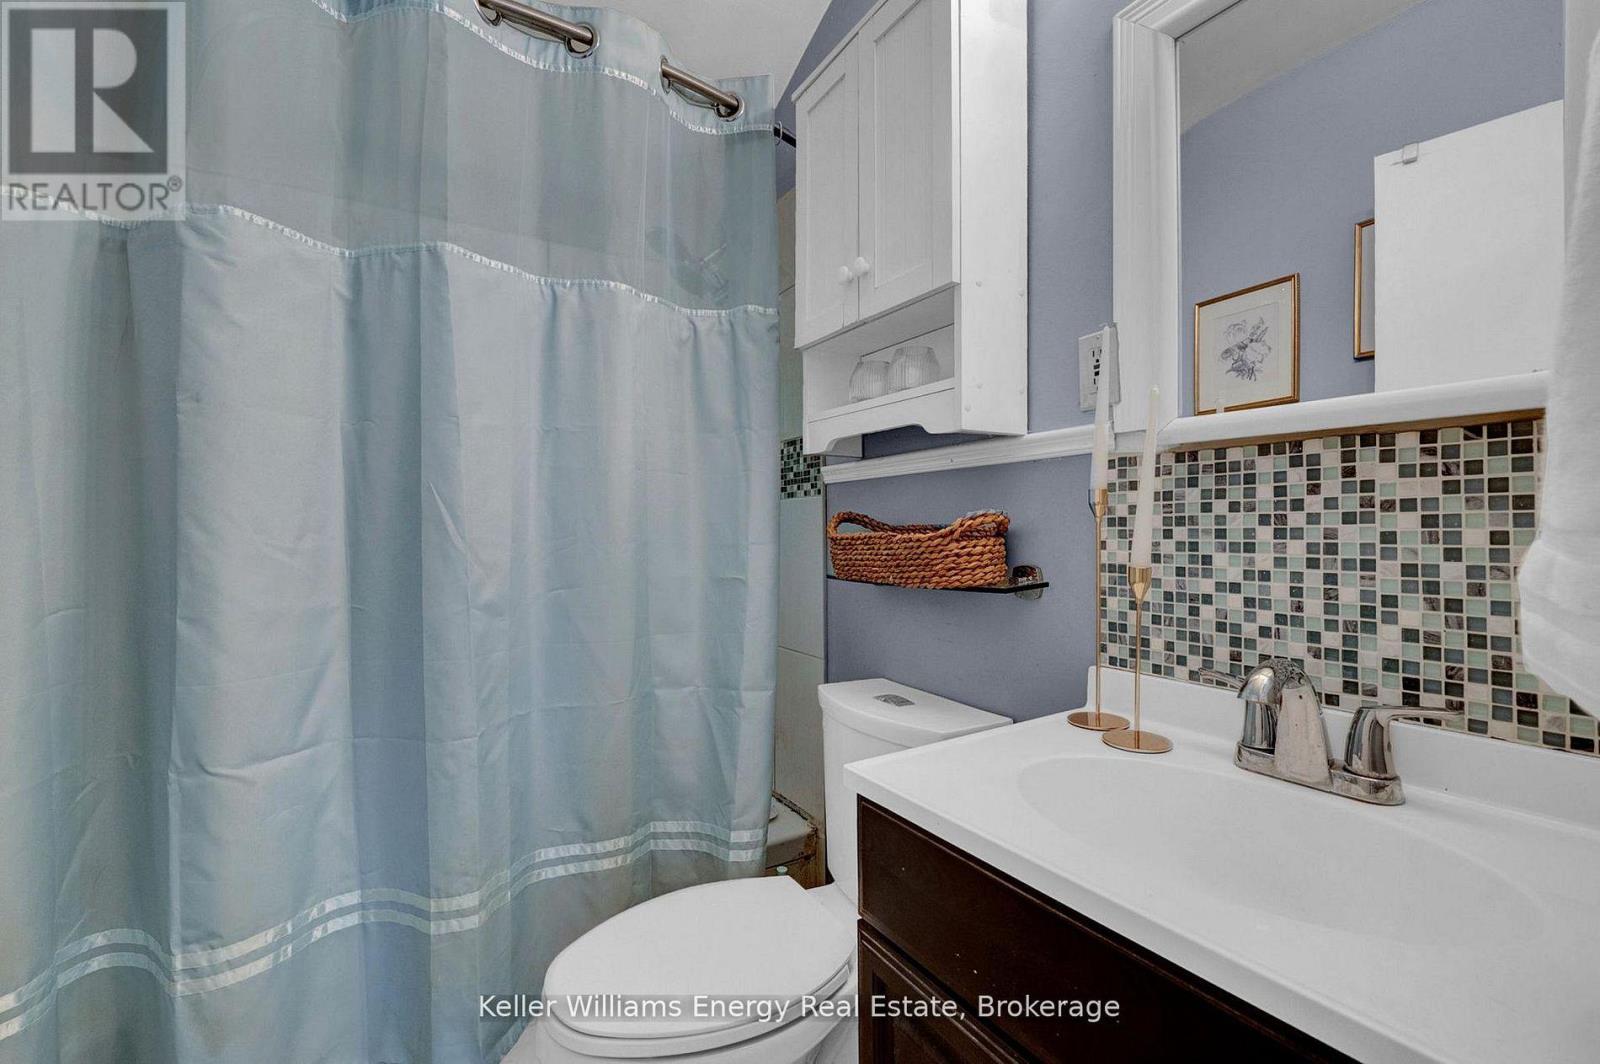
1
Bathrooms
4
Bedrooms
1
Bathrooms
 700
Square Feet
700
Square Feet
 4
Bedrooms
4
Bedrooms
 1
Bathrooms
1
Bathrooms
 700
Square Feet
700
Square Feet
Listing Description
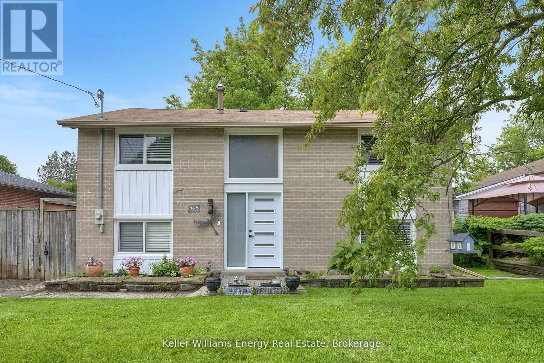
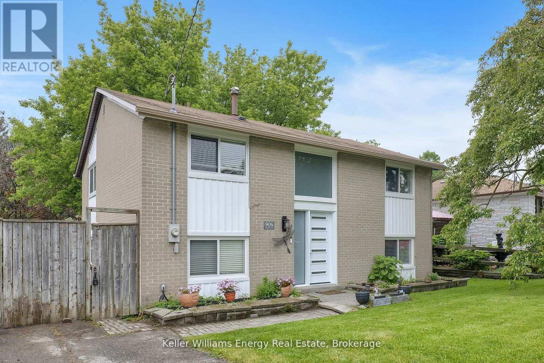
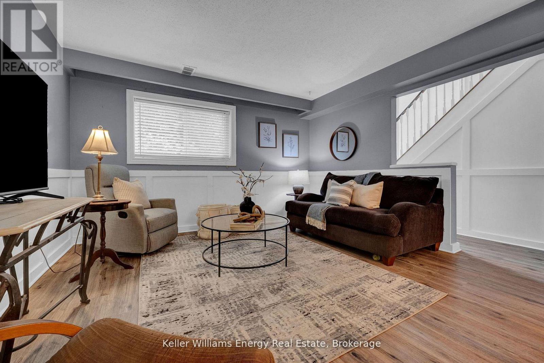
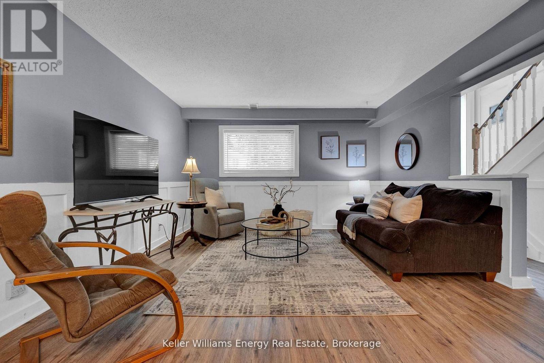
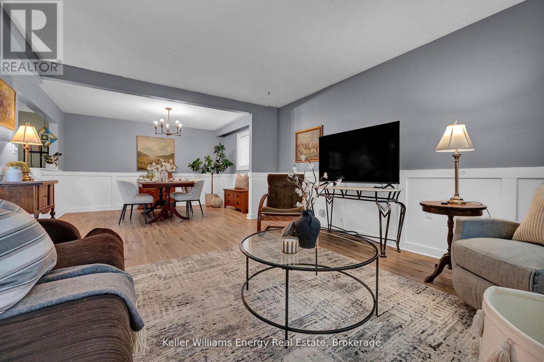
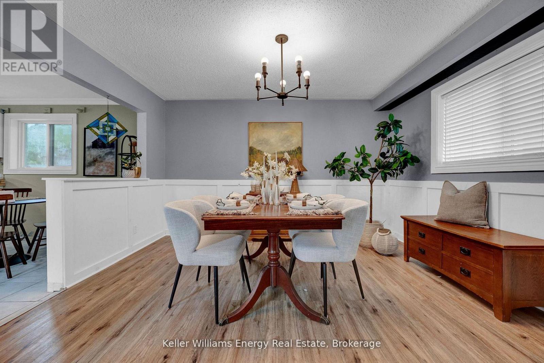
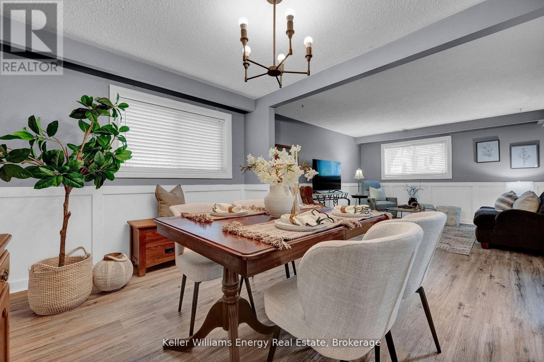
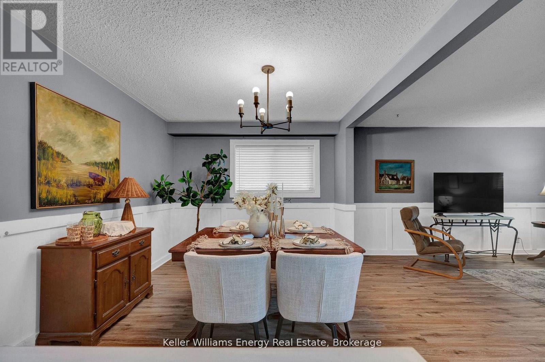
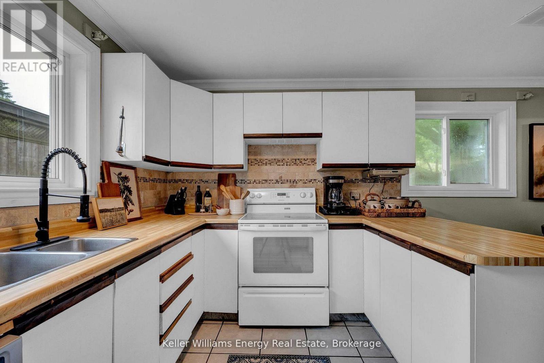
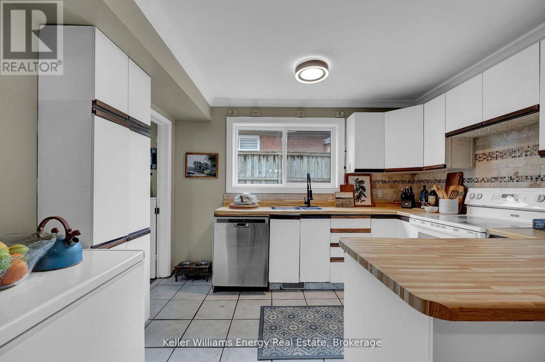
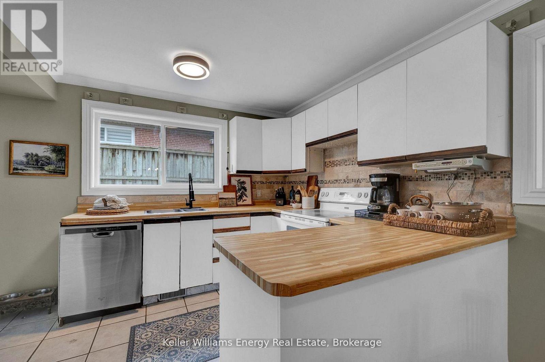
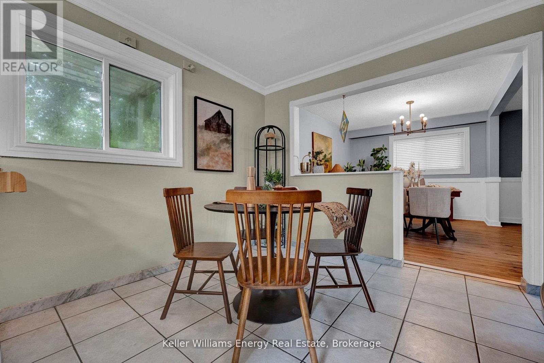
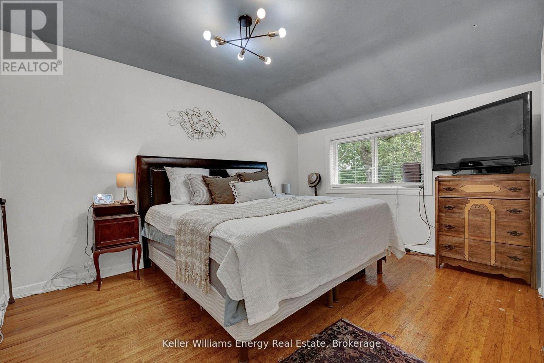
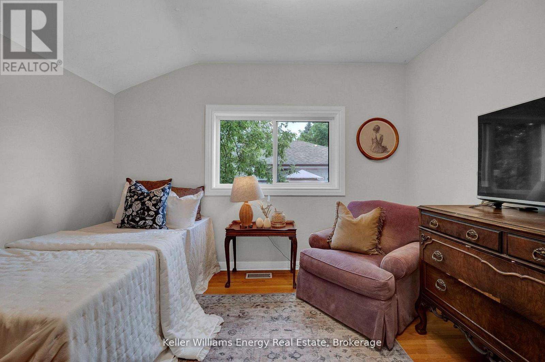
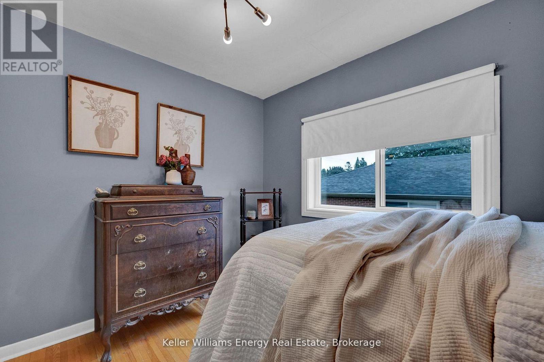
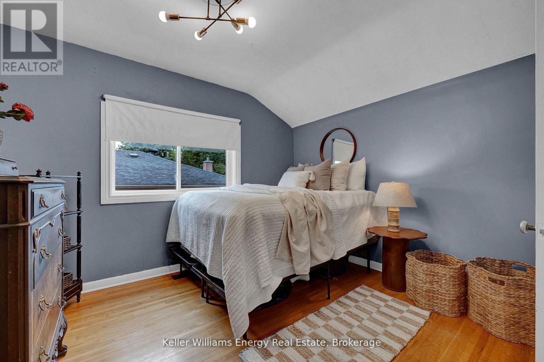
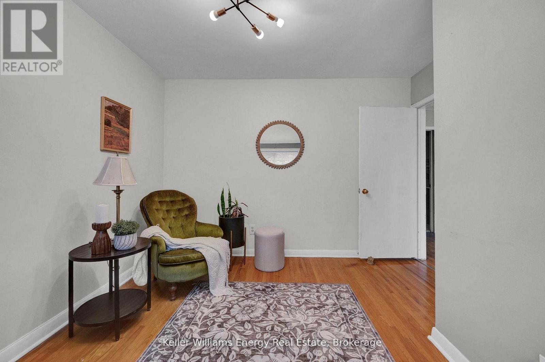
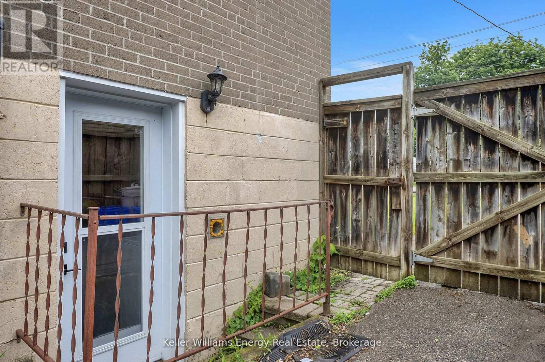
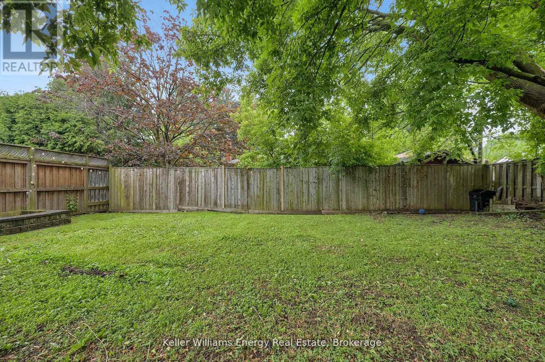
Welcome home! This 4 bedroom home is nestled in one of Whitby's most prestigious areas of Williamsburg. Raised Bungalow that has a 2-storey feel! All bedrooms have hardwood floors and are a good size. Main floor with open concept and lots of windows. Bright and sunny home features eat-in kitchen that overlooks backyard. Pool sized lot is fully fenced, private and peaceful. Sit on the patio and watch the birds! Newer appliances included. Great location, close to all amenities including grocery, restaurants, schools, parks, transit and more! Don't miss this gem! (id:47966)
(E13478836)
Property Summary
Property Type
House
Building Type
House
Square Footage
700 sqft
Neighbourhood Name
Whitby (Williamsburg)
Time on REALTOR.ca
Today
Building
Bathrooms
Total
1
Bedrooms
Above Grade
4
Interior Features
Flooring
Hardwood, Laminate, Ceramic
Basement Type
None, Separate entrance, Walk out, N/A, N/A
Building Features
Features
Brick , Level lot, Wooded area
Structures
House
Foundation Type
Concrete
Heating & Cooling
Cooling
Central air conditioning
Heating Type
Forced air, Natural gas
Exterior Features
Exterior Finish
Brick
Location
906 Centre Street North, Whitby (Williamsburg)
Neighbourhood Features
Zoning
Residental
Parking
Parking Type: No Garage
Total Parking Spaces: 3
Parking Features: No Garage
Measurements
Square Footage: 700 sqft
Total Finished Area: 0 sqft
Rooms
Lower level
Kitchen
11.12 Ft x 8.83 Ft
Eating area
11.12 Ft x 8.73 Ft
Living room
14.86 Ft x 12.96 Ft
Dining room
12.96 Ft x 9.65 Ft
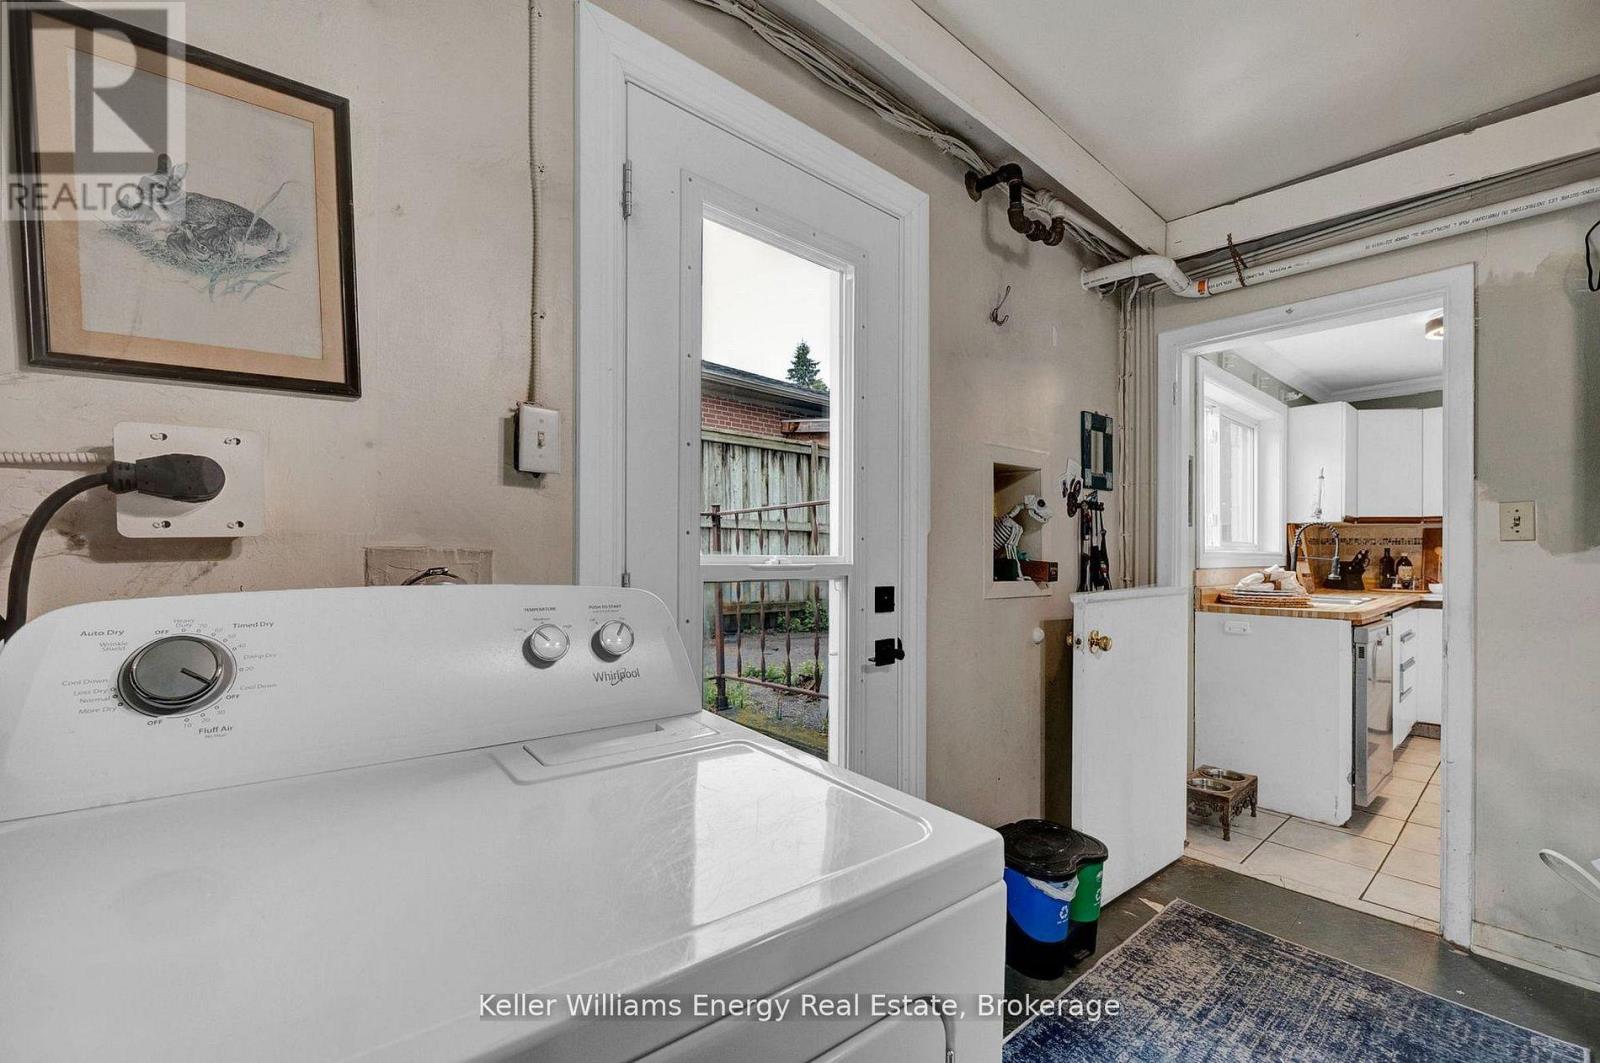
Laundry room
13.19 Ft x 6.43 Ft
Upper Level
Primary Bedroom
13.39 Ft x 10.7 Ft
Bedroom 2
11.45 Ft x 9.71 Ft
Bedroom 3
10.66 Ft x 9.71 Ft
Bedroom 4
13.45 Ft x 8.76 Ft
Other Property Information
Zoning Description
Residental

Alaba Adegoke
Similar Listings


$949,900
2 Irene Drive, Barrie (Painswick South)
2 Irene Drive
5
Bedrooms
3
Bathrooms
2000
Square Feet