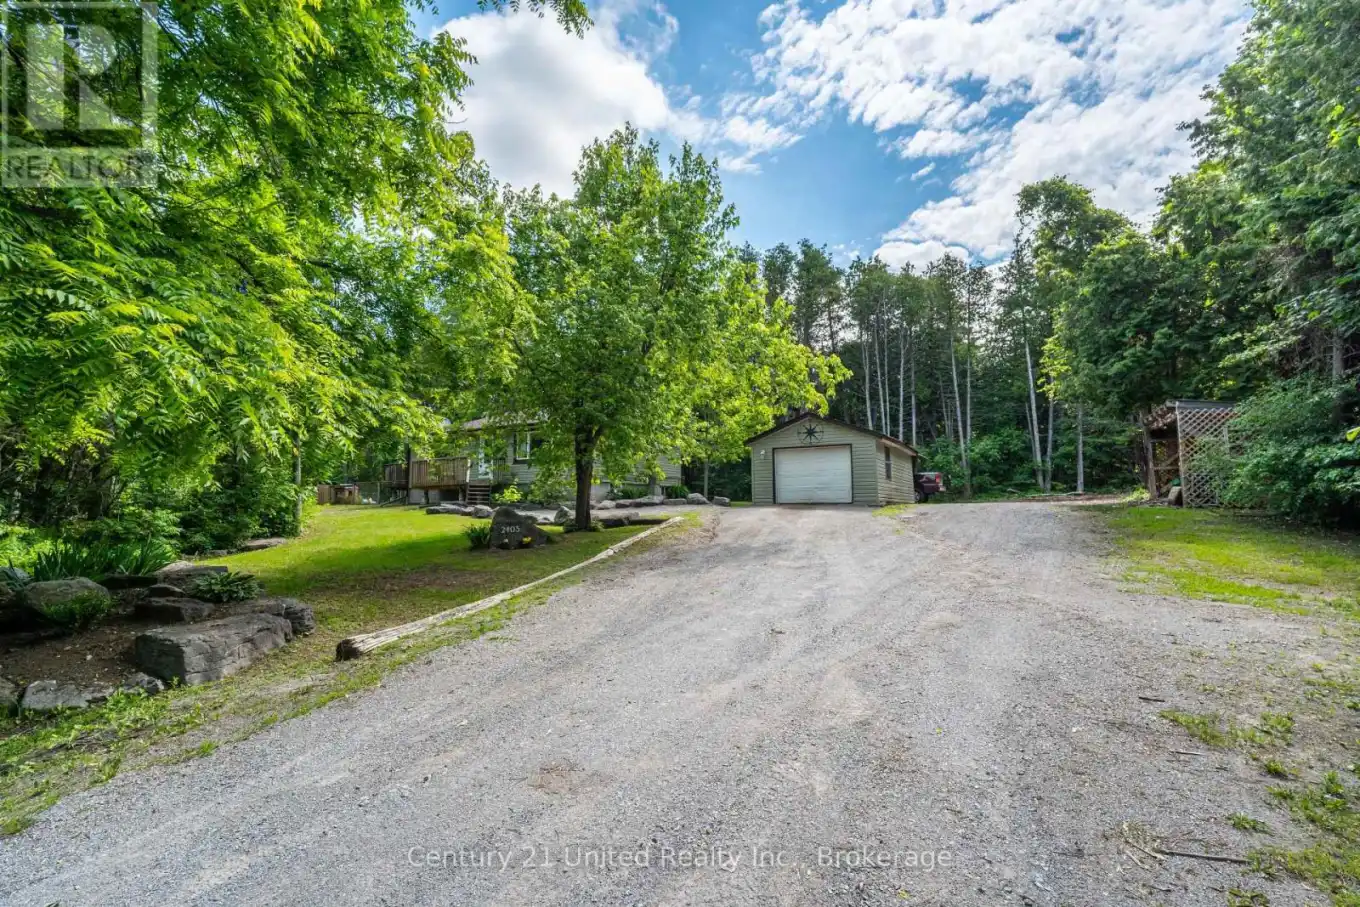
2403 Upper Chemong Drive, Selwyn

Directions
114 days ago
$615,000

2403 Upper Chemong Drive

Selwyn, Ontario K0L2H0

MLS® Number: X13478574

Get Qualified for a Mortgage
Bed 3 Bedrooms
Bath 2 Bathrooms
Feet 700 Square Feet

Listing Description

Welcome to this beautifully maintained 3 bedroom, 2 bathroom bungalow nestled on just under 3 private acres with views of Chemong Lake. Offering the perfect blend of peaceful country living and everyday convenience, this property is ideally located close to Lakefield, Curve Lake, Buckhorn, and only 15 minutes to Peterborough. This home features plenty of space for families both inside and out, with a warm and inviting layout, a cozy wood-burning fireplace, and a large recreation room in the basement perfect for movie nights, kids, or entertaining. The fully fenced yard offers peace of mind for children and pets. Outside, enjoy the privacy of mature surroundings, a large back deck, fire pit area, detached one-bay garage, shed, and carport, plenty of room to relax, play, or entertain. This property has seen many recent updates and offers features such as central air, propane furnace, UV water system, water softener, drilled well, and more. If you've been searching for a move in ready bungalow with acreage, privacy, and a great location close to amenities and lakes, this one is a must see. (id:47966)

(X13478574)

Property Summary

Property Type House
Building Type House
Square Footage
700 sqft
Neighbourhood Name Selwyn
Time on REALTOR.ca 114 days

Building

Bathrooms

Total 2
Partial 1

Bedrooms

Above Grade 3

Interior Features

Appliances Included Washer, Refrigerator, Water softener, Dishwasher, Stove, Dryer, Water Heater
Basement Type Finished, Full

Building Features

Features
Vinyl siding , Wooded area, Irregular lot size, Flat site, Carpet Free
Structures
House
Foundation Type
Block, Concrete

Heating & Cooling

Cooling
Central air conditioning
Fireplace
Yes
Heating Type
Forced air, Propane, Wood

Exterior Features

Exterior Finish
Vinyl siding

Location

2403 Upper Chemong Drive, Selwyn

Neighbourhood Features

Zoning

RU

Parking

Parking Type: Detached Garage, Garage
Total Parking Spaces: 9
Parking Features: Detached Garage, Garage

Measurements

Square Footage: 700 sqft
Total Finished Area: 0 sqft

Rooms

Main level
Living room
11.35 Ft x 22.9 Ft
Kitchen
5.38 Ft x 16.63 Ft
Dining room
5.97 Ft x 16.63 Ft
Bedroom
8.07 Ft x 10.33 Ft
Bedroom
11.68 Ft x 7.38 Ft
Bathroom
8.27 Ft x 4.89 Ft
Primary Bedroom
11.61 Ft x 9.84 Ft
Basement
Utility room
13.75 Ft x 5.45 Ft
Recreational, Games room
21.72 Ft x 33.99 Ft
Bathroom
7.71 Ft x 6.5 Ft
Laundry room
5.18 Ft x 11.06 Ft

Land

Lot Features

Fencing: Fenced yard

Other Property Information

Zoning Description
RU

Similar Listings

Scroll to Top