
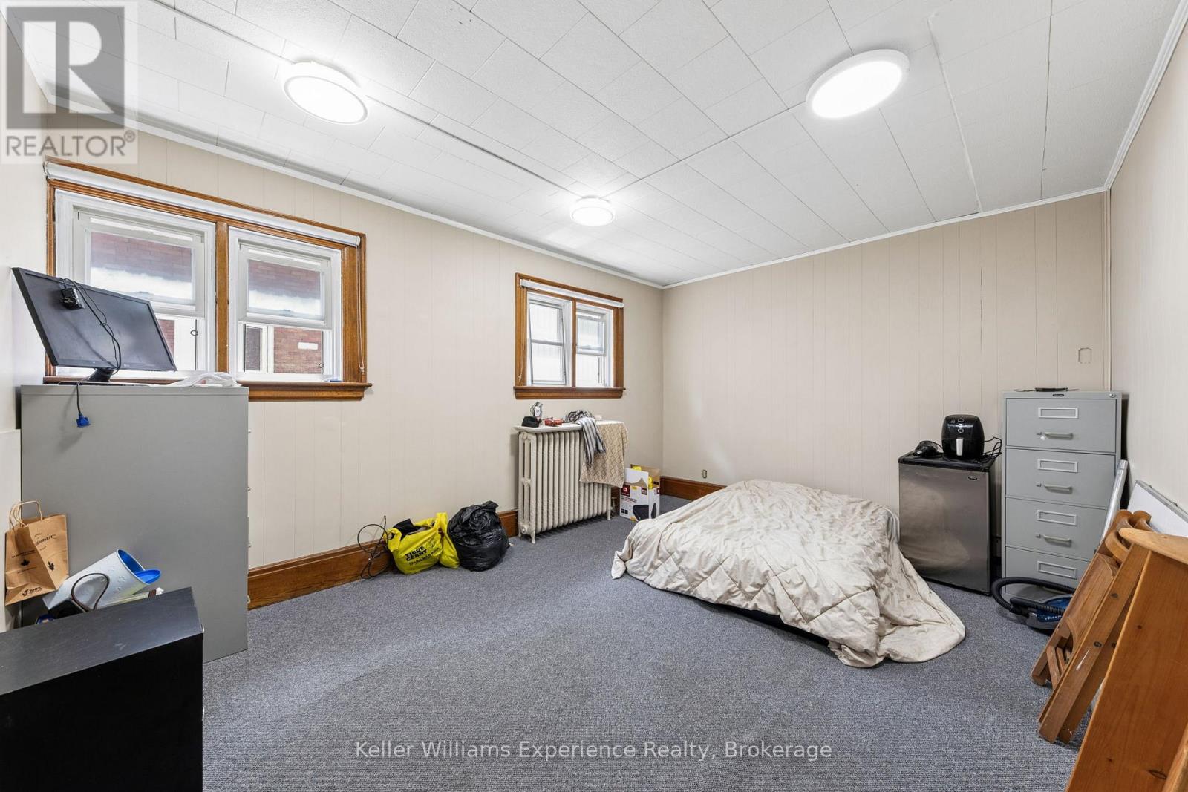
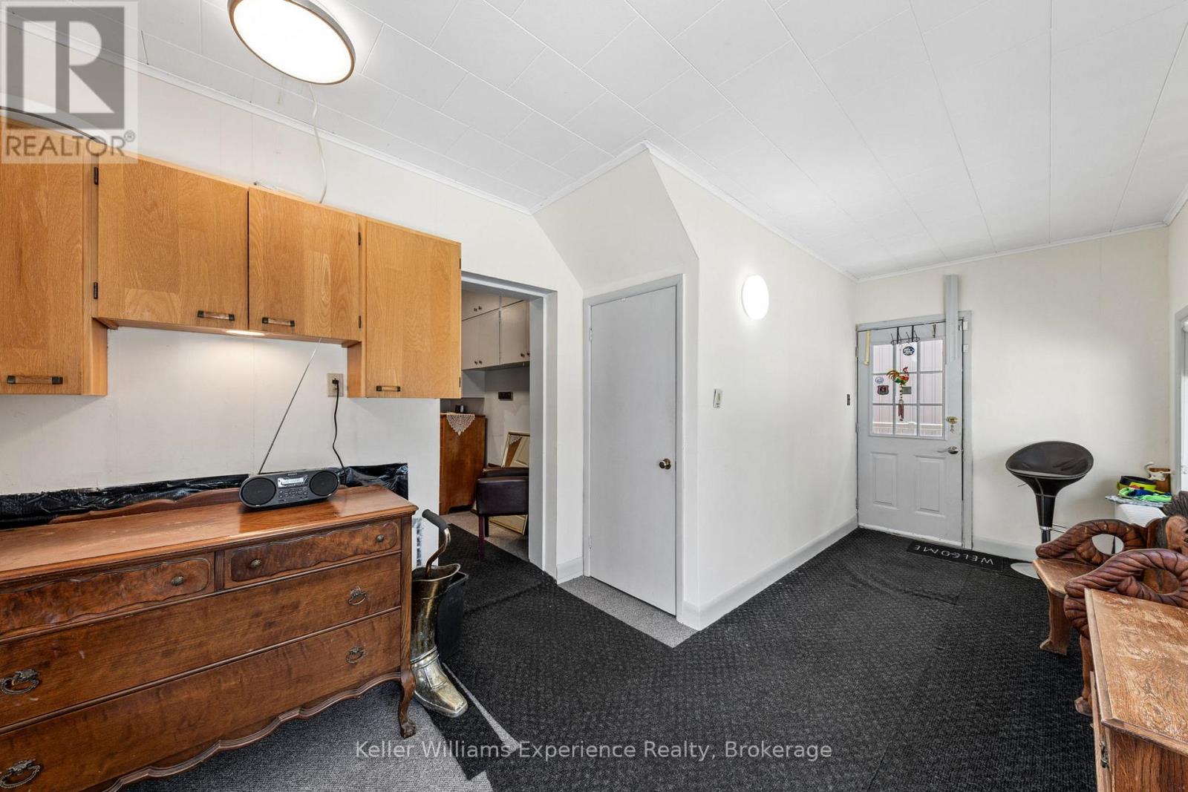
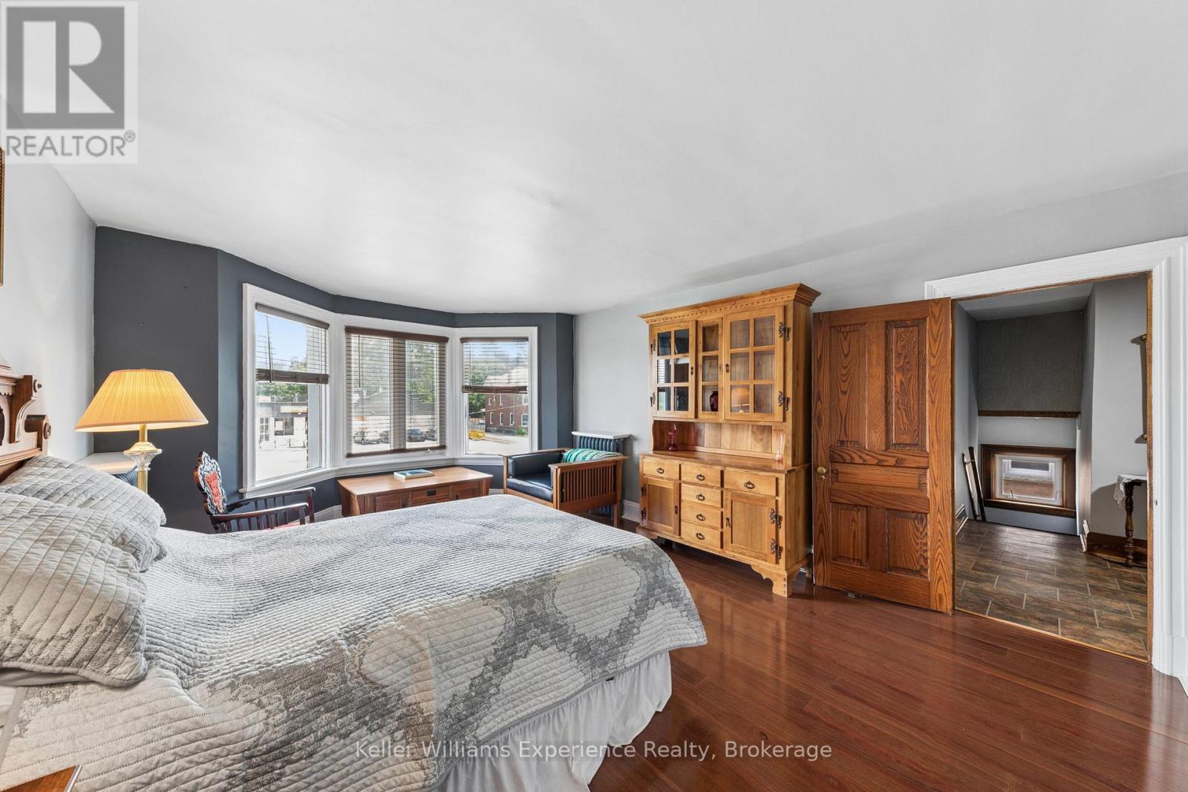
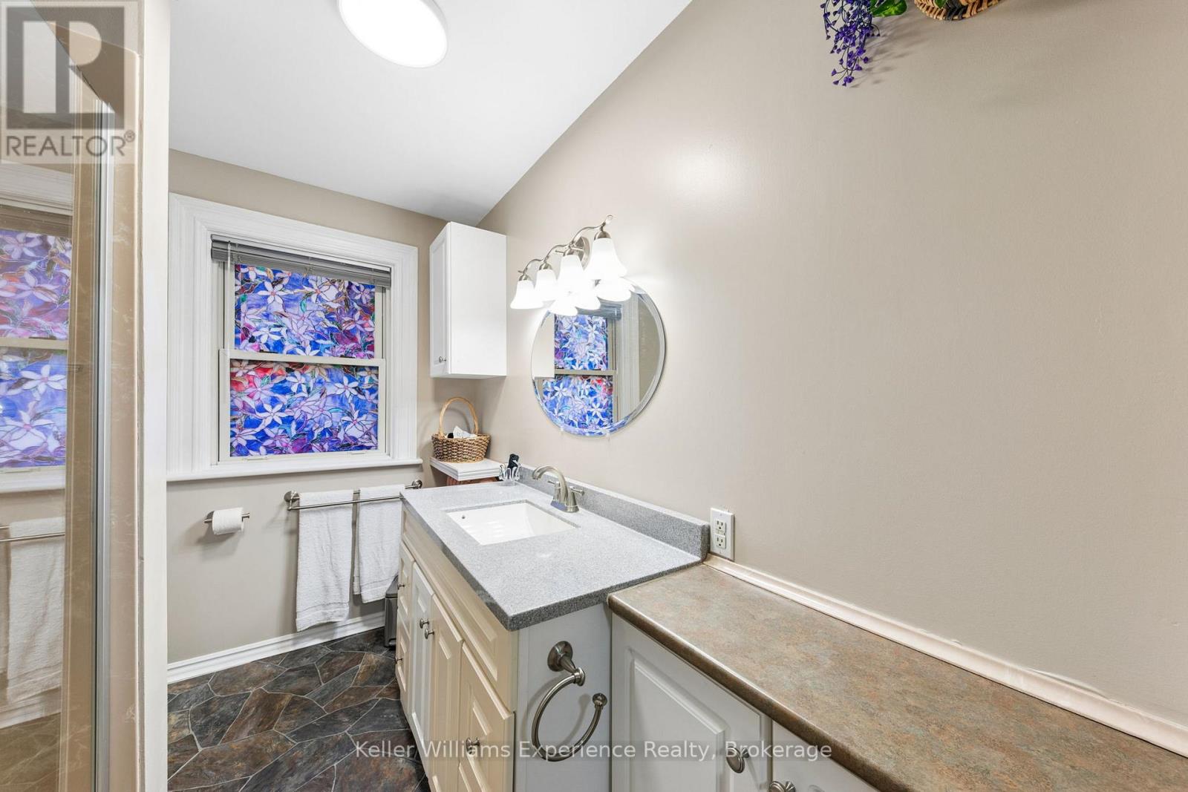

390 King Street, Midland
12 days ago
$749,900
390 King Street
Midland, Ontario L4R3M9
MLS® Number: S13478830
Get Qualified for a Mortgage
 5
Bedrooms
3
Bathrooms
5
Bedrooms
3
Bathrooms
 3500
Square Feet
3500
Square Feet
 5
Bedrooms
5
Bedrooms
 3
Bathrooms
3
Bathrooms
 3500
Square Feet
3500
Square Feet
Listing Description
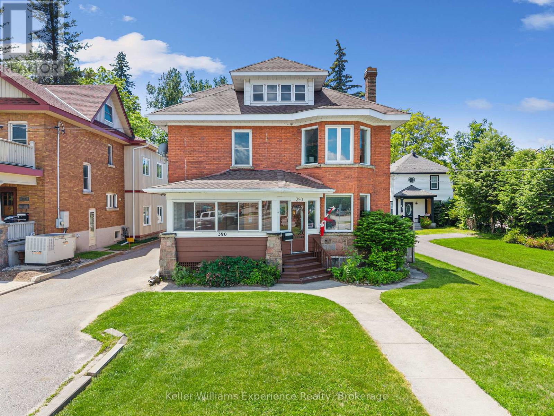
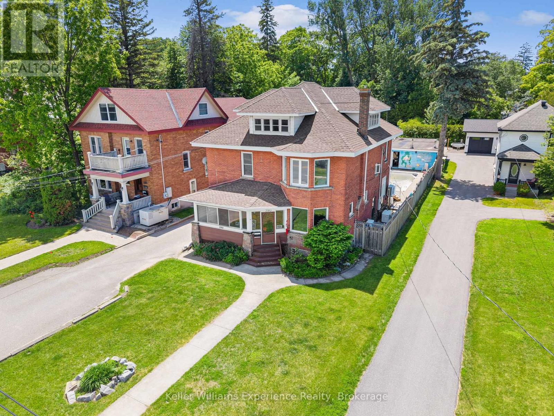
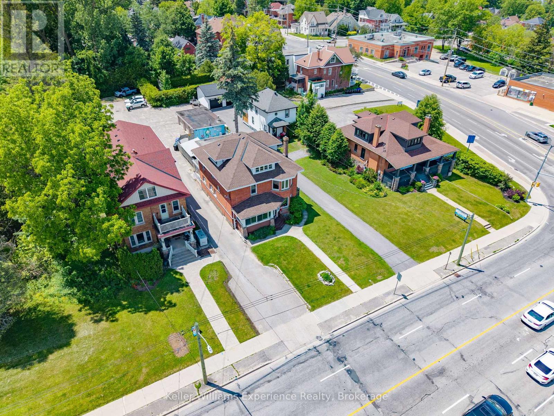
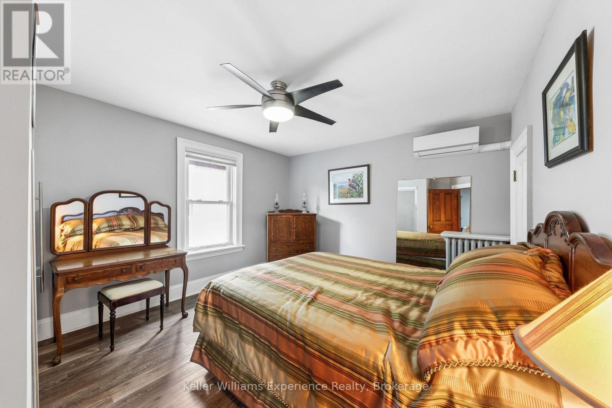
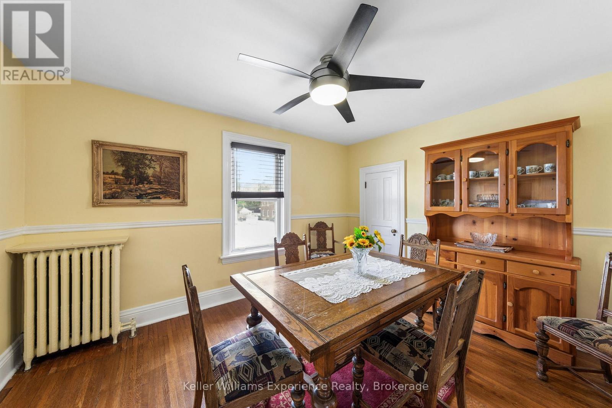
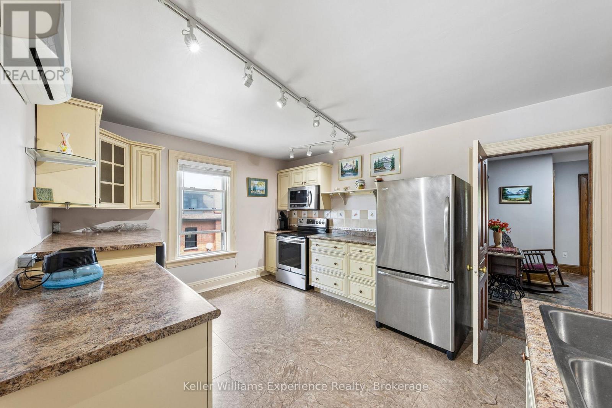
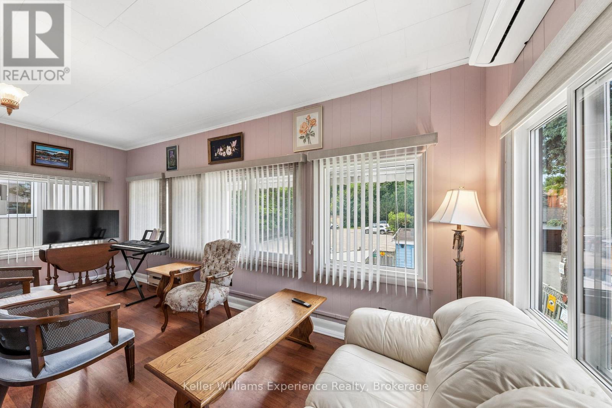
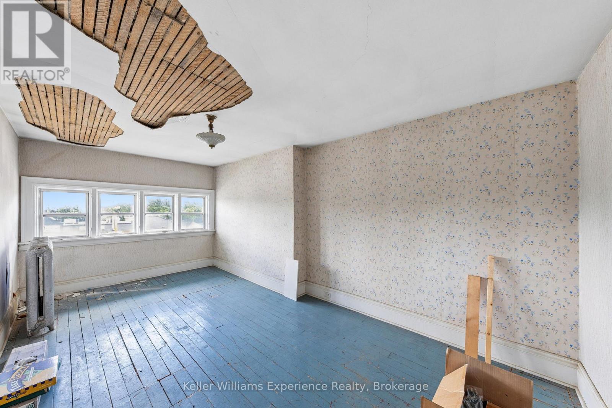
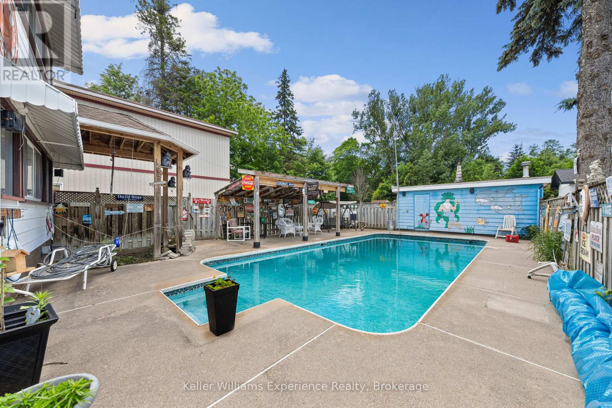
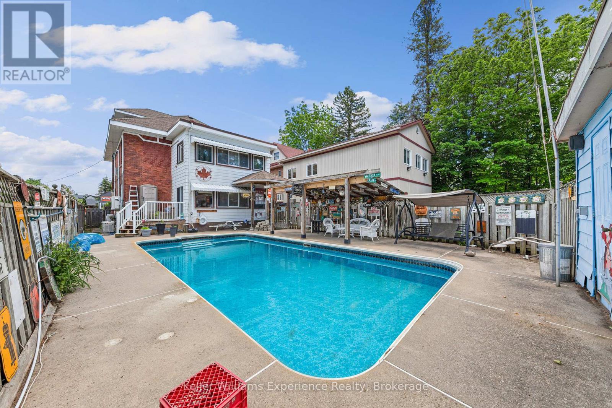
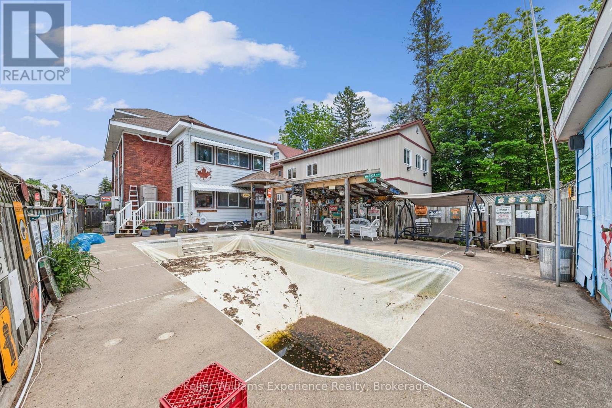
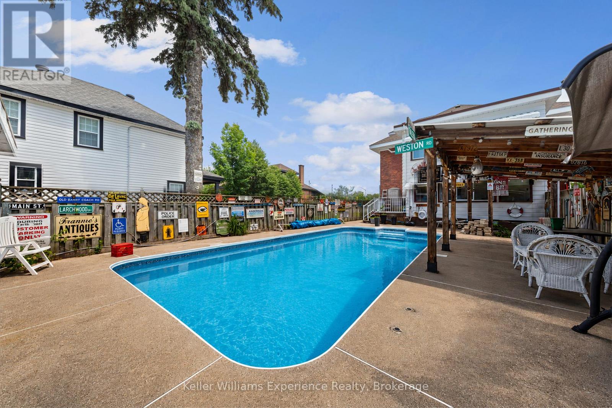
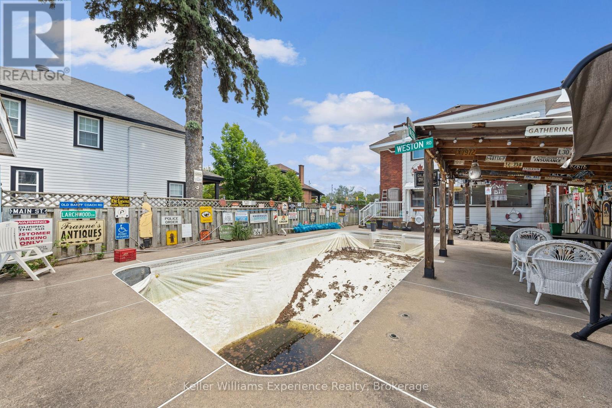
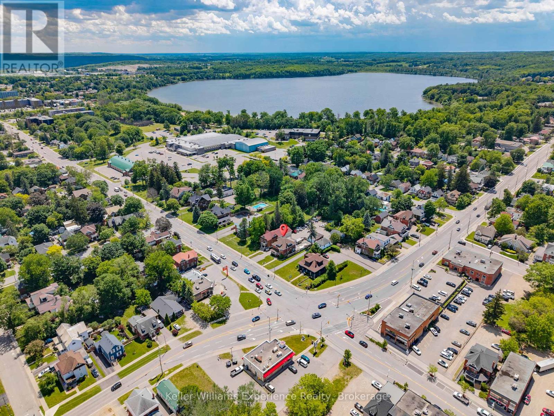
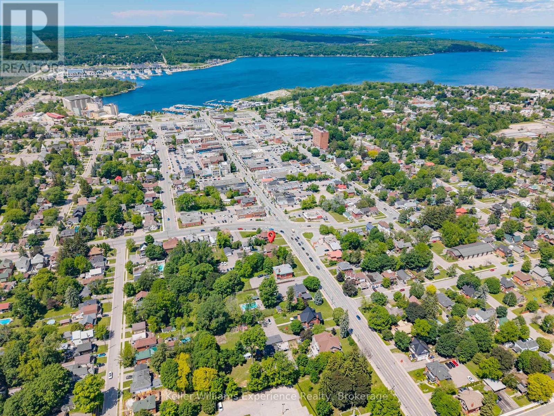
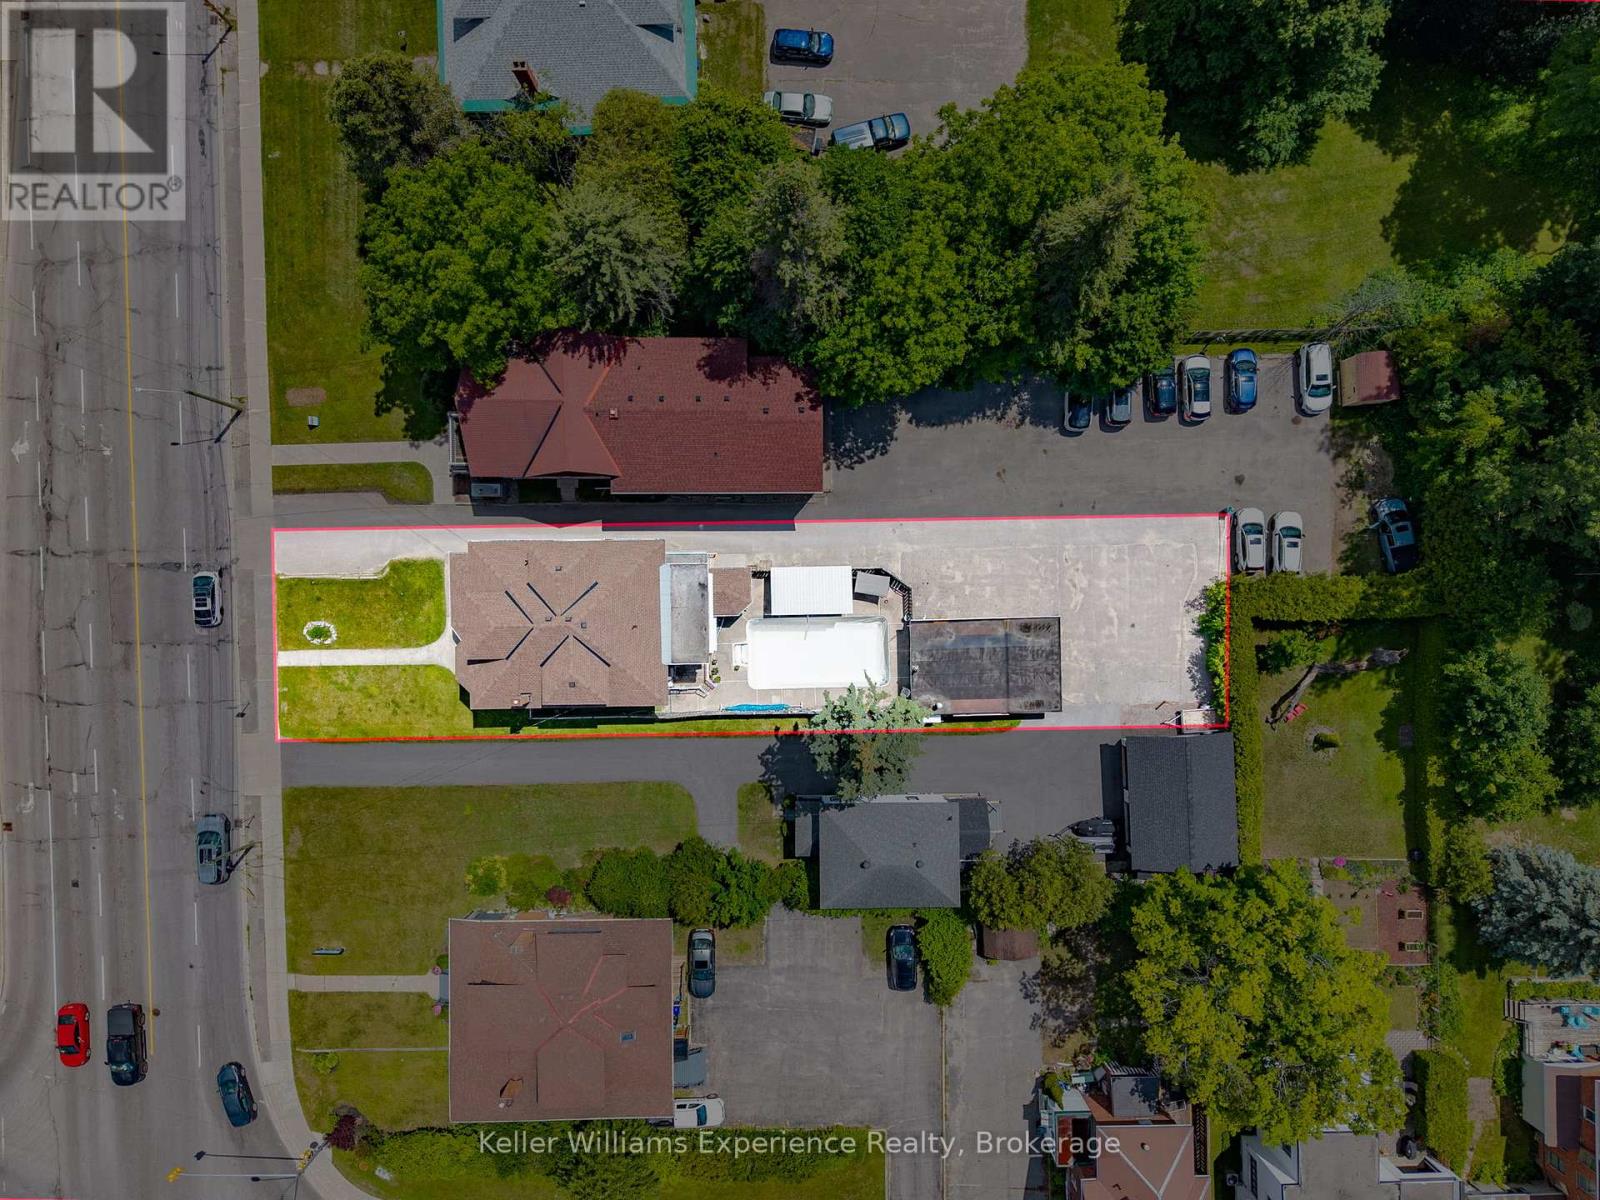
Eliminate your commute, grow your business, and build equity-all from one address.Welcome to 390 King Street, a rare opportunity to live and work under one roof in the heart of Midland. Ideal for entrepreneurs, professionals, and small business owners, this unique property offers the flexibility to operate your business while enjoying the comfort of home.Character-filled and spacious, the property has been thoughtfully improved with a newer roof, upgraded electrical, added insulation, fresh paint, and updated lighting. Outside, enjoy a private backyard retreat featuring an in-ground pool with a new liner being installed soon and a patio perfect for relaxing or entertaining.Conveniently located close to downtown, shopping, restaurants, and marinas, this is a unique opportunity to invest in a property that supports both your lifestyle and your business. (id:47966)
(S13478830)
Property Summary
Property Type
Other
Building Type
Other
Square Footage
3,500 sqft
Neighbourhood Name
Midland
Time on REALTOR.ca
12 days
Building
Bathrooms
Total
3
Partial
1
Bedrooms
Above Grade
5
Interior Features
Appliances Included
Washer, Refrigerator, Stove, Dryer, Microwave
Building Features
Features
Brick ,
Structures
Other
Foundation Type
Stone, Block
Heating & Cooling
Heating Type
Heat Pump, Natural gas
Exterior Features
Exterior Finish
Brick
Location
390 King Street, Midland
Neighbourhood Features
Zoning
RO
Parking
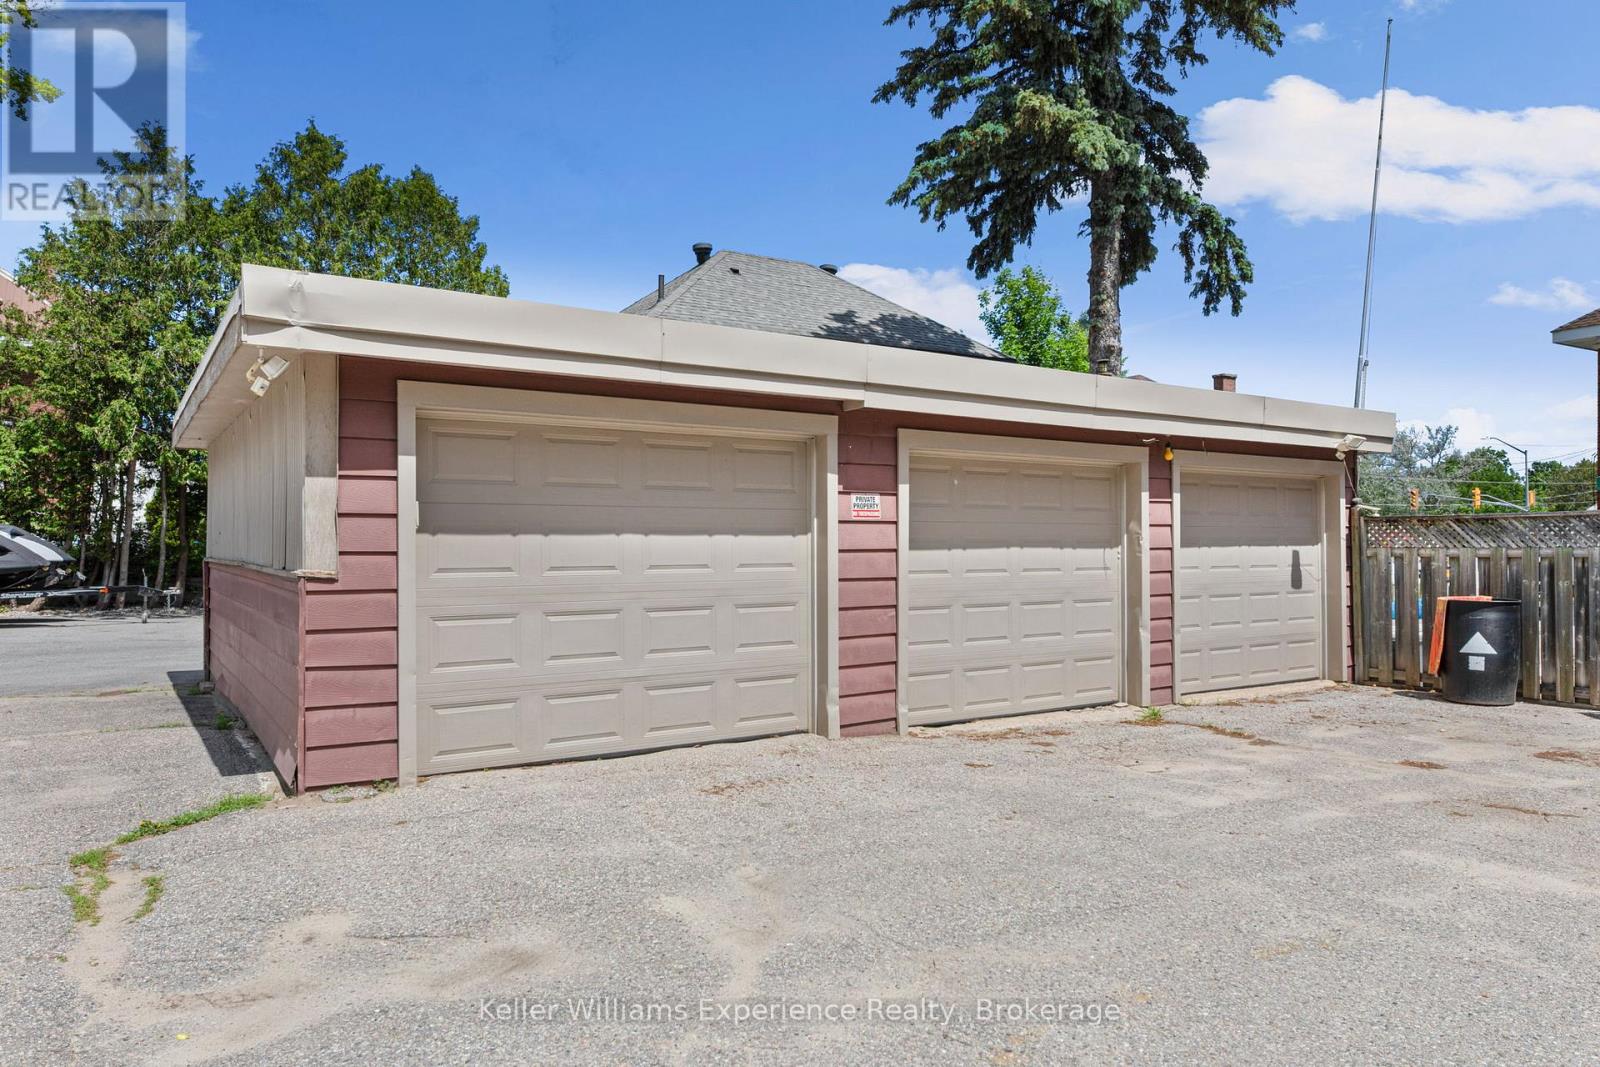
Parking Type: Detached Garage, Garage
Total Parking Spaces: 9
Parking Features: Detached Garage, Garage
Measurements
Square Footage: 3,500 sqft
Total Finished Area: 0 sqft
Rooms
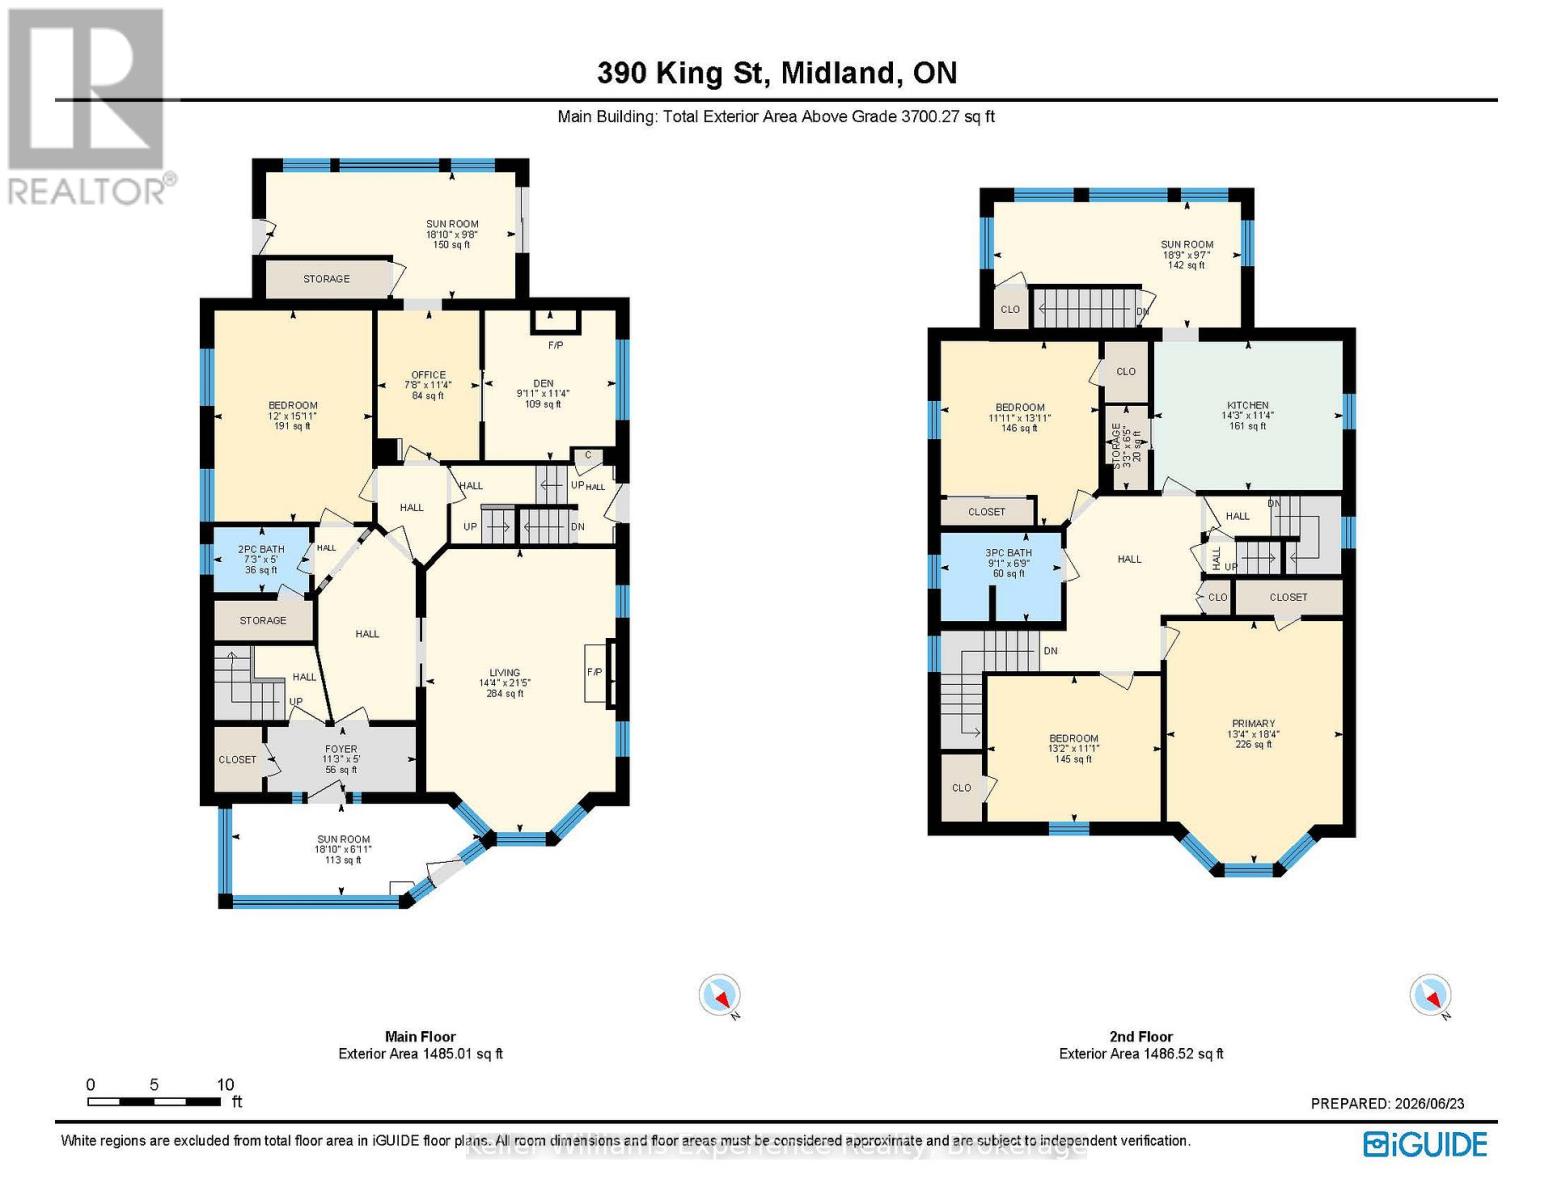
Main level
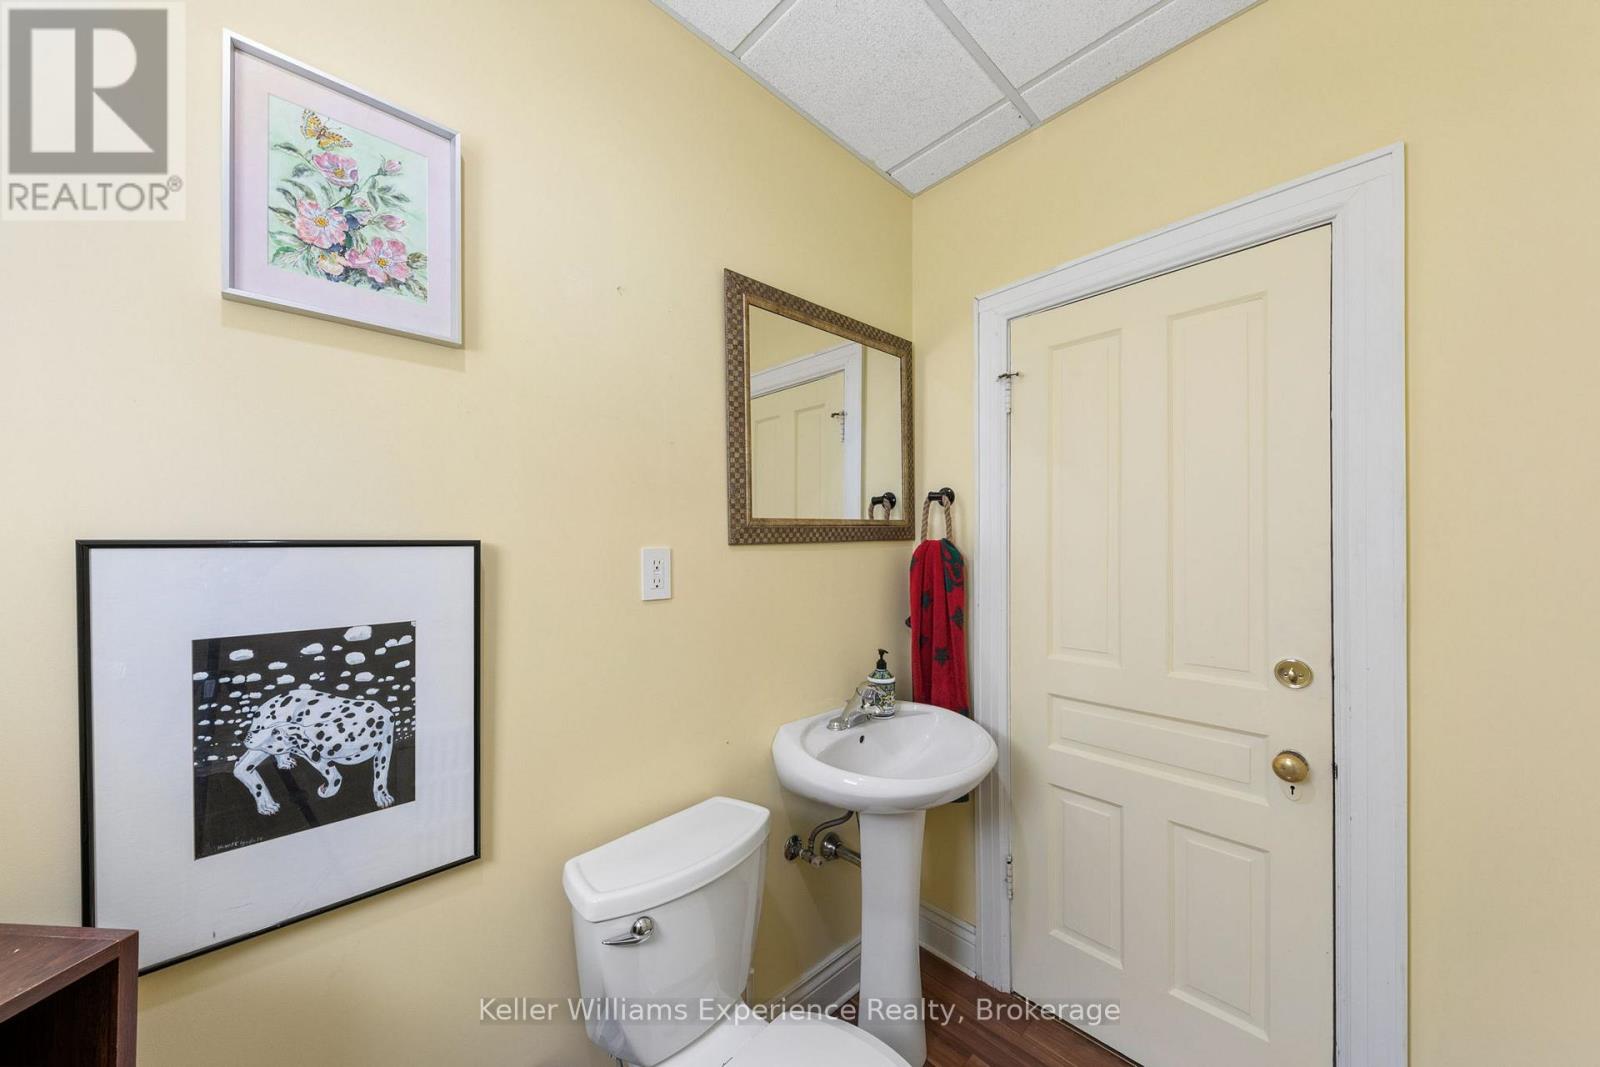
Bathroom
7.28 Ft x 4.99 Ft
Bedroom
11.98 Ft x 15.98 Ft
Den
9.94 Ft x 11.32 Ft
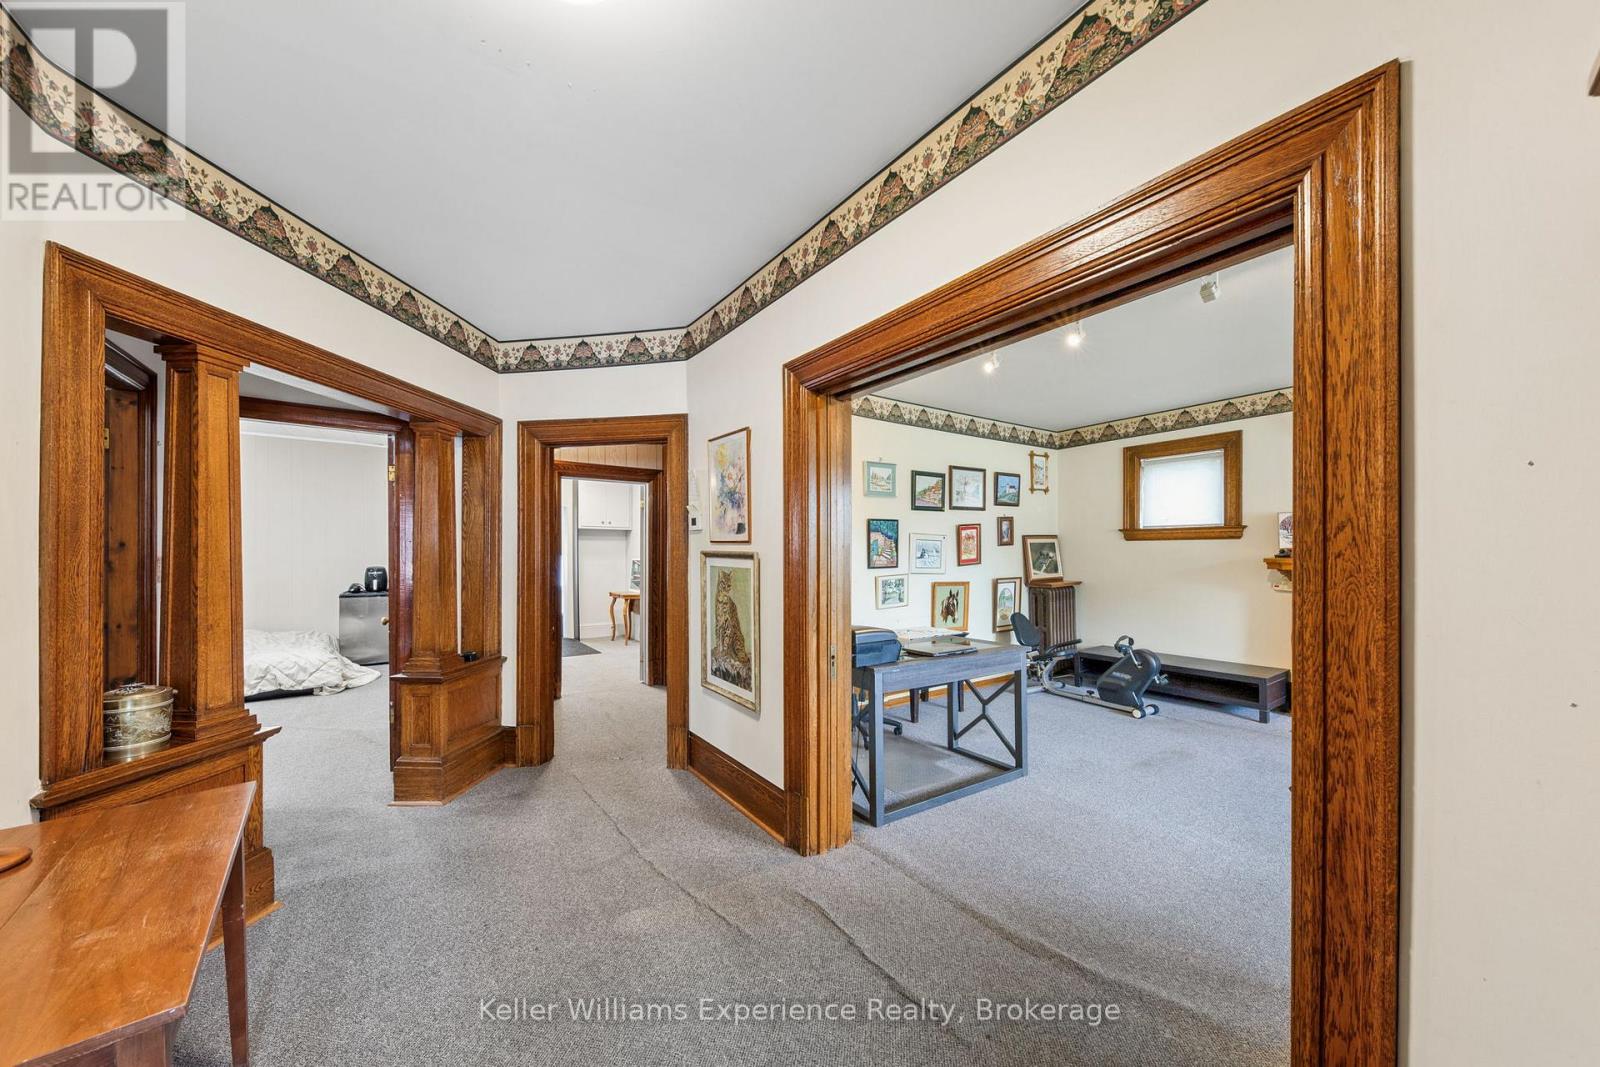
Foyer
11.25 Ft x 4.99 Ft
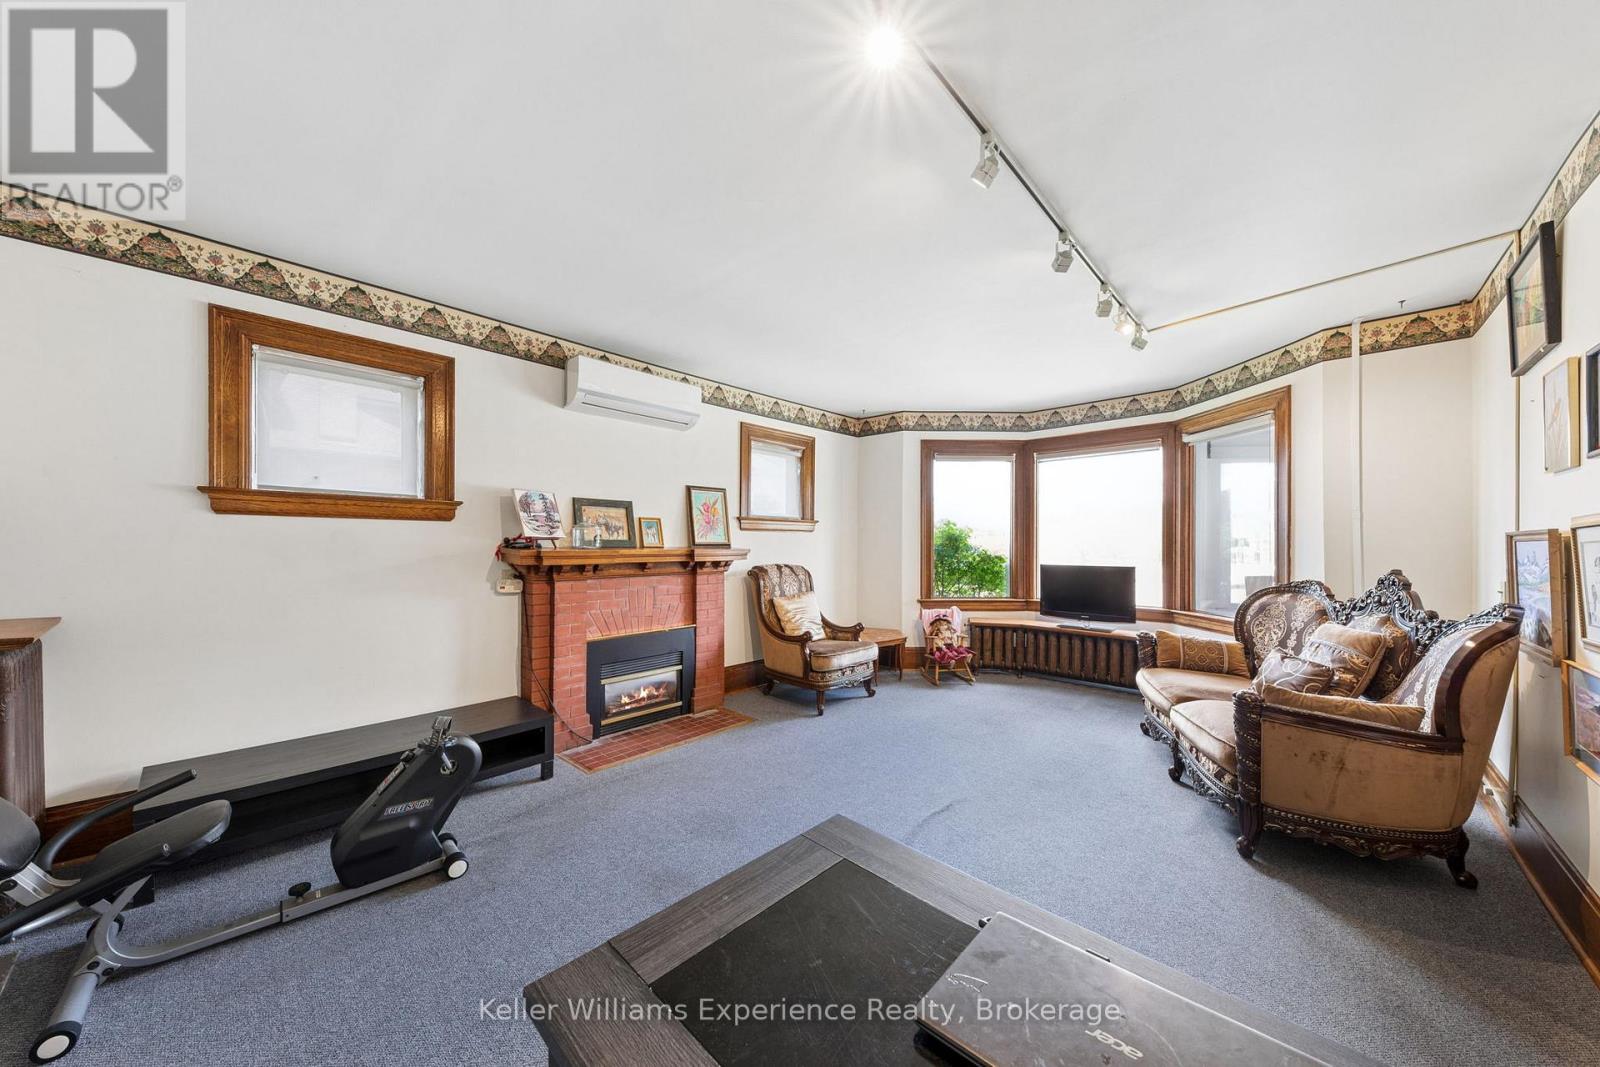
Living room
14.34 Ft x 21.42 Ft
Office
7.68 Ft x 11.32 Ft
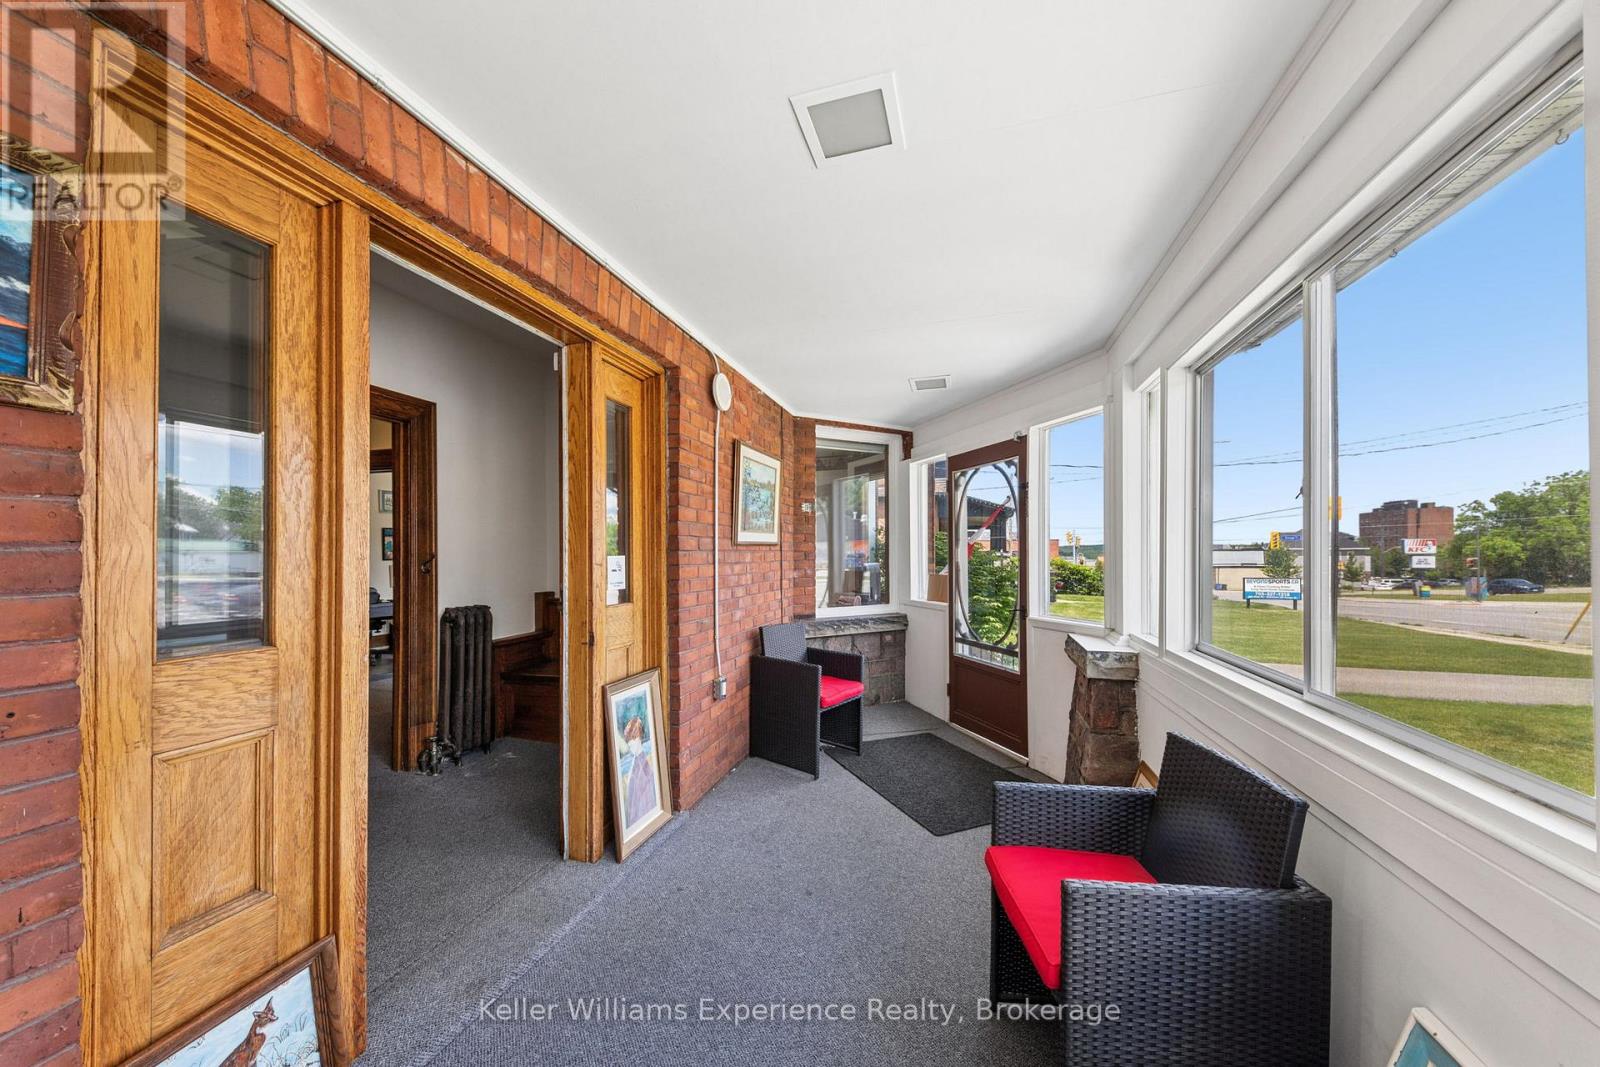
Sunroom
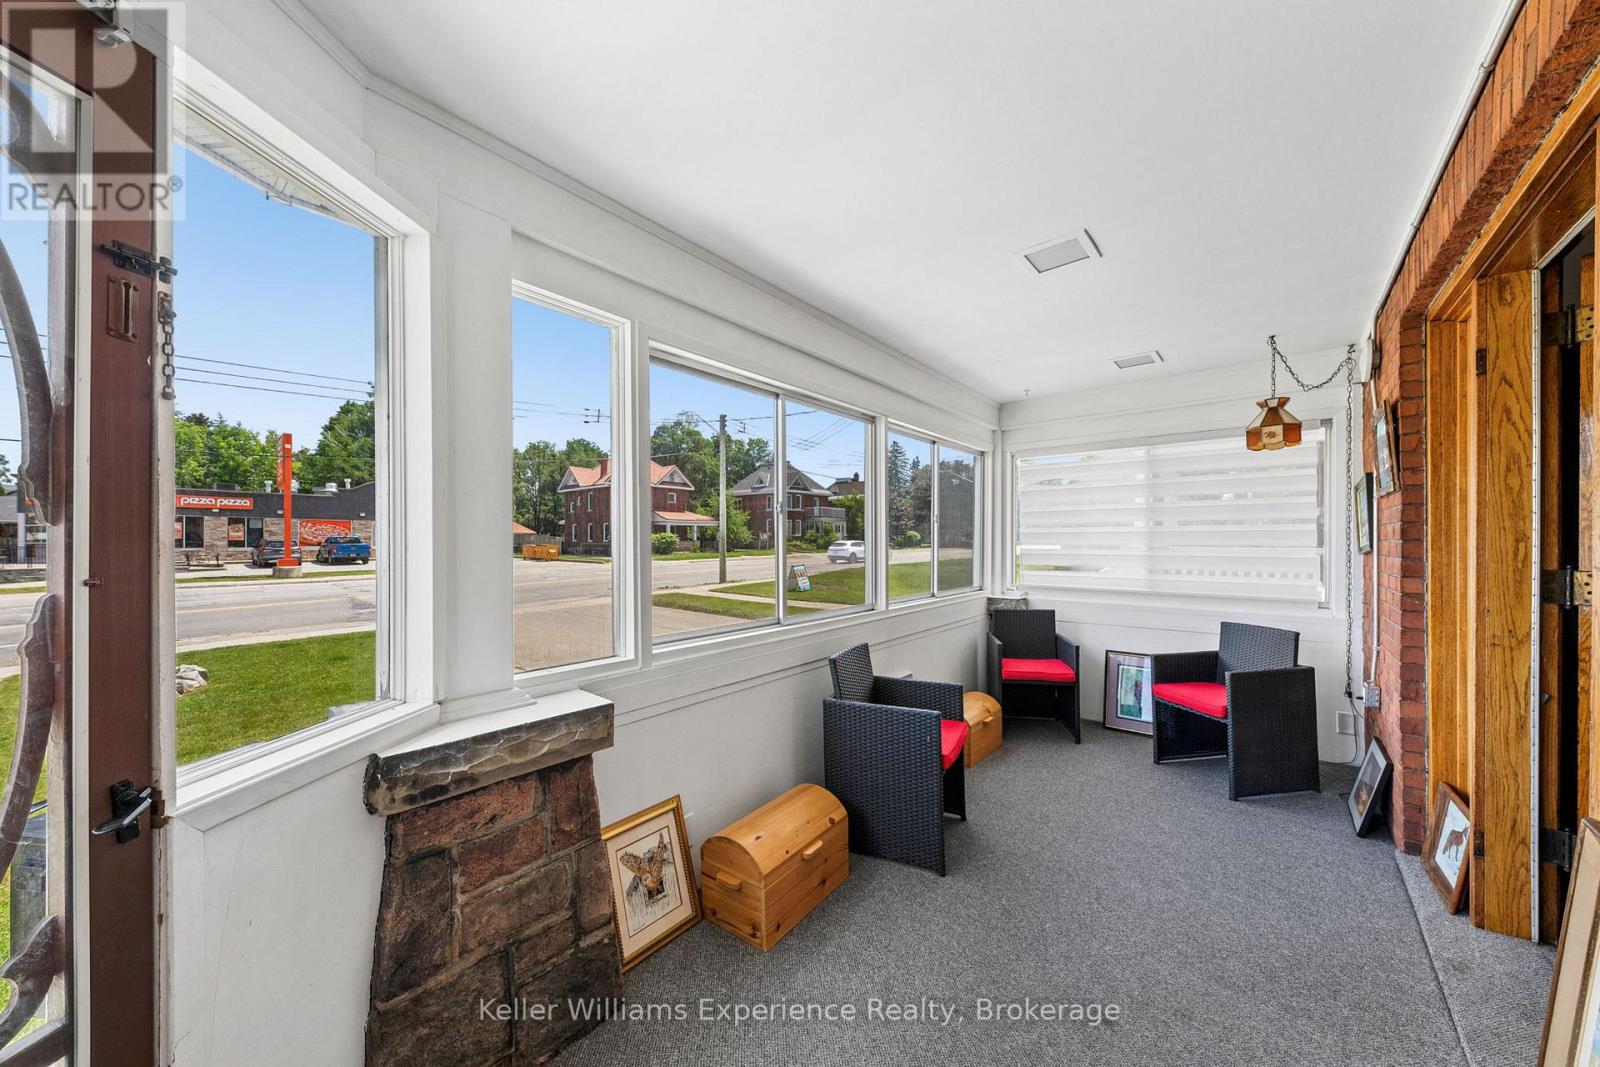
18.86 Ft x 9.61 Ft
Sunroom
18.86 Ft x 6.96 Ft
Second level
Kitchen
14.27 Ft x 11.29 Ft
Primary Bedroom
13.32 Ft x 18.34 Ft
Other
3.25 Ft x 6.43 Ft
Sunroom
18.73 Ft x 9.58 Ft
Bathroom
6.07 Ft x 9.06 Ft
Bedroom
13.16 Ft x 11.06 Ft
Bedroom
11.94 Ft x 13.94 Ft
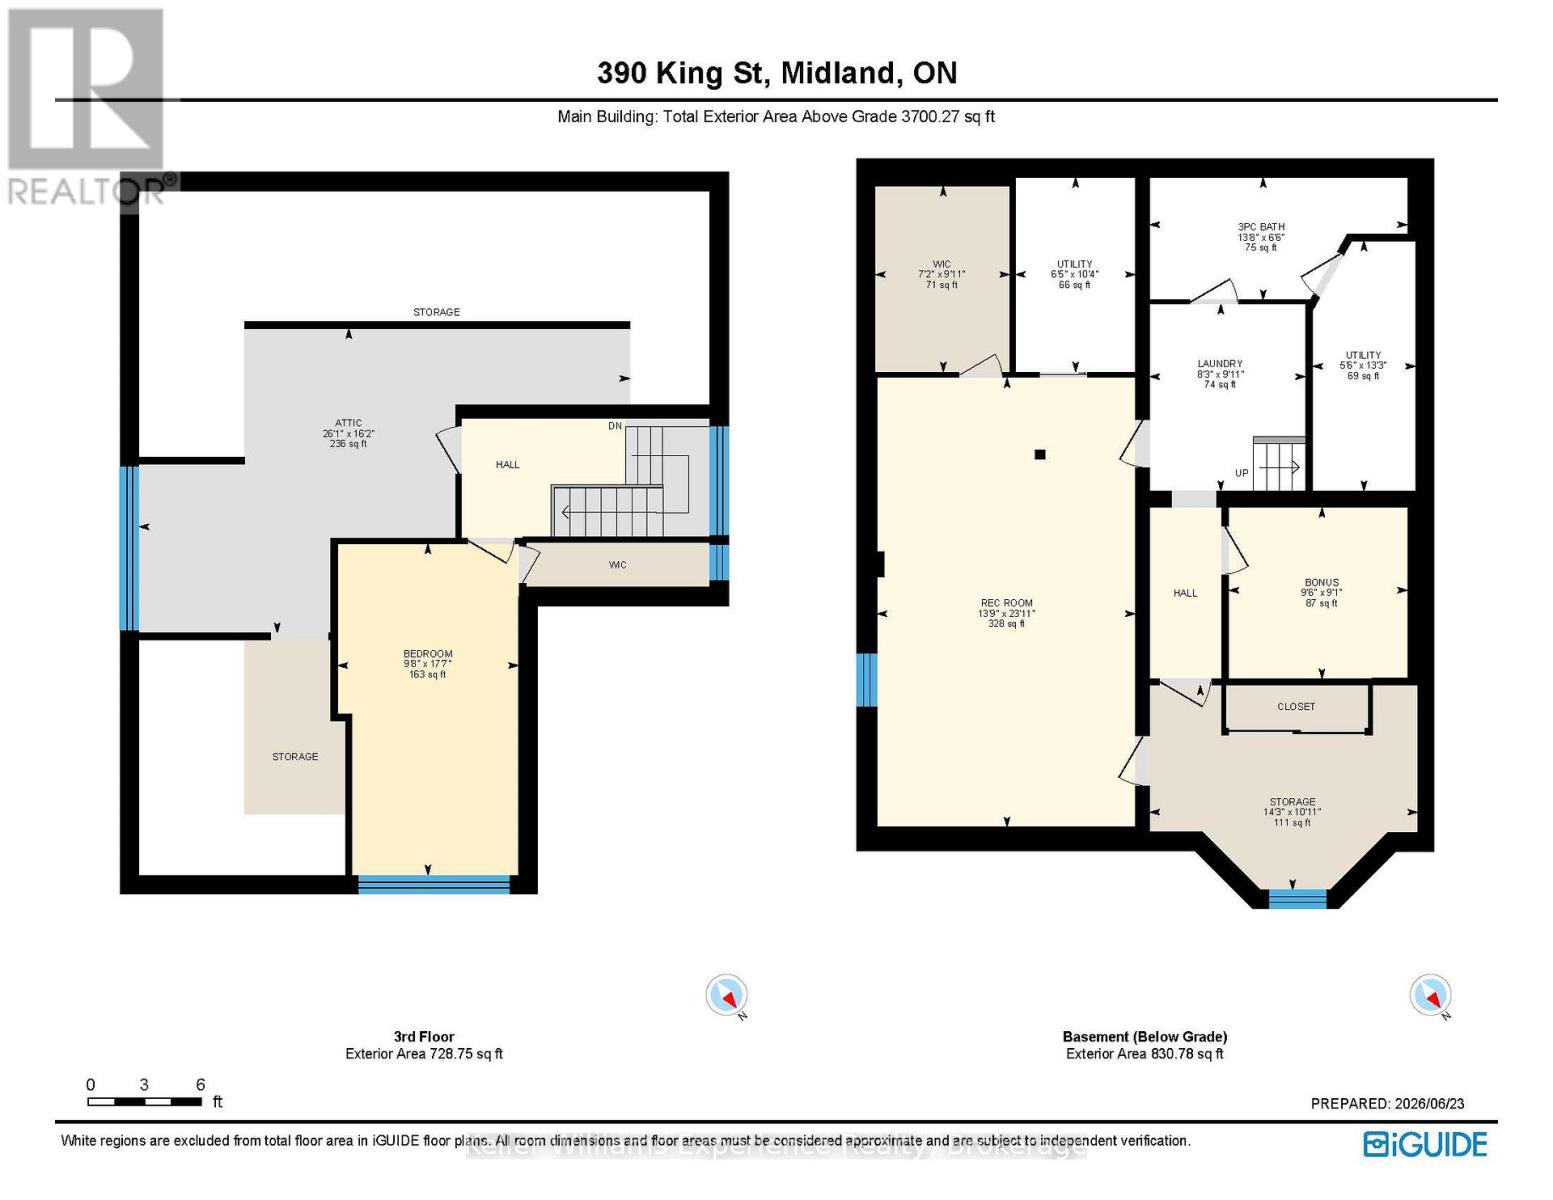
Third level
Other
26.08 Ft x 16.17 Ft
Other
9.61 Ft x 17.62 Ft
Basement
Bathroom
10.4 Ft x 6.53 Ft
Other
9.51 Ft x 9.12 Ft
Laundry room
8.3 Ft x 9.94 Ft
Recreational, Games room
13.75 Ft x 23.88 Ft
Other Property Information
Zoning Description
RO

Alaba Adegoke
Similar Listings


$949,900
2 Irene Drive, Barrie (Painswick South)
2 Irene Drive
5
Bedrooms
3
Bathrooms
2000
Square Feet