

263063 Wilder Lake Road, Southgate
3 hours ago
$974,900
263063 Wilder Lake Road
Southgate, Ontario N0G1R0
MLS® Number: X13478520
Get Qualified for a Mortgage
 5
Bedrooms
3
Bathrooms
5
Bedrooms
3
Bathrooms
 1500
Square Feet
1500
Square Feet
 5
Bedrooms
5
Bedrooms
 3
Bathrooms
3
Bathrooms
 1500
Square Feet
1500
Square Feet
Listing Description
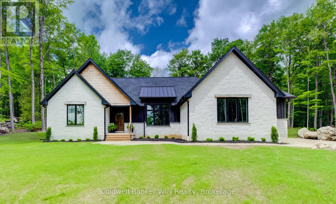
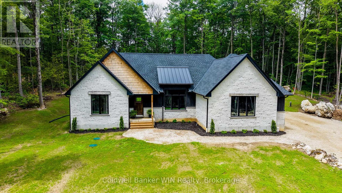
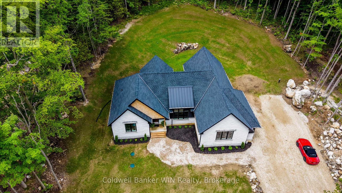
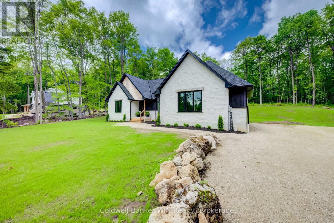
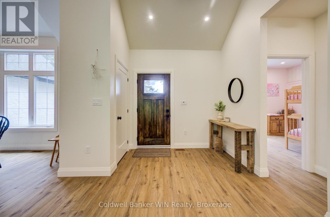
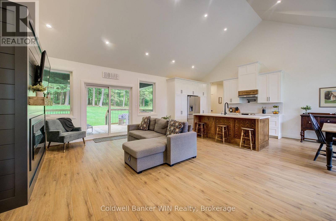
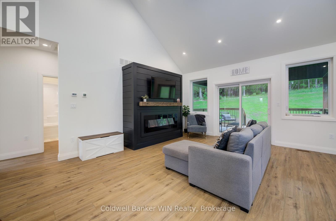
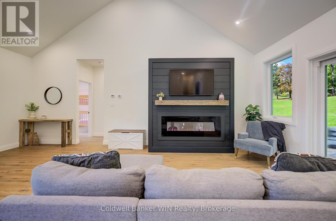
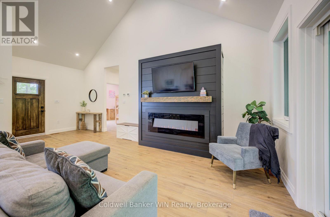
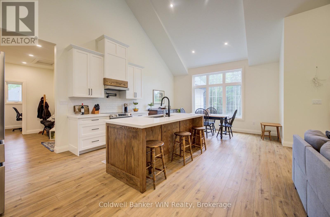
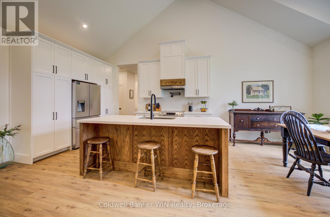
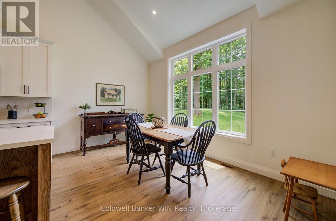
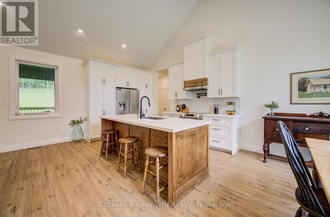
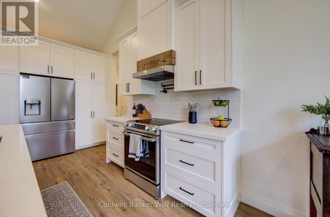
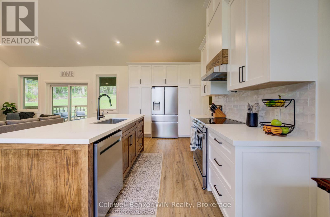
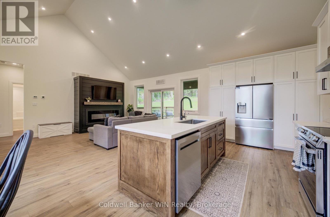
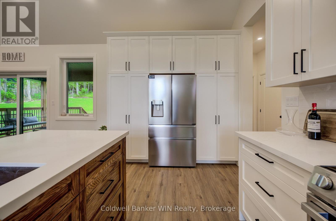
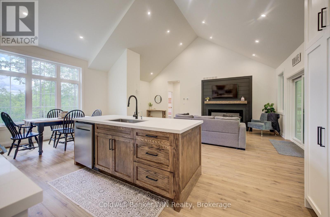
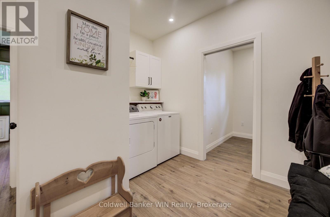
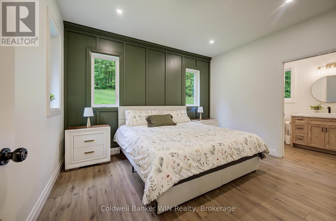
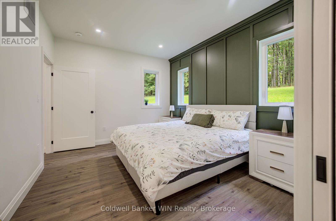
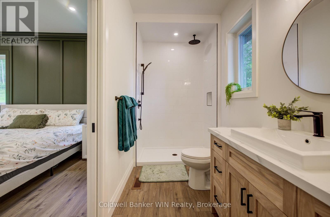
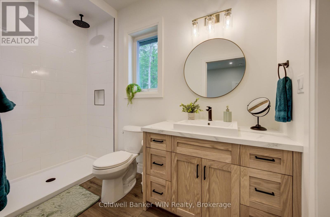
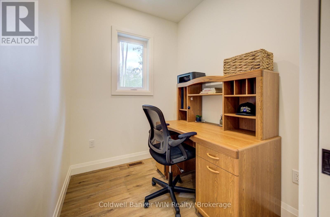
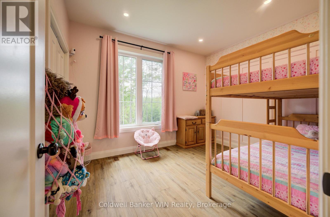
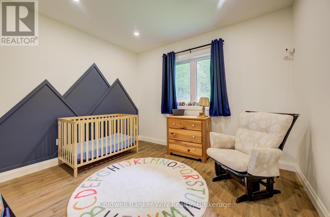
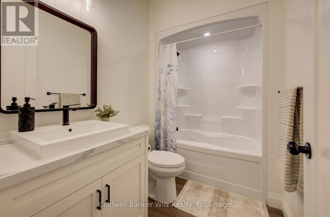
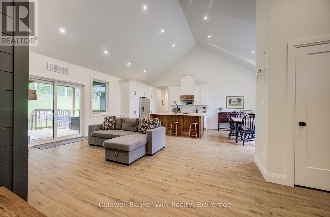
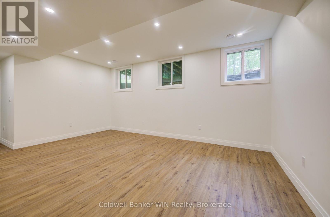
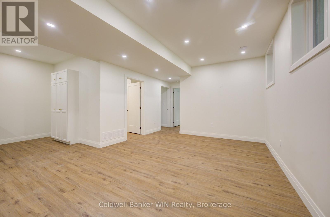
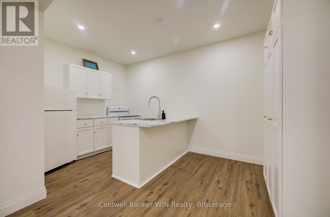
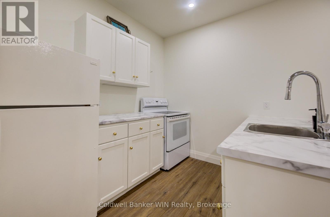
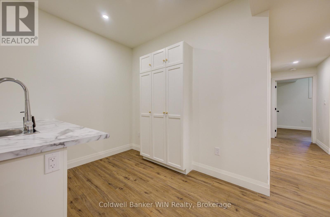
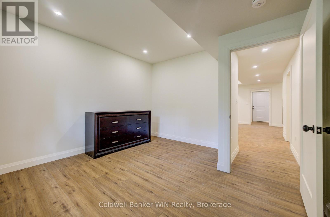
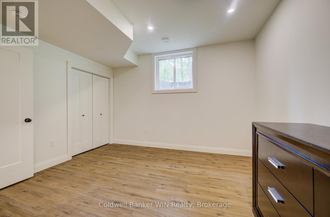
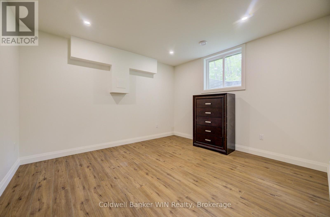
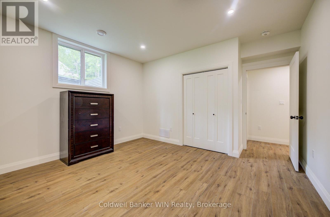
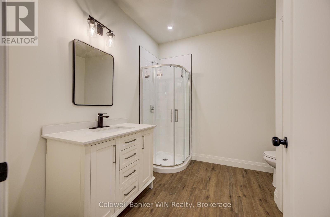
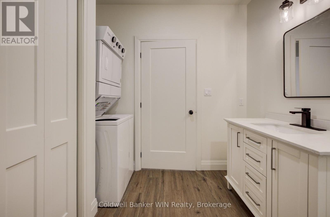
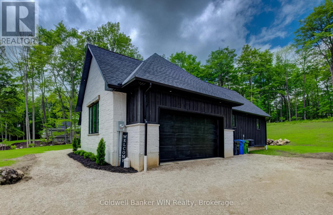
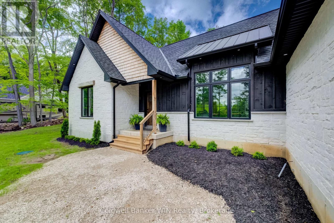
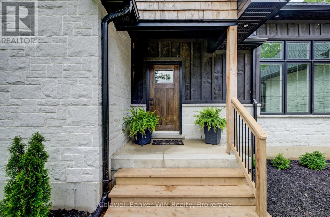
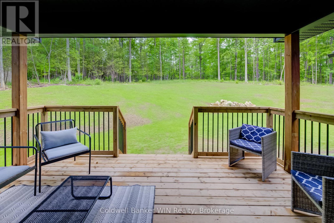
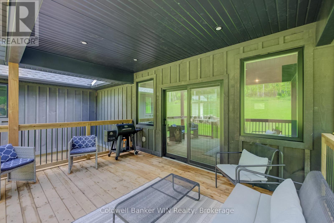
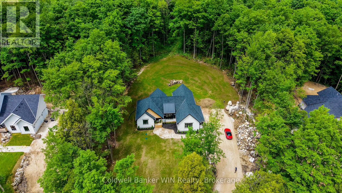
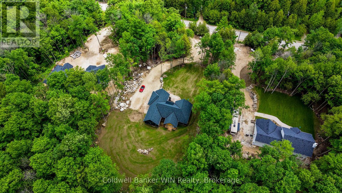
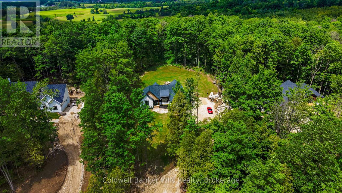
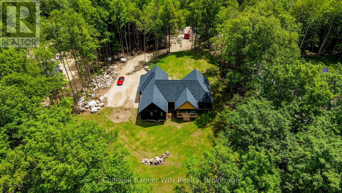
Showcasing superior craftsmanship and meticulous attention to detail throughout, this stunning custom home delivers the perfect balance of quality, comfort, and functionality. Nestled on a picturesque 1-acre hardwood-treed lot, this nearly new home with 2,900 sq. ft. of finished living space features 3+2 bedrooms, a dedicated office, and 3 full bathrooms. The bright and welcoming main level is designed for modern living, with spacious principal rooms flooded with natural light. A vaulted ceiling and electric fireplace create a warm and inviting atmosphere, while the open-concept layout seamlessly connects the living, dining, and kitchen areas. The chef-inspired kitchen showcases quartz countertops, a large island, and a custom floor-to-ceiling pantry cabinet offering exceptional storage. Step outside to the covered rear porch and take in the picturesque backyard, thoughtfully landscaped with limestone features and bordered by peaceful woodland. Whether enjoying your morning coffee or entertaining guests, this private outdoor setting is sure to impress. The spacious primary bedroom retreat features a large walk-in closet and an oversized 3-piece ensuite. The thoughtfully designed lower level offers private exterior access, kitchen facilities, dedicated laundry, two additional bedrooms, and an office, creating exceptional flexibility for extended family, guests, a home-based business, or potential rental opportunities. Car enthusiasts, hobbyists, and tradespeople will appreciate the approximately 600 sq. ft. attached garage, which is fully insulated and already has a propane line installed for an easy future heat hookup. Conveniently located close to Highway 6 for easy commuting, the property is also just minutes from Homestead Golf & Winter Resort and the renowned Mennonite-owned Pebbles Family Buffet. Come experience for yourself everything this exceptional gem in the woods has to offer. (id:47966)
(X13478520)
Property Summary
Property Type
House
Building Type
House
Square Footage
1,500 sqft
Neighbourhood Name
Southgate
Time on REALTOR.ca
Today
Building
Bathrooms
Total
3
Bedrooms
Above Grade
5
Below Grade
2
Interior Features
Appliances Included
Washer, Refrigerator, Stove, Dryer, Microwave, Water Heater
Basement Type
Finished, Full
Building Features
Features
Wood, Stone , Hillside, Sloping, Carpet Free
Structures
House
Foundation Type
Poured Concrete
Heating & Cooling
Cooling
Central air conditioning
Fireplace
Yes
Heating Type
Forced air, Propane
Exterior Features
Exterior Finish
Wood, Stone
Location
263063 Wilder Lake Road, Southgate
Neighbourhood Features
Community Features
School Bus, Community Centre
Zoning
R5
Parking
Parking Type: Attached Garage, Garage
Total Parking Spaces: 6
Parking Features: Attached Garage, Garage
Measurements
Square Footage: 1,500 sqft
Total Finished Area: 0 sqft
Rooms
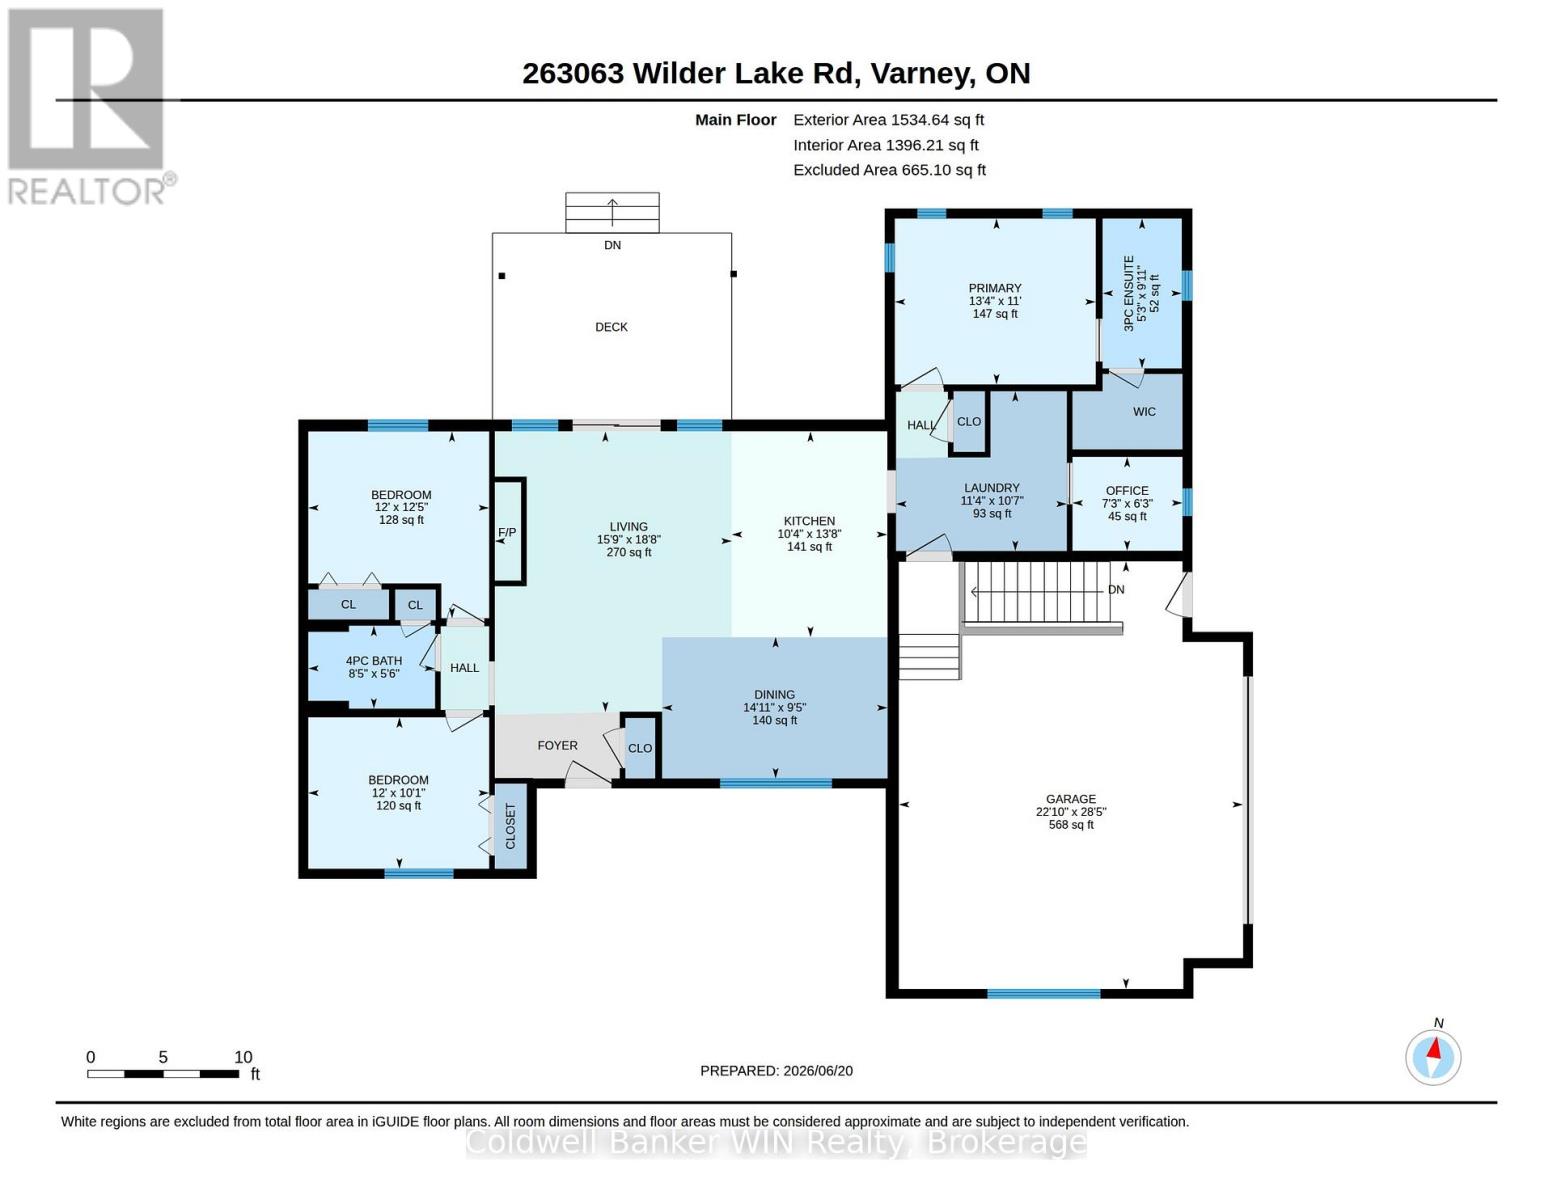
Main level
Living room
15.72 Ft x 18.64 Ft
Kitchen
10.3 Ft x 13.65 Ft
Dining room
14.96 Ft x 9.38 Ft
Primary Bedroom
13.32 Ft x 10.99 Ft
Bathroom
5.25 Ft x 9.94 Ft
Laundry room
11.32 Ft x 10.6 Ft
Office
7.28 Ft x 6.23 Ft
Bedroom
12.01 Ft x 12.4 Ft
Bedroom
12.01 Ft x 10.04 Ft
Bathroom
8.43 Ft x 5.51 Ft
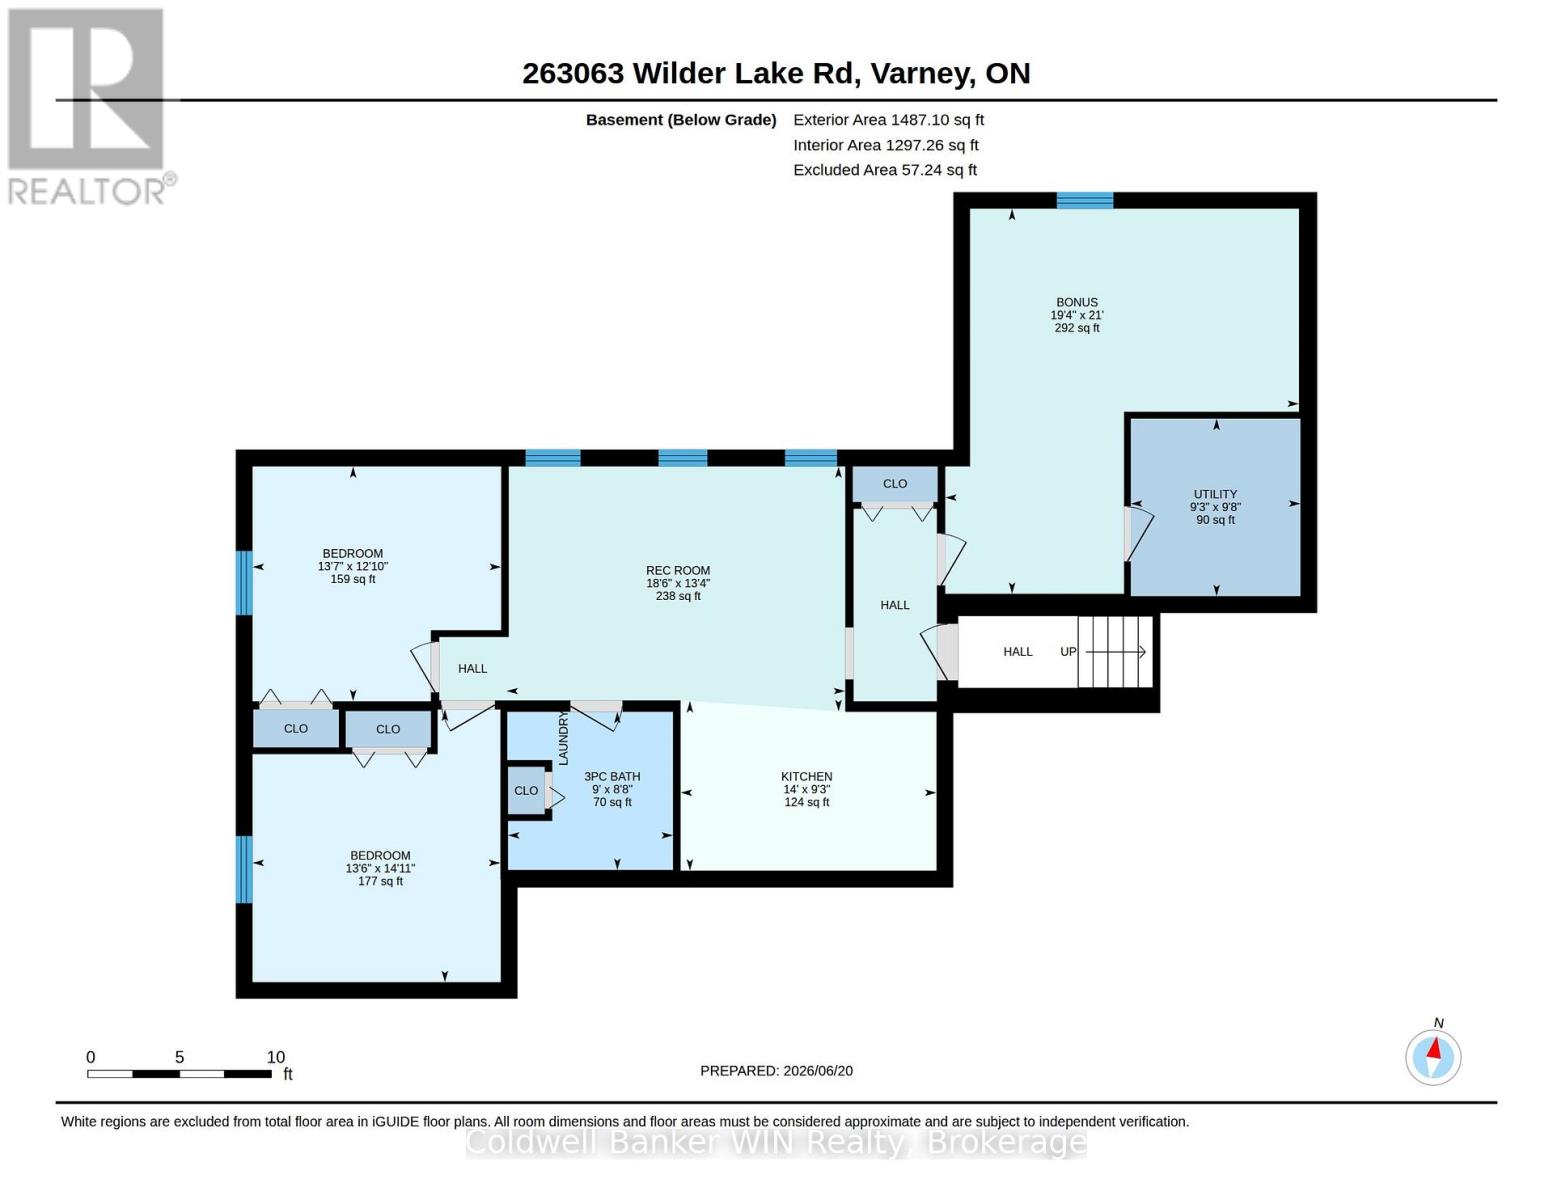
Basement
Recreational, Games room
18.47 Ft x 13.39 Ft
Kitchen
13.98 Ft x 9.25 Ft
Bedroom
13.52 Ft x 14.86 Ft
Bedroom
13.55 Ft x 12.83 Ft
Bathroom
8.99 Ft x 8.63 Ft
Other
19.29 Ft x 21.03 Ft
Utility room
9.25 Ft x 9.68 Ft
Other Property Information
Zoning Description
R5

Alaba Adegoke
Similar Listings


$949,900
2 Irene Drive, Barrie (Painswick South)
2 Irene Drive
5
Bedrooms
3
Bathrooms
2000
Square Feet