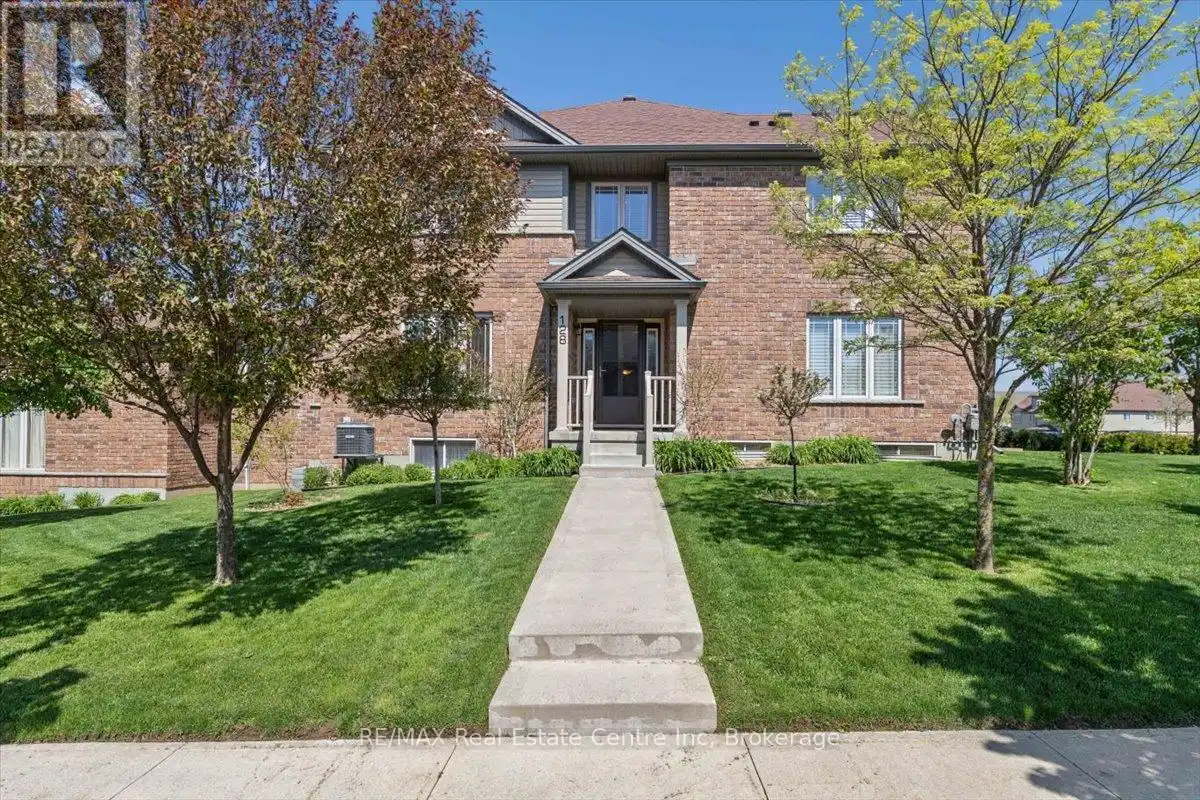
128 Ingram Drive, Guelph (Victoria North)

Directions
115 days ago
$785,000

128 Ingram Drive

Guelph (Victoria North), Ontario N1E0M6

MLS® Number: X13478648

Get Qualified for a Mortgage
Bed 3 Bedrooms
Bath 3 Bathrooms
Feet 1500 Square Feet

Listing Description

Exceptional freehold townhome, just minutes to Guelph Lake Conservation, and the peaceful and serene trail system, where you can bike, hike, or walk the trails in a natural setting. Once inside this impressive home, you will find a welcoming foyer that leads to a spectacular gourmet style kitchen, that includes a centre island, stainless steel appliances, and a breakfast bar, that looks on to a dining room, that is perfect for family gatherings. The main level laundry/mud room, just off the kitchen, adds convenience for a busy lifestyle. A massive great room, anchors this space, and is enhanced with wood flooring, and a multitude of windows that allow streams of natural light fill each and every corner. The upper level is designed for a family in mind, with a solarium, that can easily be used as an office space, 2 bedrooms, a main bath, and a master suite oasis, with a private ensuite, walk in closet, and stunning Palladian window that captures an endless amount of light. An unspoiled basement has so many possibilities, and can be transformed to fit your needs with a little imagination. Sitting on a fantastic corner lot, the landscaping is incredible, with colourful perennial beds, and a variety of trees that accentuate this already one of a kind home! (id:47966)

(X13478648)

Property Summary

Property Type Row / Townhouse
Building Type Row / Townhouse
Square Footage
1,500 sqft
Neighbourhood Name Guelph (Victoria North)
Time on REALTOR.ca 115 days

Building

Bathrooms

Total 3
Partial 1

Bedrooms

Above Grade 3

Interior Features

Appliances Included Garage door opener remote(s)
Flooring Hardwood
Basement Type Unfinished, N/A

Building Features

Features
Brick, Vinyl siding , Irregular lot size
Structures
Row / Townhouse
Foundation Type
Poured Concrete

Heating & Cooling

Cooling
Central air conditioning, Air exchanger
Heating Type
Forced air, Natural gas

Exterior Features

Exterior Finish
Brick, Vinyl siding

Location

128 Ingram Drive, Guelph (Victoria North)

Neighbourhood Features

Community Features

Community Centre

Zoning

RMU3

Parking

Parking Type: Attached Garage, Garage
Total Parking Spaces: 2
Parking Features: Attached Garage, Garage

Measurements

Square Footage: 1,500 sqft
Total Finished Area: 0 sqft

Rooms

Main level
Great room
18.5 Ft x 14.21 Ft
Dining room
13.71 Ft x 9.61 Ft
Kitchen
13.71 Ft x 9.09 Ft
Laundry room
N/A
Second level
Solarium
N/A
Primary Bedroom
12.4 Ft x 12.2 Ft
Bathroom
N/A
Bedroom 2
11.52 Ft x 9.42 Ft
Bedroom 3
11.29 Ft x 8.99 Ft
Bathroom
N/A
Lower level
Partial bathroom
N/A

Other Property Information

Zoning Description
RMU3

Similar Listings

Scroll to Top