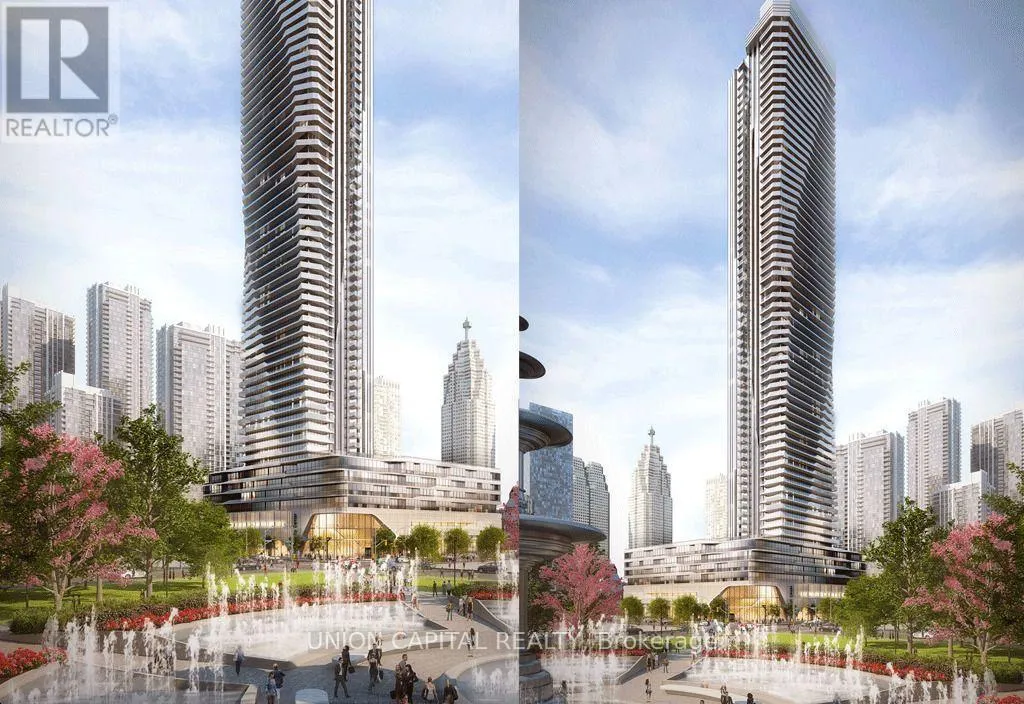


28 Freeland Street Unit 1109, Toronto (Waterfront Communities)

Directions
112 days ago
$999,000

28 Freeland Street Unit 1109

Toronto (Waterfront Communities), Ontario M5E0E3

MLS® Number: C13478476

Get Qualified for a Mortgage
Bed 3 Bedrooms
Bath 2 Bathrooms
Feet 900 Square Feet

Listing Description

Welcome to The Prestige Condos at Pinnacle One Yonge, where luxury meets waterfront living. This bright and sun-filled corner suite boasts breathtaking panoramic views of the Toronto skyline and Lake Ontario. Featuring 2 bedrooms + den, 2 full bathrooms, this thoughtfully designed residence offers the perfect blend of style, comfort, and functionality. Enjoy two private balconies ideal for relaxing or entertaining while taking in spectacular city and lake views. Residents have access to exceptional amenities including a state-of-the-art fitness centre, rooftop terrace, party lounge, theatre room, guest suites, and 24-hour concierge. Located in the heart of Toronto's vibrant waterfront, with direct access to Union Station, the P.A.T.H., TTC, the Gardiner Expressway, and endless dining, shopping, and entertainment just steps away. Experience elevated downtown living at its finest. (id:47966)

(C13478476)

Property Summary

Property Type Apartment
Building Type Apartment
Square Footage
900 sqft
Neighbourhood Name Toronto (Waterfront Communities)
Time on REALTOR.ca 112 days

Building

Bathrooms

Total 2

Bedrooms

Above Grade 3
Below Grade 1

Interior Features

Appliances Included Washer, Refrigerator, Dishwasher, Stove, Oven, Dryer, Microwave, Hood Fan, Window Coverings
Flooring Laminate
Basement Type None

Building Features

Features
Concrete , Balcony
Structures
Apartment

Heating & Cooling

Cooling
Central air conditioning
Heating Type
Forced air, Natural gas

Exterior Features

Exterior Finish
Concrete

Location

28 Freeland Street Unit 1109, Toronto (Waterfront Communities)

Neighbourhood Features

Community Features

Pets not Allowed, Community Centre

Parking

Parking Type: Garage, Underground
Parking Features: Garage, Underground

Measurements

Square Footage: 900 sqft
Total Finished Area: 0 sqft

Rooms

Ground level
Living room
12.3 Ft x 16.01 Ft
Dining room
6 Ft x 8.3 Ft
Kitchen
8.23 Ft x 6.76 Ft
Primary Bedroom
12.01 Ft x 10.76 Ft
Bedroom 2
10.24 Ft x 11.75 Ft
Den
6 Ft x 8.23 Ft

Similar Listings

Scroll to Top

