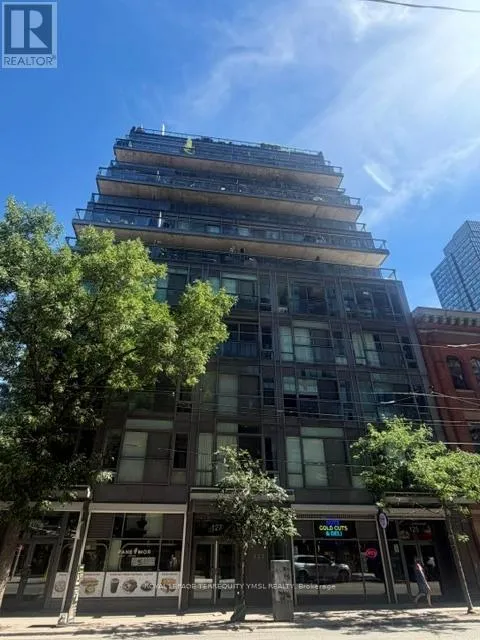


127 Queen Street East Unit 504, Toronto (Church-Yonge Corridor)

Directions
114 days ago
$1,975

127 Queen Street East Unit 504

Toronto (Church-Yonge Corridor), Ontario M5C1S3

MLS® Number: C13478732

Get Qualified for a Mortgage
Bed 1 Bedrooms
Bath 1 Bathrooms

Listing Description

"The Glasshouse" - A stylish boutique loft condominium in the heart of downtown on vibrant Queen Street East, steps to St. Michael's Hospital. Walk to the subway, Eaton Centre, TMU, shops, cafés, and restaurants, with 24-hour streetcar service at your doorstep. This thoughtfully designed junior one-bedroom suite features a separate sleeping area, 9-ft exposed concrete ceilings, a Juliette balcony with city and streetscape views, and wood flooring throughout. The modern kitchen is equipped with stainless steel appliances, a gas stove, built-in microwave, quartz countertops, and a glass backsplash. Includes a stacked washer and dryer. Residents enjoy a fully equipped fitness centre, bike storage, and more. An ideal home for those seeking an urban lifestyle with the charm of a close-knit downtown community. (id:47966)

(C13478732)

Property Summary

Property Type Apartment
Building Type Apartment
Neighbourhood Name Toronto (Church-Yonge Corridor)
Time on REALTOR.ca 114 days

Building

Bathrooms

Total 1

Bedrooms

Above Grade 1

Interior Features

Appliances Included Washer, Refrigerator, Gas stove(s), Dishwasher, Dryer, Microwave, Blinds
Flooring Laminate
Basement Type None

Building Features

Features
Concrete, Brick , Elevator, Balcony, Carpet Free
Structures
Apartment

Heating & Cooling

Cooling
Central air conditioning
Heating Type
Heat Pump, Natural gas

Exterior Features

Exterior Finish
Concrete, Brick

Location

127 Queen Street East Unit 504, Toronto (Church-Yonge Corridor)

Neighbourhood Features

Community Features

Pets Allowed With Restrictions

Parking

Parking Type: Underground, No Garage
Parking Features: Underground, No Garage

Rooms

Main level
Living room
17.81 Ft x 12.83 Ft
Dining room
17.81 Ft x 12.83 Ft
Primary Bedroom
11.91 Ft x 9.42 Ft
Ground level
Kitchen
17.81 Ft x 12.83 Ft

Similar Listings

Scroll to Top

