

119 Town Line Road East Unit H111, Huntsville (Brunel)

Directions
112 days ago
$929,000

119 Town Line Road East Unit H111

Huntsville (Brunel), Ontario P1H1S7

MLS® Number: X13478330

Get Qualified for a Mortgage
Bed 2 Bedrooms
Bath 2 Bathrooms
Feet 1400 Square Feet

Listing Description

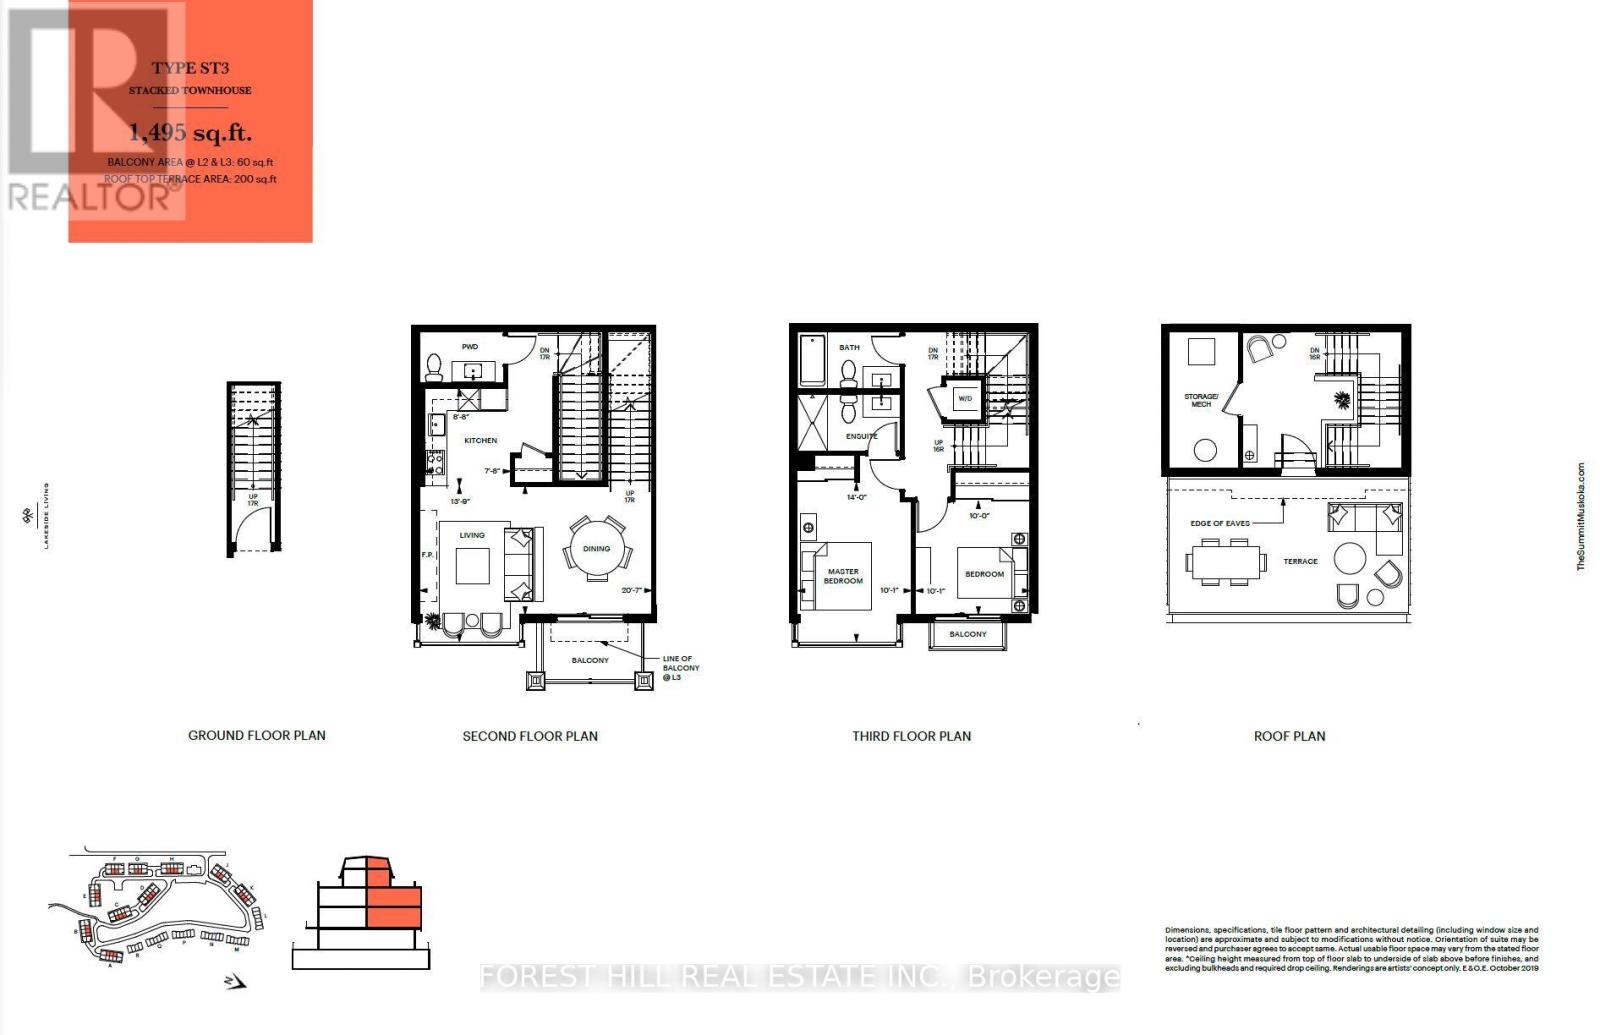
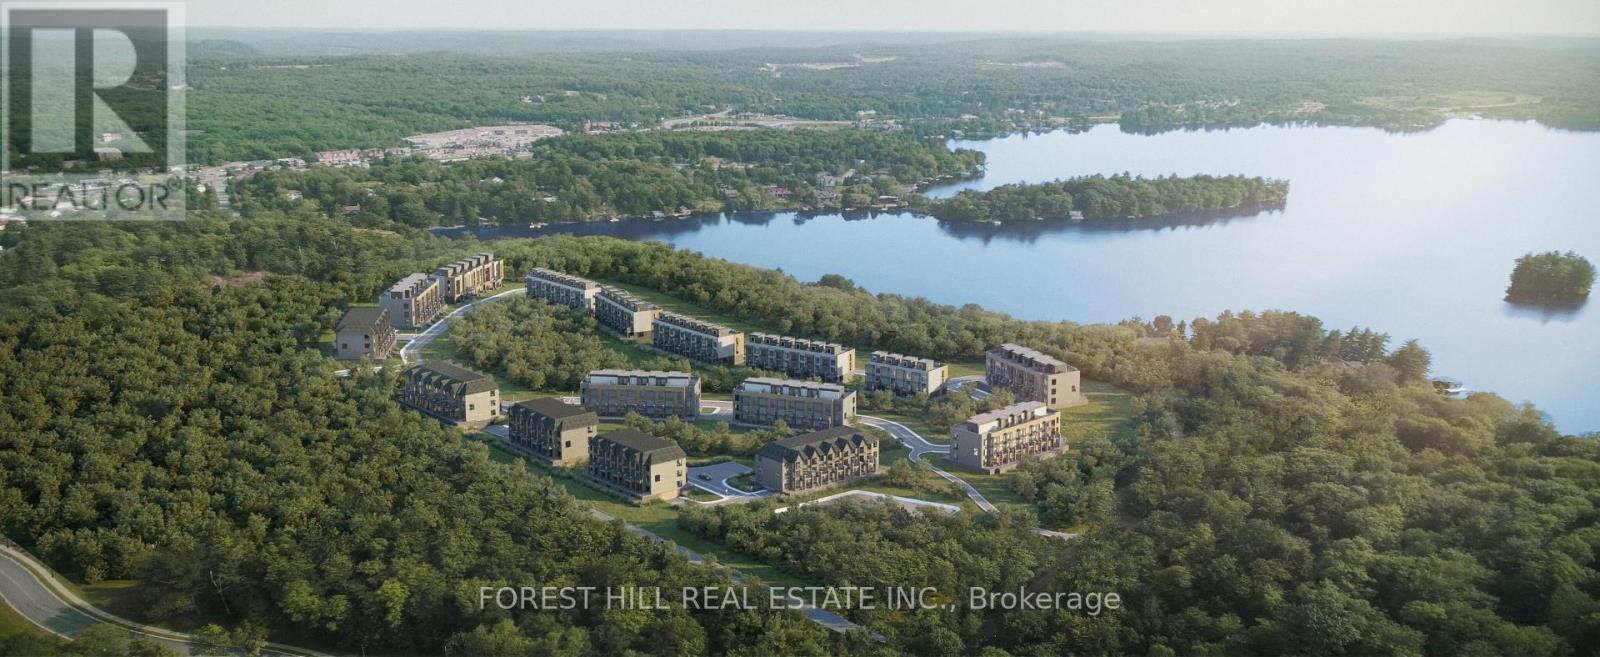
Welcome to The Summit Muskoka in Huntsville! Check out this stunning brand new, never-lived-in residence offering the perfect blend of modern design and Muskoka charm. This 2 storey home offers 1,495 square feet of ample living space with a private East facing rooftop terrace, giving you the perfect setting to relax or entertain while taking in some of the most incredible views in the area. Intentionally situated near the world-renowned Lions Lookout, giving you breathtaking panoramic views of Huntsville and the surrounding Muskoka landscape right at your doorstep. Perfectly located just a short 6-minute drive to downtown Huntsville, you'll have easy access to shops, dining, and amenities, while still enjoying the serenity of cottage country living. Minutes to Highway 11 & Highway 60. Whether you're looking for a full-time residence, weekend escape, or investment opportunity, this is a rare chance to own a turnkey home in one of Muskoka's most desirable new communities. (id:47966)

(X13478330)

Property Summary

Property Type Row / Townhouse
Building Type Row / Townhouse
Square Footage
1,400 sqft
Neighbourhood Name Huntsville (Brunel)
Time on REALTOR.ca 112 days

Building

Bathrooms

Total 2
Partial 1

Bedrooms

Above Grade 2

Interior Features

Basement Type None

Building Features

Features
Steel, Brick , Conservation/green belt, Carpet Free
Waterfront Features
Waterfront
Structures
Row / Townhouse

Heating & Cooling

Cooling
Central air conditioning
Heating Type
Forced air, Natural gas

Exterior Features

Exterior Finish
Steel, Brick

Location

119 Town Line Road East Unit H111, Huntsville (Brunel)

Neighbourhood Features

Community Features

Community Centre, Pets Allowed With Restrictions

Parking

Parking Type: Garage, Underground
Total Parking Spaces: 1
Parking Features: Garage, Underground

Measurements

Square Footage: 1,400 sqft
Total Finished Area: 0 sqft

Rooms

Second level
Living room
20.57 Ft x 13.75 Ft
Dining room
20.57 Ft x 11.09 Ft
Kitchen
7.68 Ft x 8.66 Ft
Third level
Primary Bedroom
14.01 Ft x 11.09 Ft
Bedroom 2
10.01 Ft x 10.07 Ft
Other
N/A

Other Property Information

Waterfront Features
Waterfront

Similar Listings

Scroll to Top