

45 SHERWOOD FOREST Drive, Markham (Bullock)
7 days ago
$2,950
45 SHERWOOD FOREST Drive
Markham (Bullock), Ontario L3P1P5
MLS® Number: N13478626
Get Qualified for a Mortgage
 5
Bedrooms
2
Bathrooms
5
Bedrooms
2
Bathrooms
 1100
Square Feet
1100
Square Feet
 5
Bedrooms
5
Bedrooms
 2
Bathrooms
2
Bathrooms
 1100
Square Feet
1100
Square Feet
Listing Description
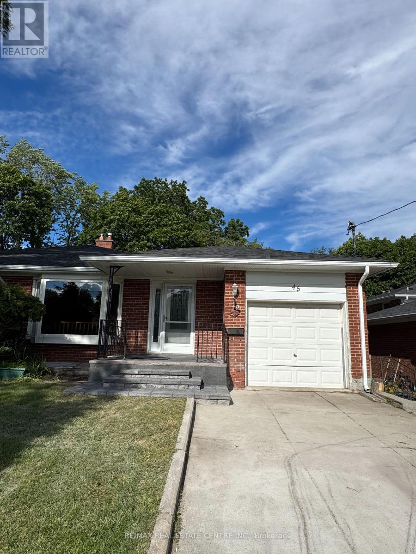
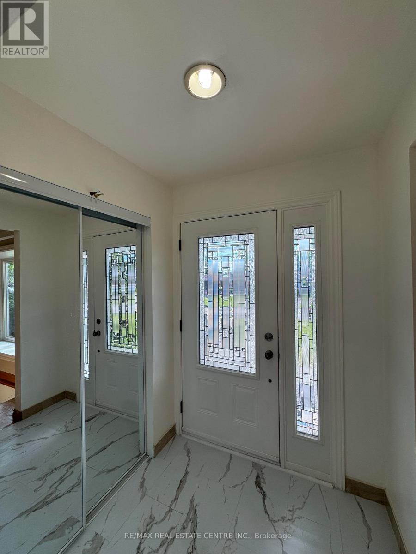
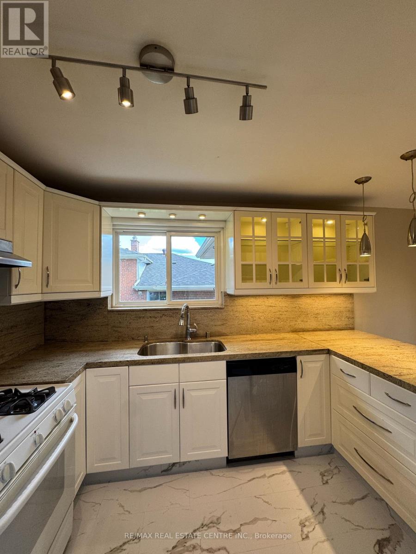
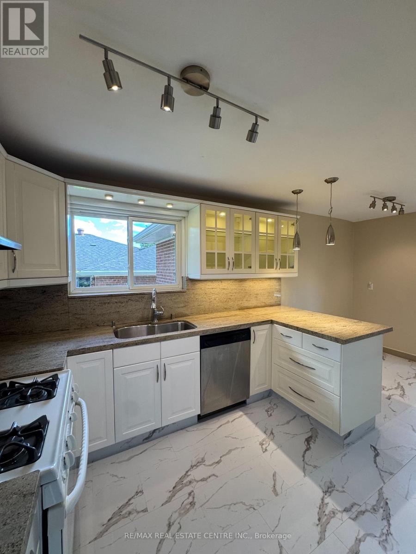
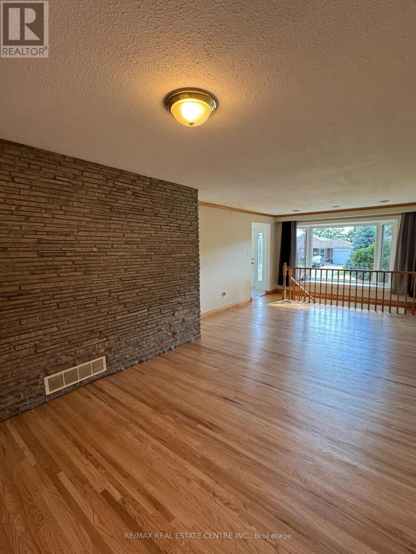
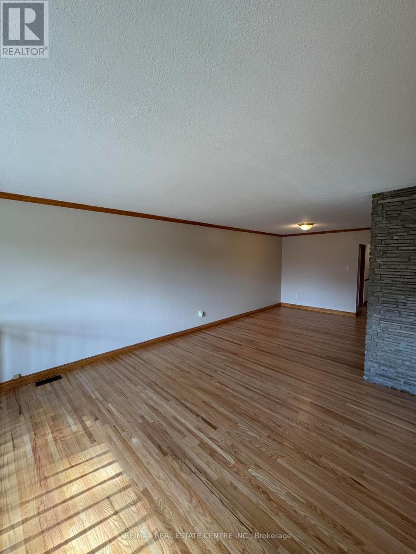
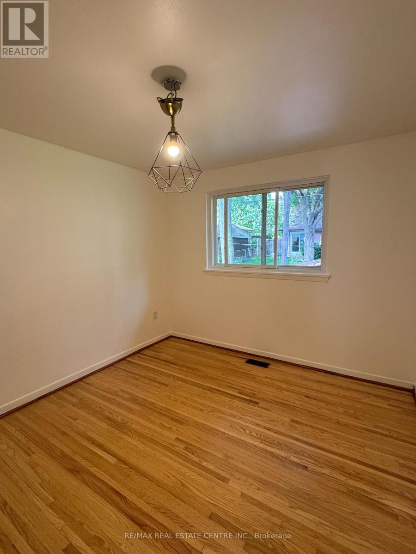
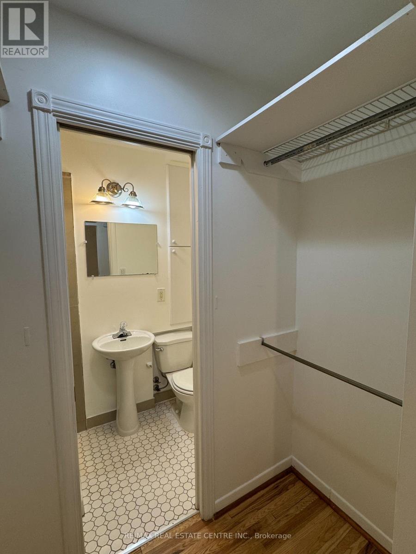
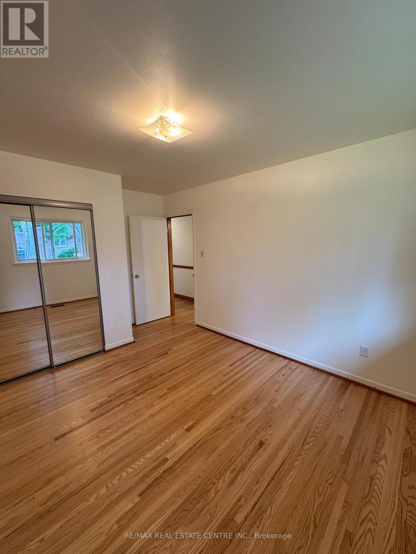
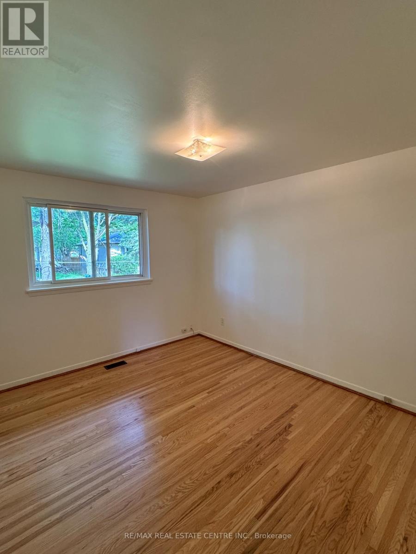
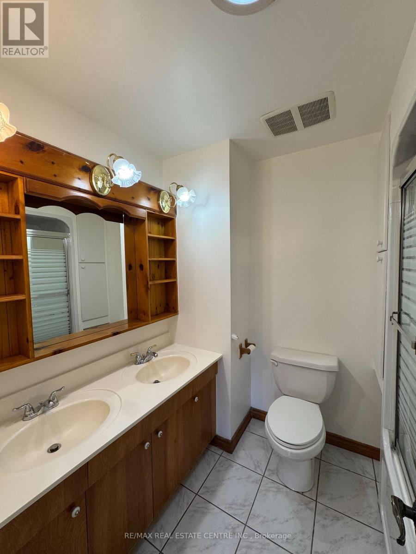
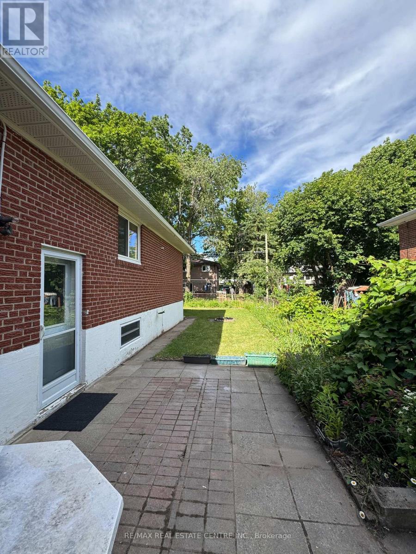
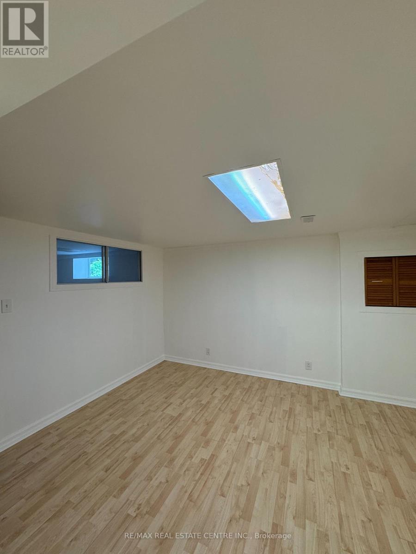
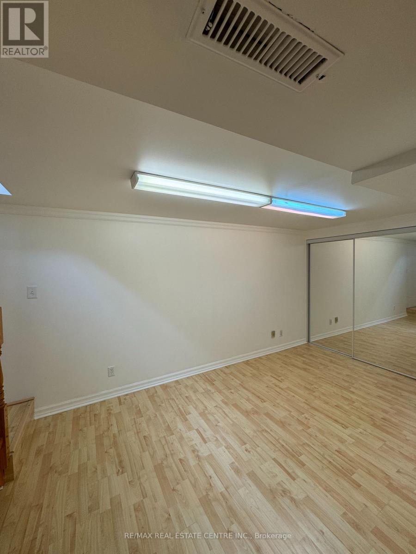
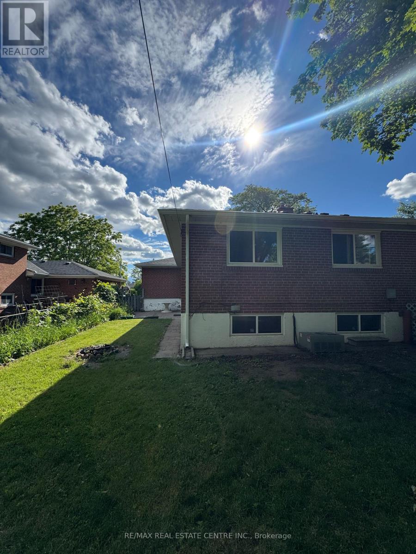
Welcome to 45 Sherwood Forest Drive, Markham, a well-maintained home available for lease in the highly desirable Bullock community. This bright and spacious home features a functional layout with generously sized principal rooms, large windows, a separate basement entrance, a newly updated kitchen with new tile flooring, and an upgraded front porch with new stonework that enhances the home's curb appeal. Situated on a quiet, family-friendly street, the property is just minutes from Markham Stouffville Hospital, Markville Shopping Centre, grocery stores, restaurants, parks, community centres, and highly regarded schools. Commuters will appreciate easy access to Highway 7, Highway 407, public transit, and GO Transit. Offering a blend of modern updates, comfort, and an exceptional location, this is a fantastic opportunity to lease a home in one of Markham's most established and sought-after neighbourhoods. (id:47966)
(N13478626)
Property Summary
Property Type
House
Building Type
House
Square Footage
1,100 sqft
Neighbourhood Name
Markham (Bullock)
Time on REALTOR.ca
7 days
Building
Bathrooms
Total
2
Bedrooms
Above Grade
5
Below Grade
2
Interior Features
Appliances Included
Refrigerator, Dishwasher, Stove, Range, Oven, Hood Fan
Flooring
Tile, Hardwood, Laminate
Basement Type
Finished, Separate entrance, N/A, N/A
Building Features
Features
Brick, Brick Facing , Conservation/green belt, Carpet Free
Structures
House
Foundation Type
Concrete
Heating & Cooling
Cooling
Central air conditioning
Heating Type
Forced air, Natural gas
Exterior Features
Exterior Finish
Brick, Brick Facing
Location
45 SHERWOOD FOREST Drive, Markham (Bullock)
Neighbourhood Features
Community Features
Community Centre
Parking
Parking Type: Attached Garage, Garage
Total Parking Spaces: 5
Parking Features: Attached Garage, Garage
Measurements
Square Footage: 1,100 sqft
Total Finished Area: 0 sqft
Rooms
Main level
Foyer
N/A
Kitchen
N/A
Dining room
N/A
Living room
N/A
Eating area
N/A
Primary Bedroom
N/A
Bedroom 2
N/A
Bedroom 3
N/A
Lower level
Laundry room
N/A
Bedroom
N/A
Bedroom
N/A
Land
Lot Features
Fencing:
Fully Fenced

Alaba Adegoke
Similar Listings


$949,900
2 Irene Drive, Barrie (Painswick South)
2 Irene Drive
5
Bedrooms
3
Bathrooms
2000
Square Feet