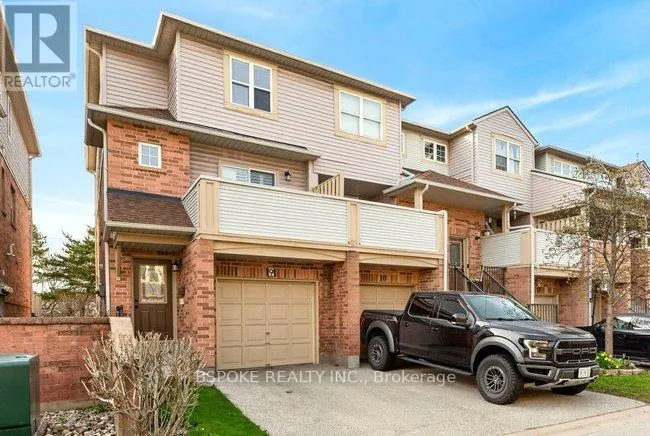
2531 Northampton Boulevard Unit 9, Burlington (Headon)

Directions
112 days ago
$734,800

2531 Northampton Boulevard Unit 9

Burlington (Headon), Ontario L7M4H5

MLS® Number: W13478678

Get Qualified for a Mortgage
Bed 3 Bedrooms
Bath 3 Bathrooms
Feet 1600 Square Feet

Listing Description

Rarely offered 3-storey townhouse, the largest layouts in the complex, fully upgraded and move-in ready in Burlington's desirable Head on neighbourhood. A completely renovated kitchen with a functional island anchors the home and is perfect for everyday living and entertaining. Thoughtful upgrades continue throughout, including all three bathrooms refreshed with new fixtures, hardwood flooring on the upper level, and a full repaint in 2025 for a clean, modern feel. This home offers exceptional space across three levels, ideal for families or professionals needing flexibility. Bright, spacious bedrooms and a well-designed layout make it easy to live and grow here. The lower-level family room features a walkout to a private outdoor patio, adding valuable indoor-outdoor living space. Set in a quiet, private community with great neighbours and just steps to everything including GO Bus access to Toronto, shopping, restaurants, parks, schools, library, and more. Multiple golf courses are also just minutes away. Big space. Upgraded throughout. Unbeatable location (id:47966)

(W13478678)

Property Summary

Property Type Row / Townhouse
Building Type Row / Townhouse
Square Footage
1,600 sqft
Neighbourhood Name Burlington (Headon)
Time on REALTOR.ca 112 days

Building

Bathrooms

Total 3
Partial 1

Bedrooms

Above Grade 3

Interior Features

Appliances Included Washer, Refrigerator, Water meter, Dishwasher, Stove, Dryer, Garage door opener remote(s)
Flooring Hardwood, Ceramic
Basement Type Finished, Walk out, N/A, N/A

Building Features

Features
Brick Facing , Balcony, In suite Laundry
Structures
Row / Townhouse
Foundation Type
Unknown

Heating & Cooling

Cooling
Central air conditioning
Heating Type
Forced air, Natural gas

Exterior Features

Exterior Finish
Brick Facing

Location

2531 Northampton Boulevard Unit 9, Burlington (Headon)

Neighbourhood Features

Community Features

Pets Allowed With Restrictions

Zoning

RM4-532

Parking

Parking Type: Garage
Total Parking Spaces: 2
Parking Features: Garage

Measurements

Square Footage: 1,600 sqft
Total Finished Area: 0 sqft

Rooms

Main level
Living room
15.16 Ft x 10.24 Ft
Dining room
10.01 Ft x 10.01 Ft
Kitchen
15.16 Ft x 10.24 Ft
Second level
Primary Bedroom
12.83 Ft x 11.09 Ft
Bedroom 2
13.91 Ft x 12.37 Ft
Third level
Bedroom 3
10.17 Ft x 10.73 Ft
Lower level
Family room
15.16 Ft x 10.76 Ft

Other Property Information

Zoning Description
RM4-532

Similar Listings

Scroll to Top