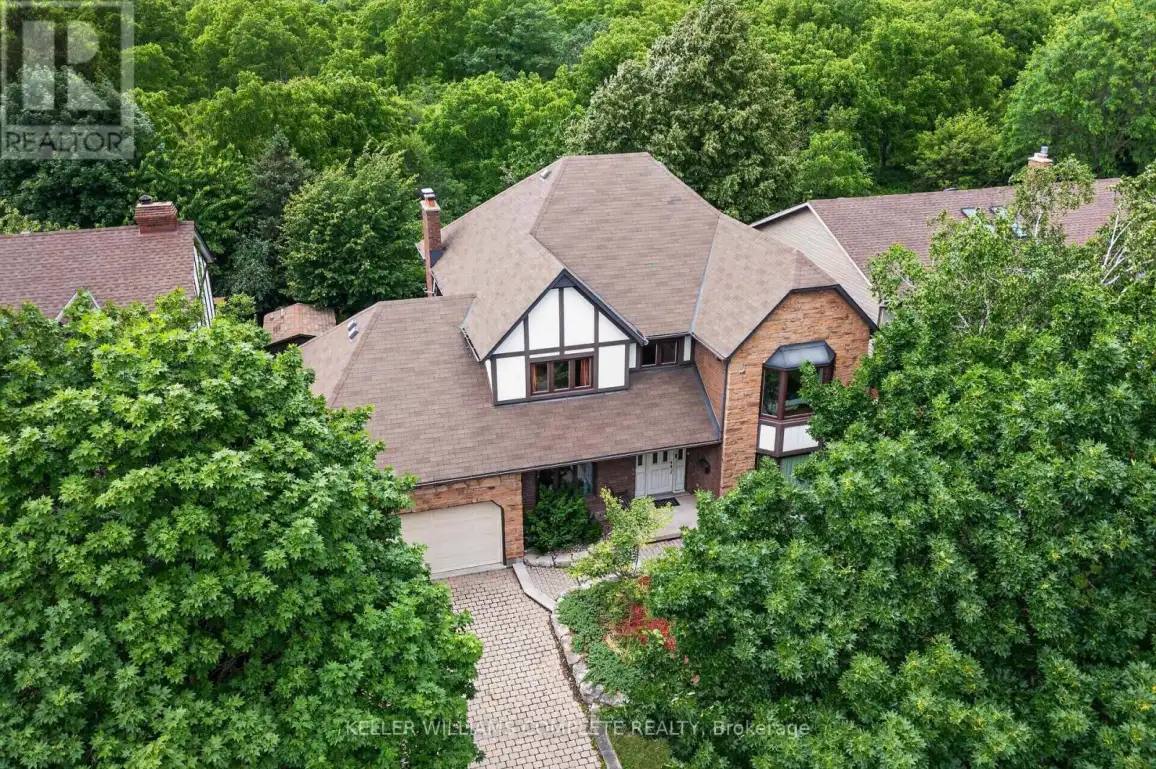
20 Tamwood Court, Hamilton (Stoney Creek Mountain)

Directions
114 days ago
$1,150,000

20 Tamwood Court

Hamilton (Stoney Creek Mountain), Ontario L8J2L2

MLS® Number: X13478526

Get Qualified for a Mortgage
Bed 4 Bedrooms
Bath 3 Bathrooms
Feet 2500 Square Feet

Listing Description

Backing directly onto the Niagara Escarpment and Bruce Trail corridor, 20 Tamwood Court sits on one of Stoney Creek Mountain's most desirable courts. Homes in this pocket rarely change hands, offering a unique combination of privacy, mature trees, and natural surroundings just minutes from everyday amenities.Custom built and meticulously maintained, this home offers nearly 3,000 sq. ft. above grade and showcases quality craftsmanship throughout, including extensive custom woodworking, built-ins, 200 amp electrical service, a main floor office, formal dining room, wet bar, and main floor laundry. The large eat-in kitchen overlooks the backyard and flows seamlessly into the home's main living spaces. The second level features an oversized primary suite with walk-in closet and ensuite bath, along with two additional generously sized bedrooms and a full bathroom. The partially finished basement provides additional living space, abundant storage, and workshop potential. Located close to schools, parks, shopping, highway access, and countless trails, this is a rare combination of location, craftsmanship, and pride of ownership. (id:47966)

(X13478526)

Property Summary

Property Type House
Building Type House
Square Footage
2,500 sqft
Neighbourhood Name Hamilton (Stoney Creek Mountain)
Time on REALTOR.ca 114 days

Building

Bathrooms

Total 3
Partial 1

Bedrooms

Above Grade 4
Below Grade 1

Interior Features

Appliances Included Washer, Refrigerator, Water meter, Central Vacuum, Gas stove(s), Dishwasher, Range, Oven, Dryer, Microwave, Garburator, Oven - Built-In, Hood Fan, Window Coverings, Garage door opener, Garage door opener remote(s), Water Heater
Flooring Hardwood
Basement Type Partially finished, Full, N/A

Building Features

Features
Brick , Cul-de-sac, Backs on greenbelt, Conservation/green belt
Structures
House
Foundation Type
Poured Concrete

Heating & Cooling

Cooling
Central air conditioning
Fireplace
Yes
Heating Type
Forced air, Natural gas

Exterior Features

Exterior Finish
Brick

Location

20 Tamwood Court, Hamilton (Stoney Creek Mountain)

Parking

Parking Type: Attached Garage, Garage
Total Parking Spaces: 6
Parking Features: Attached Garage, Garage

Measurements

Square Footage: 2,500 sqft
Total Finished Area: 0 sqft

Rooms

Main level
Foyer
18.34 Ft x 8.01 Ft
Office
11.02 Ft x 10.83 Ft
Living room
24.18 Ft x 19.32 Ft
Partial bathroom
7.91 Ft x 3.74 Ft
Laundry room
9.68 Ft x 8.01 Ft
Kitchen
27.4 Ft x 11.91 Ft
Dining room
16.67 Ft x 11.91 Ft
Second level
Bedroom
17.09 Ft x 12.34 Ft
Bedroom
14.07 Ft x 11.25 Ft
Primary Bedroom
19.65 Ft x 15.09 Ft
Bathroom
15.09 Ft x 12.34 Ft
Bathroom
12.34 Ft x 7.91 Ft
Basement
Cold room
8.33 Ft x 4.82 Ft
Bedroom
13.75 Ft x 10.24 Ft
Utility room
17.75 Ft x 6.17 Ft
Recreational, Games room
15.91 Ft x 11.52 Ft
Utility room
23.49 Ft x 11.52 Ft
Furnace
18.67 Ft x 10.5 Ft

Land

Lot Features

Fencing: Fenced yard

Similar Listings

Scroll to Top