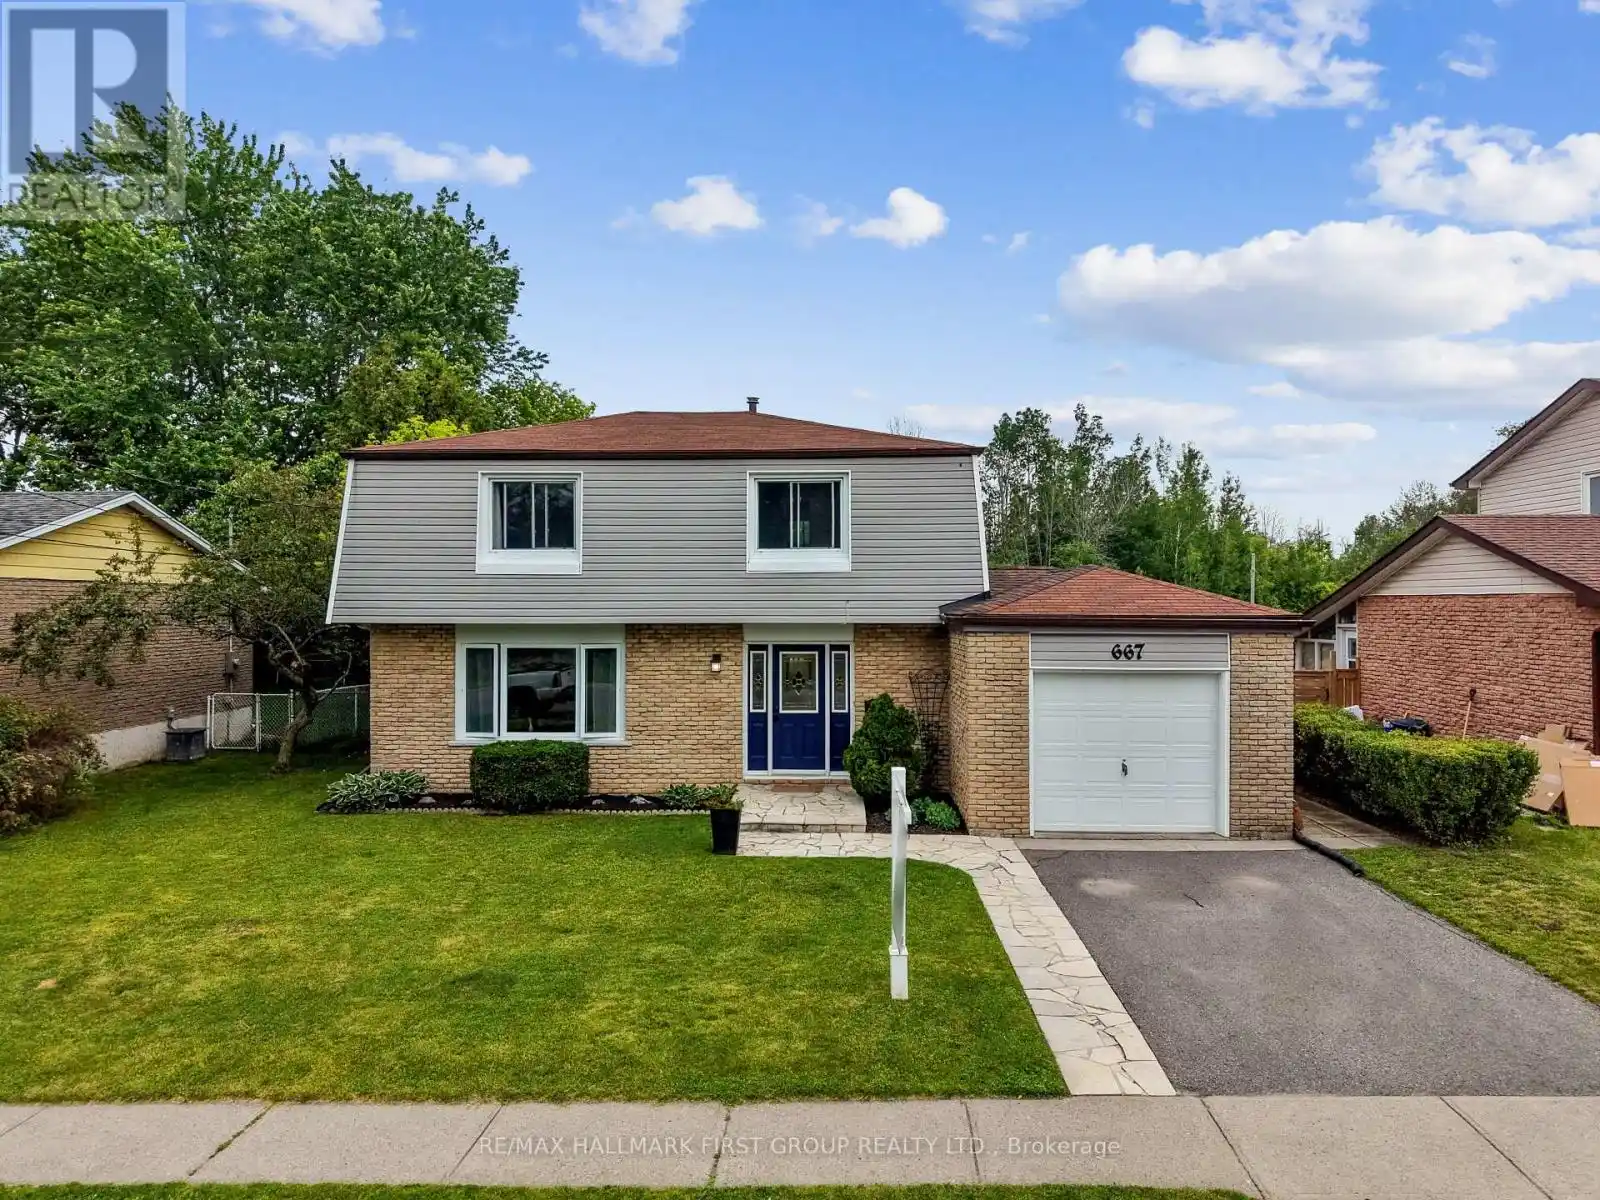
667 Westwood Drive, Cobourg

Directions
112 days ago
$615,000

667 Westwood Drive

Cobourg, Ontario K9A4N3

MLS® Number: X13478576

Get Qualified for a Mortgage
Bed 5 Bedrooms
Bath 3 Bathrooms
Feet 1500 Square Feet

Listing Description

Welcome to this inviting family home nestled in Cobourg's sought-after west end. Step inside through the open front entrance and discover a bright, carpet-free main level designed for modern family living. The sun-filled living room features a large front window and flows seamlessly into the spacious dining area, which is complete with contemporary lighting and ample space for gatherings. The well-appointed kitchen offers ample cabinetry and counter space, stainless steel appliances, multiple windows that fill the space with natural light, and a convenient walkout to the backyard, ideal for summer entertaining. A guest bathroom completes the main floor. Upstairs, you'll find four well-sized bedrooms, including a spacious primary retreat, along with a full bathroom. The basement provides valuable additional living space, including a cozy rec room, a versatile flex area that works well as a playroom, home office, or bedroom, and an additional bathroom. Outside, enjoy a fully fenced backyard featuring a large deck, patio, generous green space, and mature landscaping that enhances privacy. Ideally situated near everyday amenities and with easy access to Highway 401, this home offers the perfect balance of convenience and comfort. (id:47966)

(X13478576)

Property Summary

Property Type House
Building Type House
Square Footage
1,500 sqft
Neighbourhood Name Cobourg
Time on REALTOR.ca 112 days

Building

Bathrooms

Total 3
Partial 1

Bedrooms

Above Grade 5
Below Grade 1

Interior Features

Appliances Included Washer, Refrigerator, Dishwasher, Stove, Dryer, Window Coverings
Basement Type Finished, N/A

Building Features

Features
Brick, Vinyl siding ,
Structures
House
Foundation Type
Block

Heating & Cooling

Cooling
Central air conditioning
Heating Type
Forced air, Natural gas

Exterior Features

Exterior Finish
Brick, Vinyl siding

Location

667 Westwood Drive, Cobourg

Neighbourhood Features

Zoning

R2

Parking

Parking Type: Attached Garage, Garage
Total Parking Spaces: 3
Parking Features: Attached Garage, Garage

Measurements

Square Footage: 1,500 sqft
Total Finished Area: 0 sqft

Rooms

Main level
Foyer
7.45 Ft x 12.7 Ft
Living room
17.29 Ft x 10.89 Ft
Dining room
9.78 Ft x 10.1 Ft
Kitchen
18.37 Ft x 9.81 Ft
Bathroom
4.56 Ft x 4.69 Ft
Basement
Recreational, Games room
19.13 Ft x 11.55 Ft
Bedroom 5
9.02 Ft x 21.06 Ft
Bathroom
4.89 Ft x 9.19 Ft
Utility room
10.3 Ft x 9.22 Ft
Second level
Primary Bedroom
14.27 Ft x 11.12 Ft
Bedroom 2
13.88 Ft x 10.1 Ft
Bedroom 3
10.93 Ft x 8.37 Ft
Bedroom 4
10.14 Ft x 8.37 Ft
Bathroom
7.05 Ft x 5.12 Ft

Other Property Information

Zoning Description
R2

Similar Listings

Scroll to Top