

46 Sanderson Drive, Kawartha Lakes (Lindsay)
20 days ago
$2,600
46 Sanderson Drive
Kawartha Lakes (Lindsay), Ontario K9V0S8
MLS® Number: X13478696
Get Qualified for a Mortgage
 3
Bedrooms
3
Bathrooms
3
Bedrooms
3
Bathrooms
 1500
Square Feet
1500
Square Feet
 3
Bedrooms
3
Bedrooms
 3
Bathrooms
3
Bathrooms
 1500
Square Feet
1500
Square Feet
Listing Description
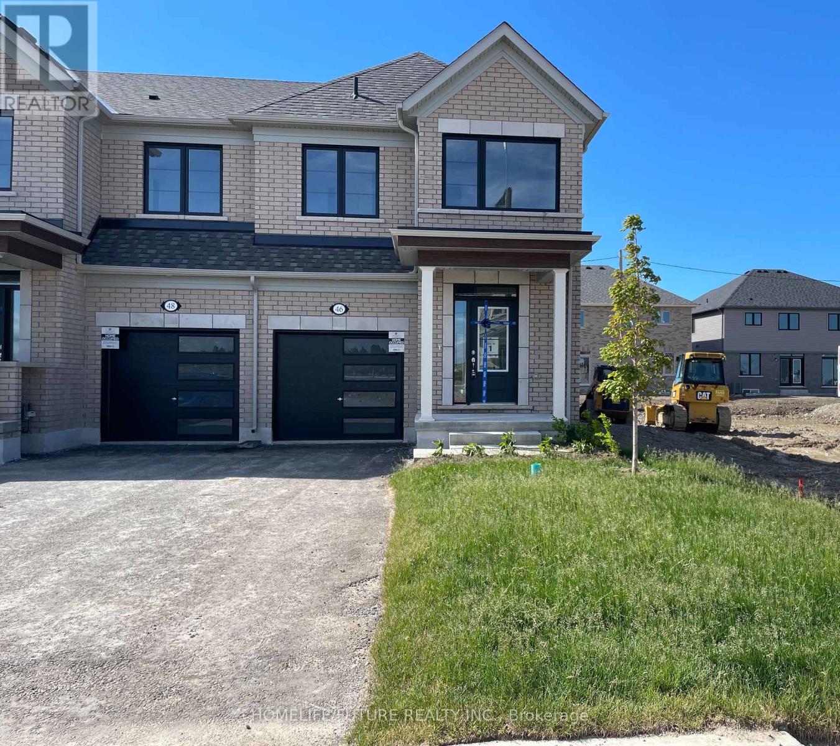
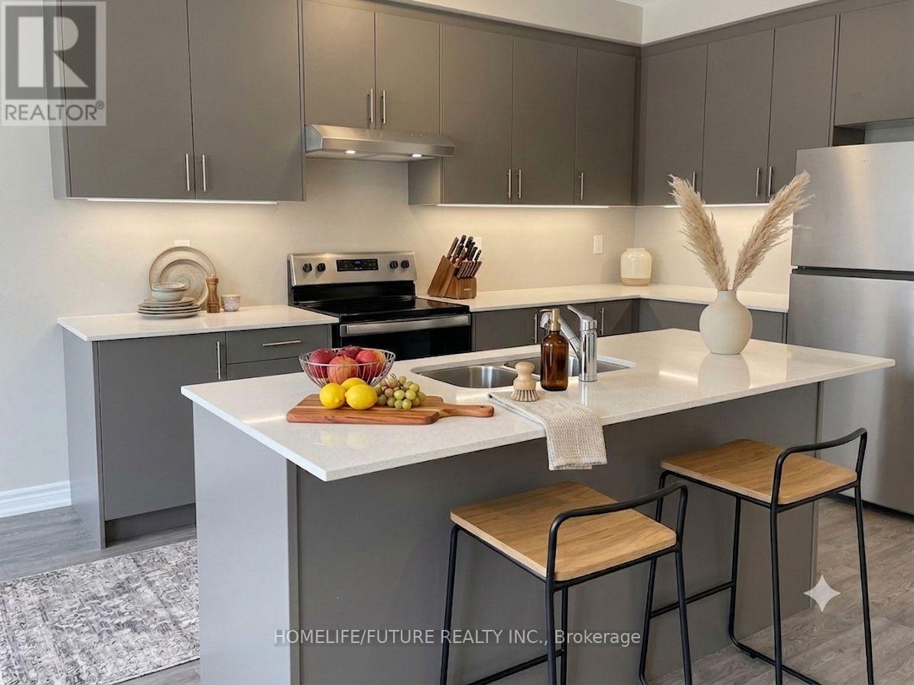
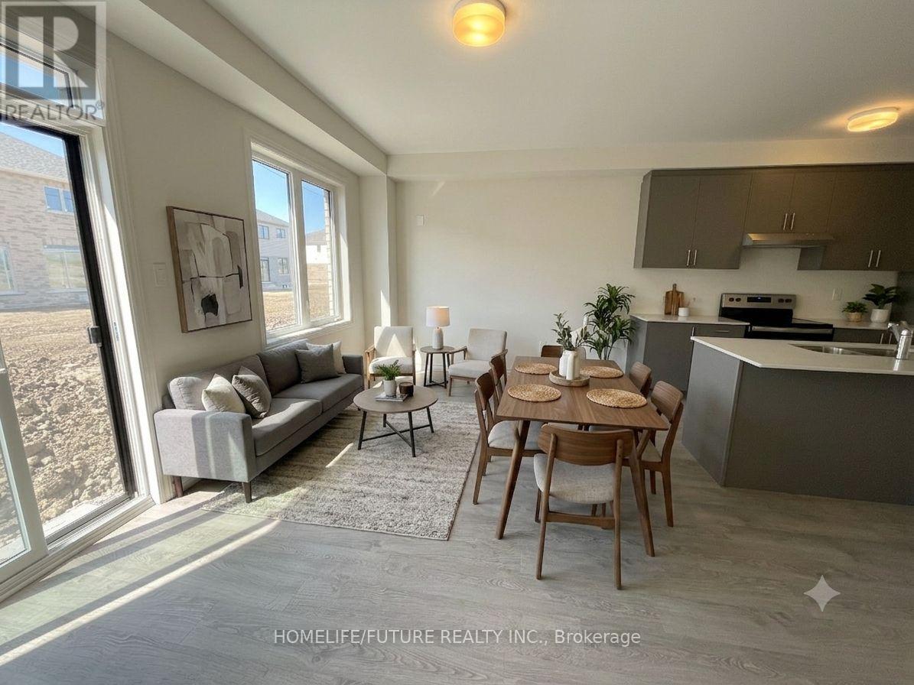
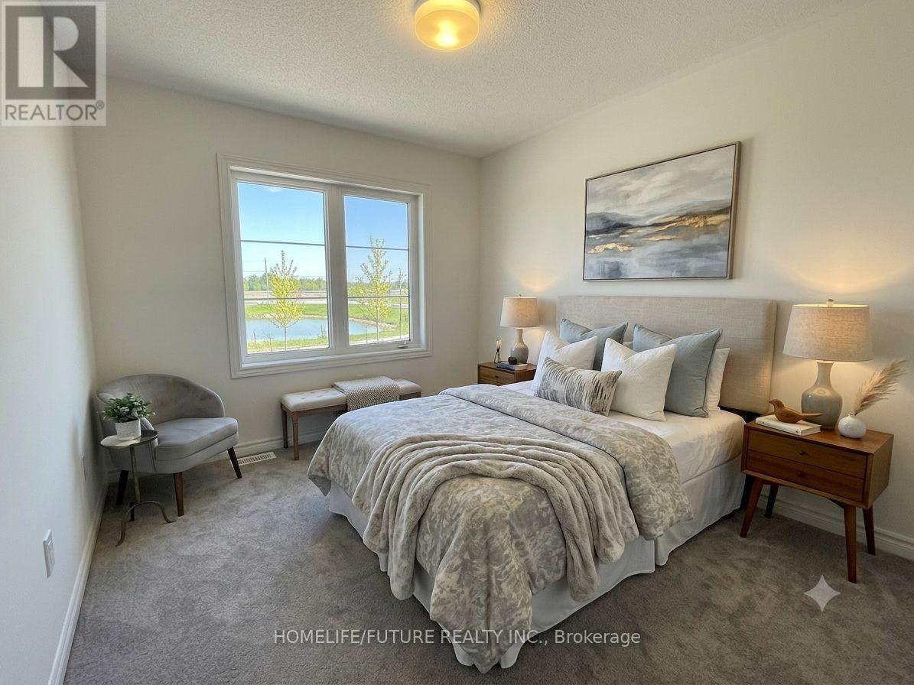
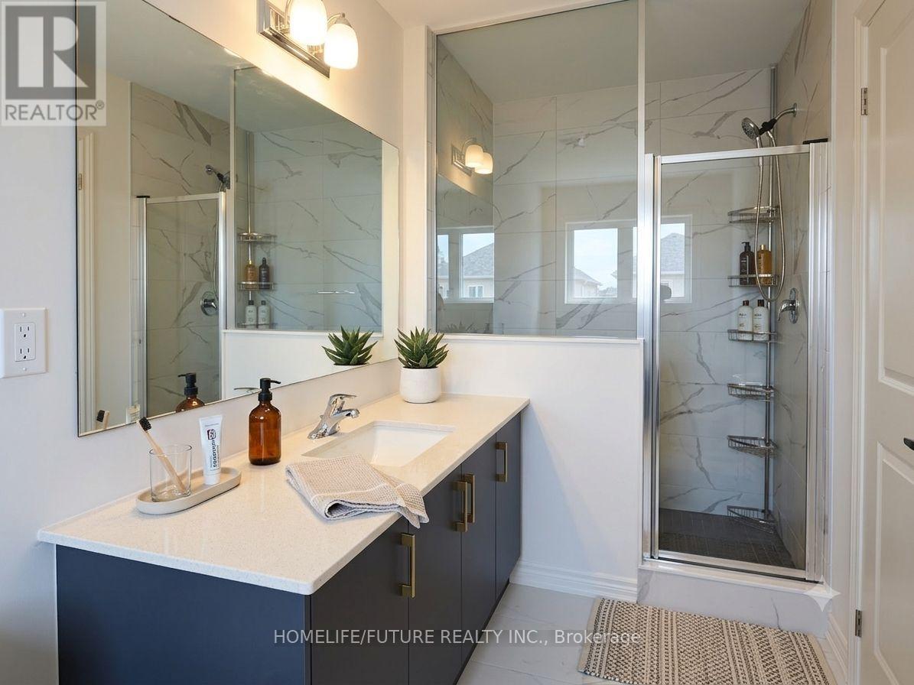
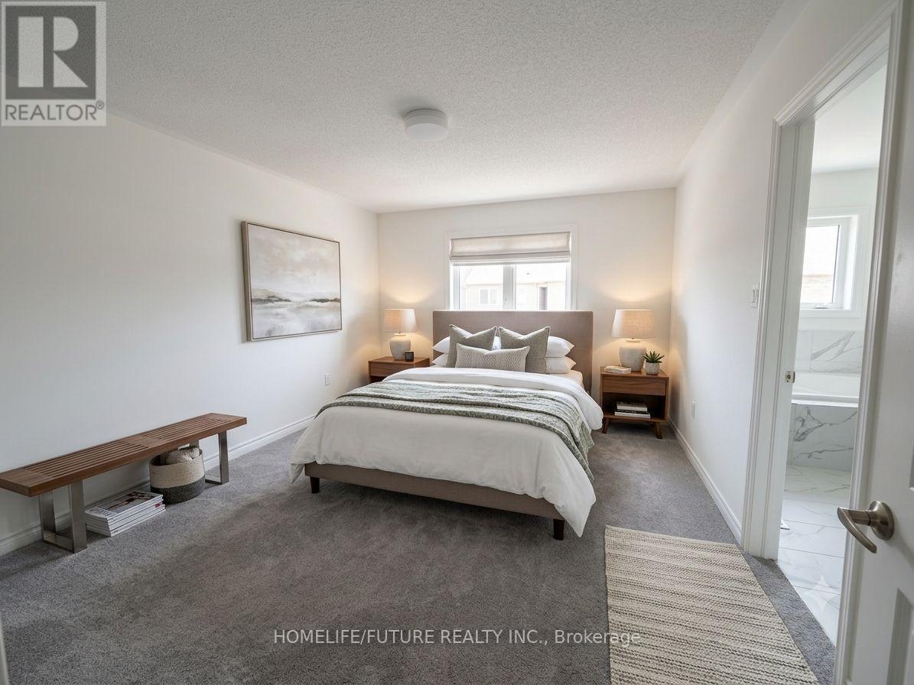
Brand-New, Never-Lived-In End-Unit Townhouse Available for Lease in the Desirable Lindsay Heights Community! This Premium 1,646 Sq. Ft. Home Offers a Bright and Functional Open-Concept Layout Featuring a Modern Kitchen with Breakfast Bar, Spacious Dining Area, and a Large Great Room with Hardwood Floors and Walk-Out to the Backyard. The Second Floor Boasts 3 Generously Sized Bedrooms, a Computer Loft Perfect for a Home Office, and a Convenient Laundry Room. The Primary Bedroom Features a Walk-In Closet and a Private Ensuite Bathroom. Additional Highlights Include Central Air Conditioning, an Attached Garage with Inside Entry, and a Double Driveway Providing Parking for Up to 3 Vehicles. Ideally Located in a Family-Friendly Neighbourhood Close to Schools, Parks, and Places of Worship. Flexible Possession - Move-In Ready!
virtually transformed Pictures
(id:47966) (X13478696)
Property Summary
Property Type
Row / Townhouse
Building Type
Row / Townhouse
Square Footage
1,500 sqft
Neighbourhood Name
Kawartha Lakes (Lindsay)
Time on REALTOR.ca
20 days
Building
Bathrooms
Total
3
Partial
1
Bedrooms
Above Grade
3
Interior Features
Appliances Included
Washer, Refrigerator, Dishwasher, Stove, Dryer, Water Heater
Flooring
Hardwood, Carpeted
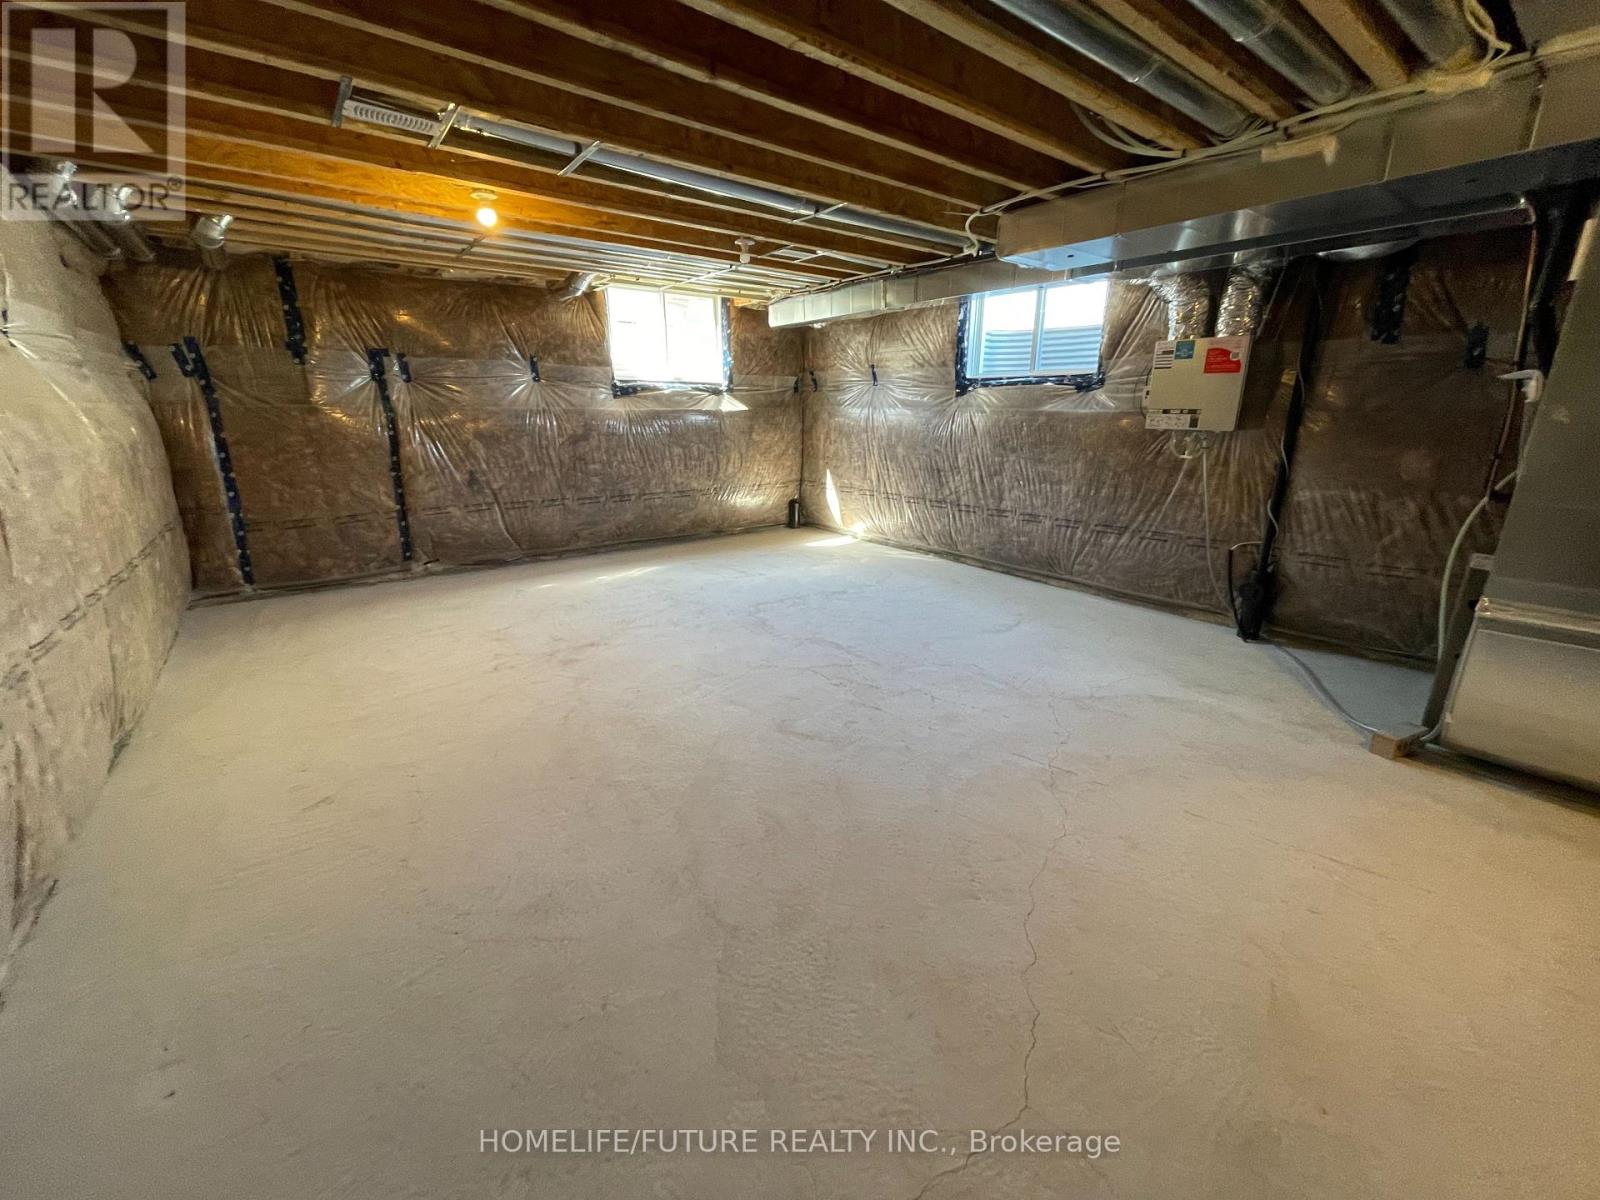
Basement Type
Unfinished, N/A
Building Features
Features
Brick ,
Structures
Row / Townhouse
Foundation Type
Concrete
Heating & Cooling
Cooling
Central air conditioning
Heating Type
Forced air, Natural gas
Exterior Features
Exterior Finish
Brick
Location
46 Sanderson Drive, Kawartha Lakes (Lindsay)
Parking
Parking Type: Attached Garage, Garage
Total Parking Spaces: 3
Parking Features: Attached Garage, Garage
Measurements
Square Footage: 1,500 sqft
Total Finished Area: 0 sqft
Rooms
Main level
Dining room
9.88 Ft x 8.1 Ft
Great room
17.59 Ft x 11.58 Ft
Kitchen
12.01 Ft x 8.79 Ft
Second level
Primary Bedroom
14.99 Ft x 11.12 Ft
Bedroom 2
10.01 Ft x 9.71 Ft
Bedroom 3
11.71 Ft x 8.1 Ft

Alaba Adegoke
Similar Listings


$949,900
2 Irene Drive, Barrie (Painswick South)
2 Irene Drive
5
Bedrooms
3
Bathrooms
2000
Square Feet