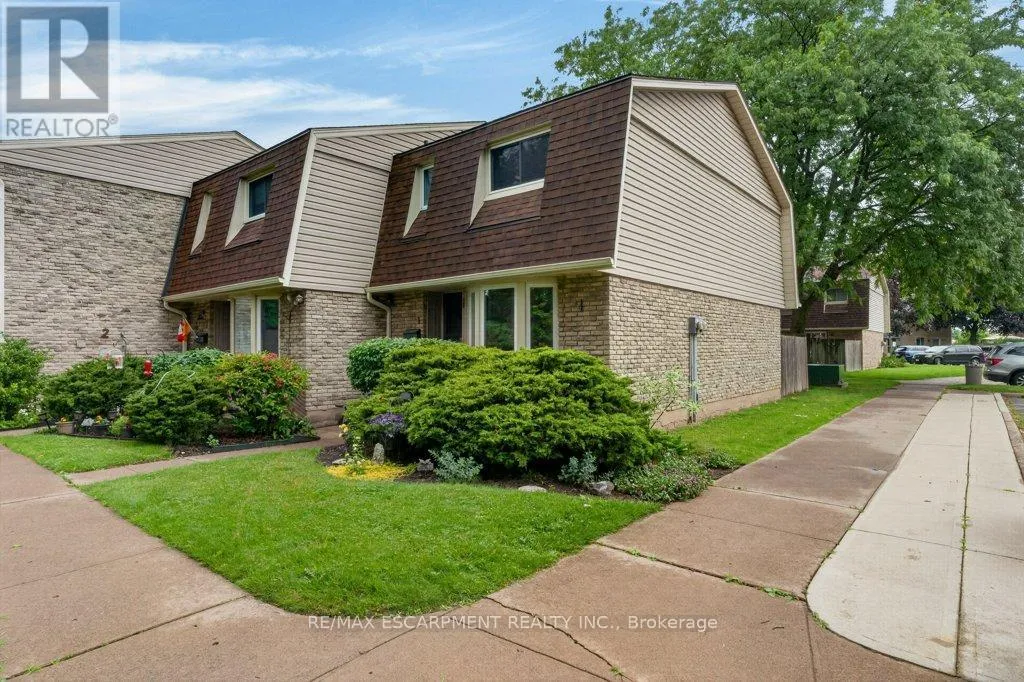


75 Ventura Drive Unit 1, St. Catharines (Haig)

Directions
114 days ago
$369,900

75 Ventura Drive Unit 1

St. Catharines (Haig), Ontario L2R7J7

MLS® Number: X13478700

Get Qualified for a Mortgage
Bed 3 Bedrooms
Bath 2 Bathrooms
Feet 1000 Square Feet

Listing Description

Affordable living without the exterior maintenance! Step into home ownership with this spacious 3-bedroom condo featuring a full basement and immediate possession available. Welcome to the Garden City, where you'll enjoy local wine festivals, vibrant downtown theatre, concerts, hockey events, and all the amenities that make this one of the best places to call home. Inside, you'll find a bright and cheerful eat-in kitchen, with the flexibility to use the adjoining space as a formal dining area. The inviting living room offers easy access to a private, fenced outdoor space-perfect for relaxing, entertaining, or enjoying a little extra privacy. The full, partially finished basement provides valuable additional living space, ideal as a kids' retreat, recreation room, home gym, or entertainment area. The laundry and utility room has an abundance of storage. Updates include flooring, paint, and the furnace and central air conditioning (2011). Some pictures are virtually staged. (id:47966)

(X13478700)

Property Summary

Property Type Row / Townhouse
Building Type Row / Townhouse
Square Footage
1,000 sqft
Neighbourhood Name St. Catharines (Haig)
Time on REALTOR.ca 114 days

Building

Bathrooms

Total 2
Partial 1

Bedrooms

Above Grade 3

Interior Features

Appliances Included Washer, Refrigerator, Stove, Dryer
Basement Type Partially finished, Full

Building Features

Features
Shingles, Brick Veneer , In suite Laundry
Structures
Row / Townhouse
Foundation Type
Poured Concrete

Heating & Cooling

Cooling
Central air conditioning
Heating Type
Forced air, Natural gas

Exterior Features

Exterior Finish
Shingles, Brick Veneer

Location

75 Ventura Drive Unit 1, St. Catharines (Haig)

Neighbourhood Features

Community Features

Community Centre, Pets Allowed With Restrictions

Zoning

R3

Parking

Parking Type: No Garage
Total Parking Spaces: 1
Parking Features: No Garage

Measurements

Square Footage: 1,000 sqft
Total Finished Area: 0 sqft

Rooms

Main level
Living room
16.5 Ft x 11.25 Ft
Kitchen
9.25 Ft x 10.83 Ft
Dining room
13.16 Ft x 8.83 Ft
Second level
Primary Bedroom
10.33 Ft x 13.42 Ft
Bedroom
8.66 Ft x 11.42 Ft
Bedroom
8.33 Ft x 14.76 Ft
Basement
Recreational, Games room
16.34 Ft x 19.49 Ft
Other
2.43 Ft x 2.26 Ft
Utility room
16.77 Ft x 10.76 Ft

Other Property Information

Zoning Description
R3

Similar Listings

Scroll to Top

