

217 Worthington Court, Chatham
18 days ago
$547,700
217 Worthington Court
Chatham, Ontario N7L0G8
MLS® Number: 26014923
Get Qualified for a Mortgage
 3
Bedrooms
3
Bathrooms
3
Bedrooms
3
Bathrooms
 3
Bedrooms
3
Bedrooms
 3
Bathrooms
3
Bathrooms
Listing Description
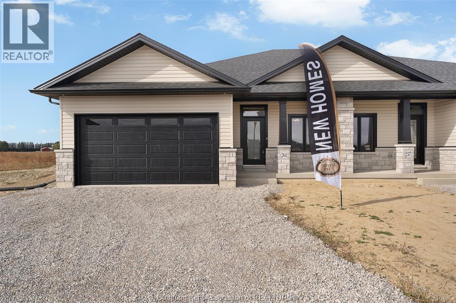
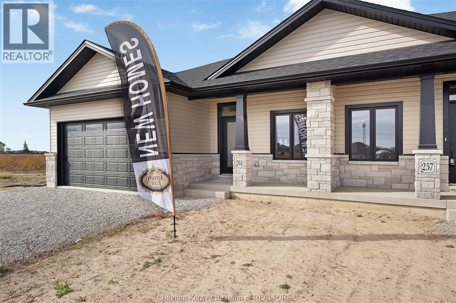
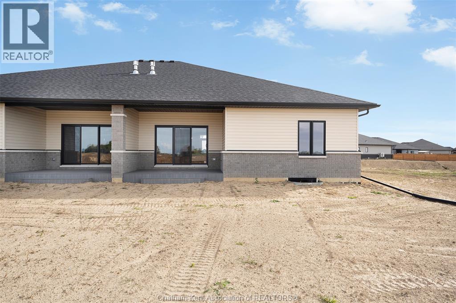
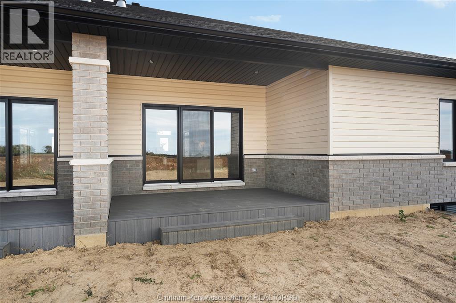
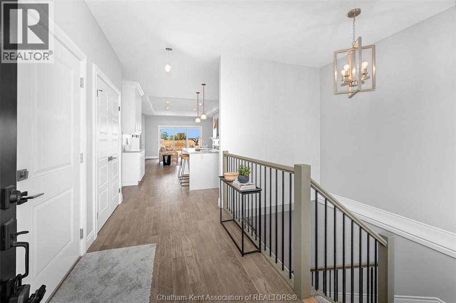
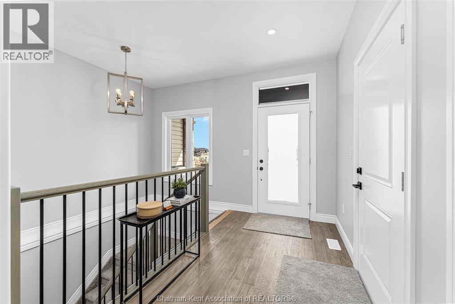
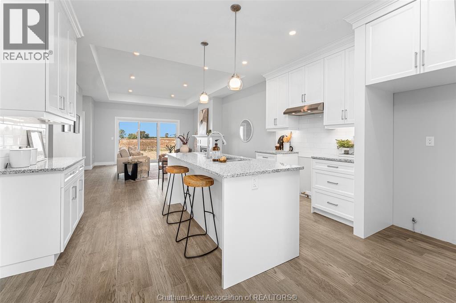
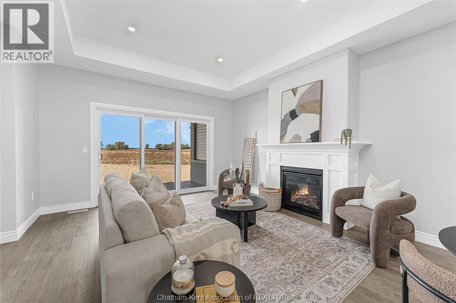
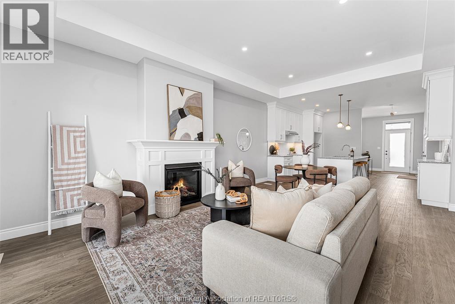
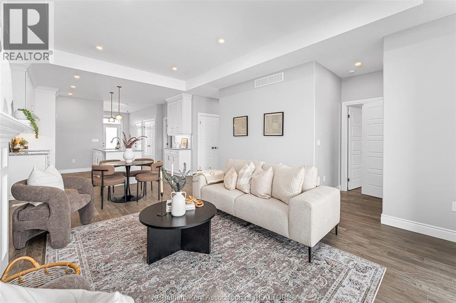
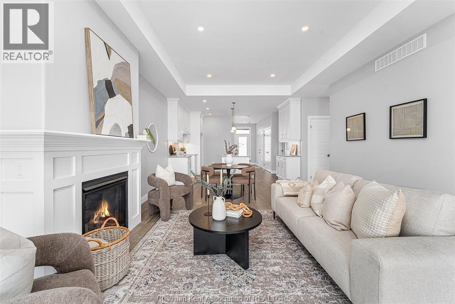
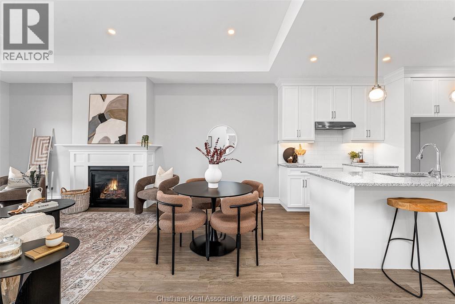
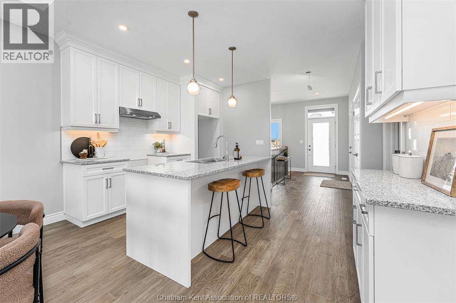
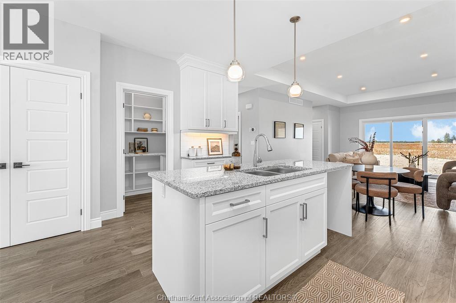
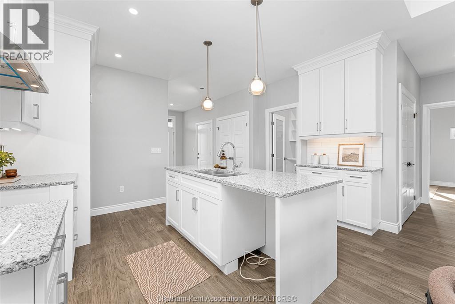
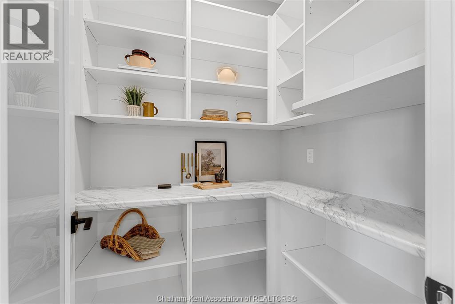
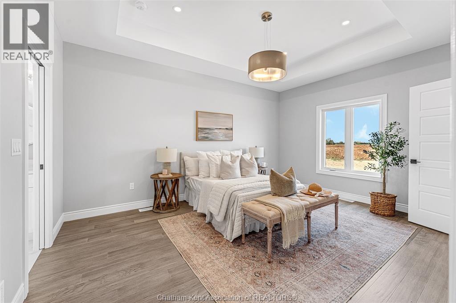
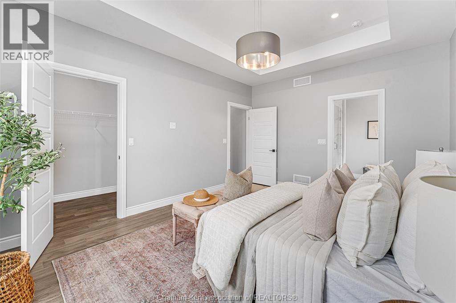
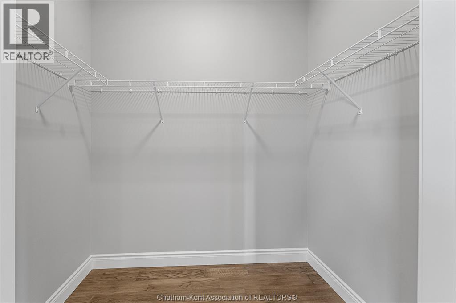
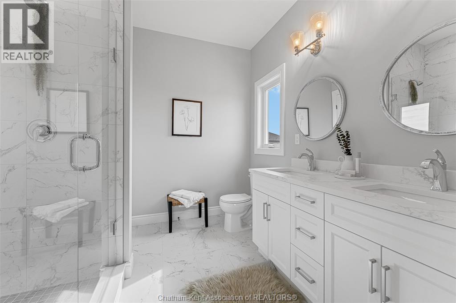
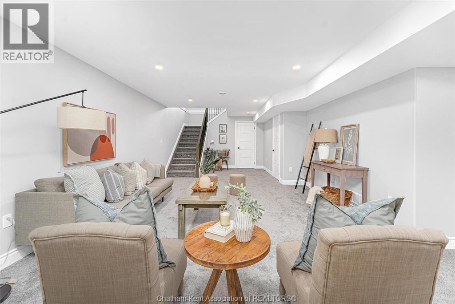
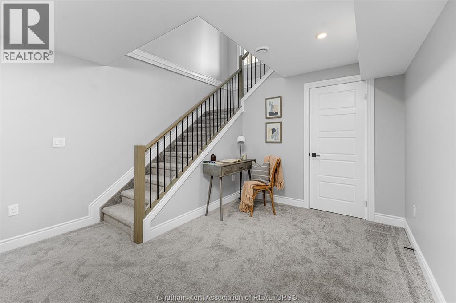
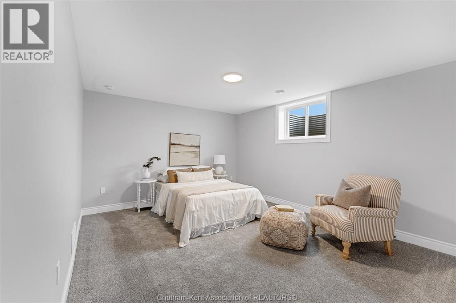
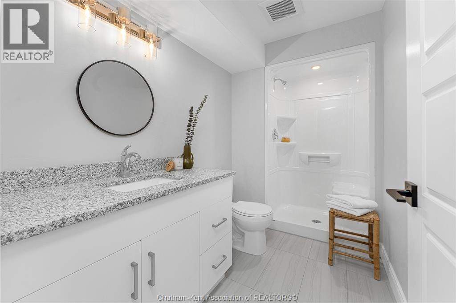
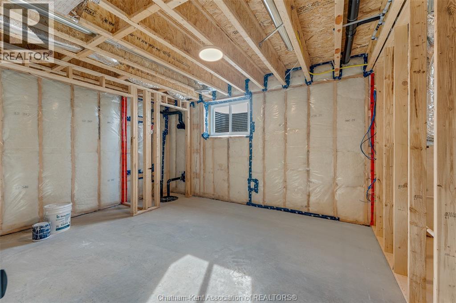
This stunning open concept semi-detached ranch model featrues 2+1 bedrooms, 3 bathrooms, kitchen with walk in pantry, family room with gas fireplace, primary bedroom features ensuite with roman glass shower, bedroom and bathroom, hardwood flooring throughout. Granite counter tops, ceramic in wet areas. Lower level feauters large family room, 2 bedrooms, bathroom and lots of storage space. Lower level carpeted. Covered rear deck. Concrete driveway and landscaped 7 year Tarion warranty. The listed price already reflects the HST rebate for the period of April 1, 2026 through March 31, 2027, with all rebate amounts assigned to the builder. The discounted price is conditional upon the buyer qualifying for the applicable rebates. (id:47966)
(26014923)
Property Summary
Property Type
House
Building Type
House
Neighbourhood Name
Chatham
Time on REALTOR.ca
18 days
Building
Bathrooms
Total
3
Bedrooms
Above Grade
3
Below Grade
1
Interior Features
Flooring
Hardwood, Carpeted, Ceramic/Porcelain
Building Features
Features
Brick, Stone, Aluminum/Vinyl , Concrete Driveway, Finished Driveway
Structures
House
Foundation Type
Concrete
Heating & Cooling
Cooling
Heat Pump
Fireplace
Yes
Heating Type
Heat Pump, Heat Recovery Ventilation (HRV), Electric, Natural gas, Furnace
Exterior Features
Exterior Finish
Brick, Stone, Aluminum/Vinyl
Neighbourhood Features
Zoning
resid
Parking
Parking Type: Attached Garage, Garage, Inside Entry
Parking Features: Attached Garage, Garage, Inside Entry
Rooms
Lower level
3pc Bathroom
5 Ft x 8 Ft
Other
11 Ft x 11 Ft
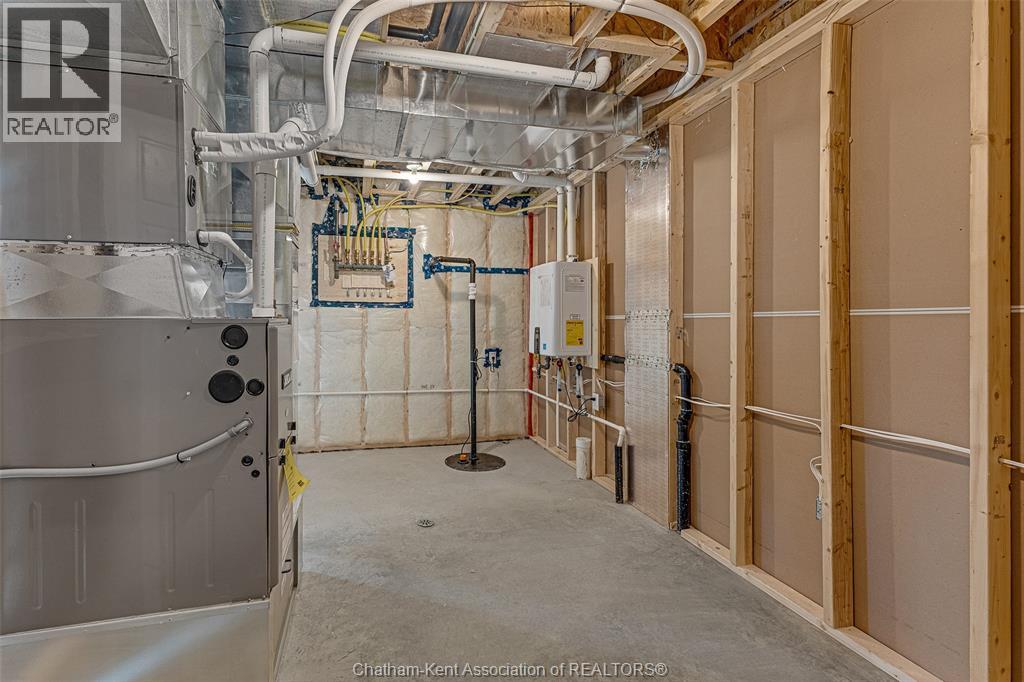
Utility room
9 Ft x 13 Ft
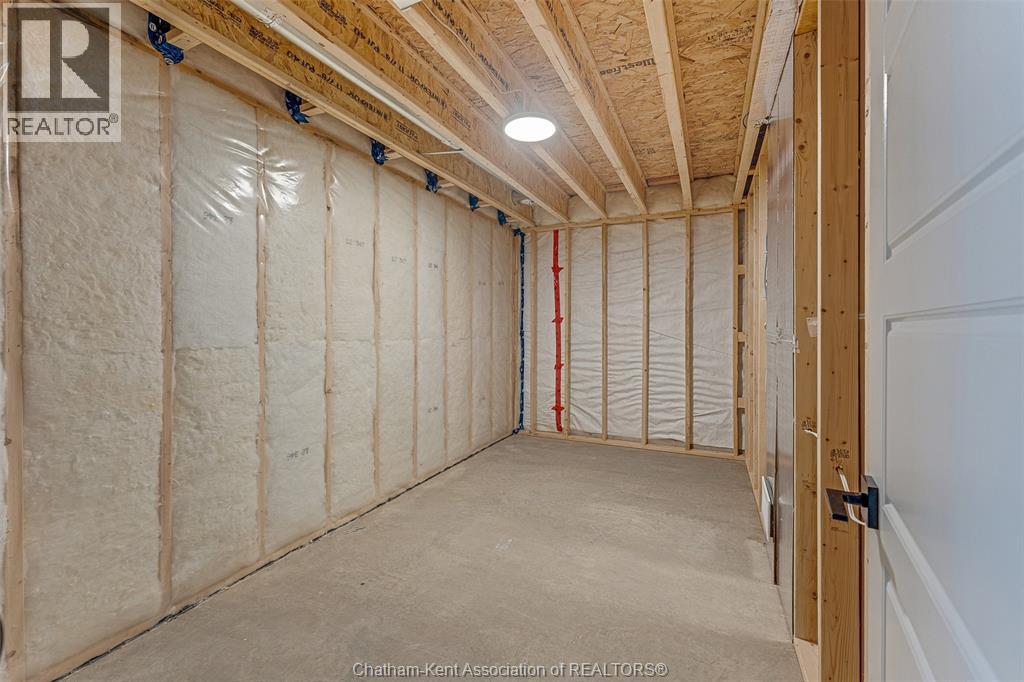
Storage
13 Ft x 7 Ft
Bedroom
12 Ft x 14 Ft
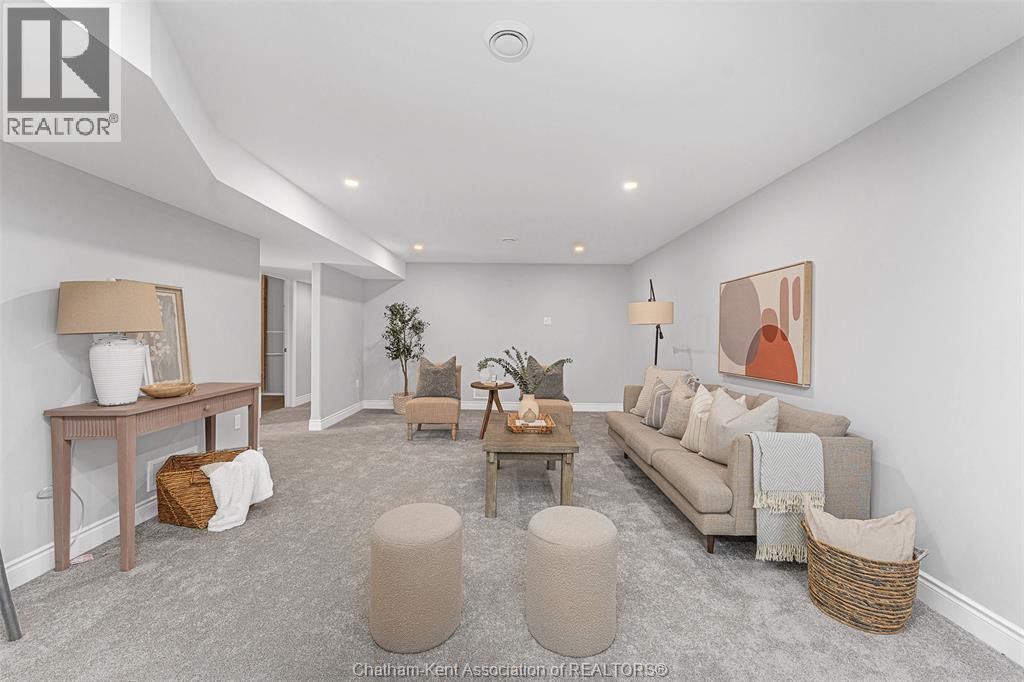
Family room
29 Ft x 13 Ft
Main level
4pc Ensuite bath
8 Ft x 9 Ft
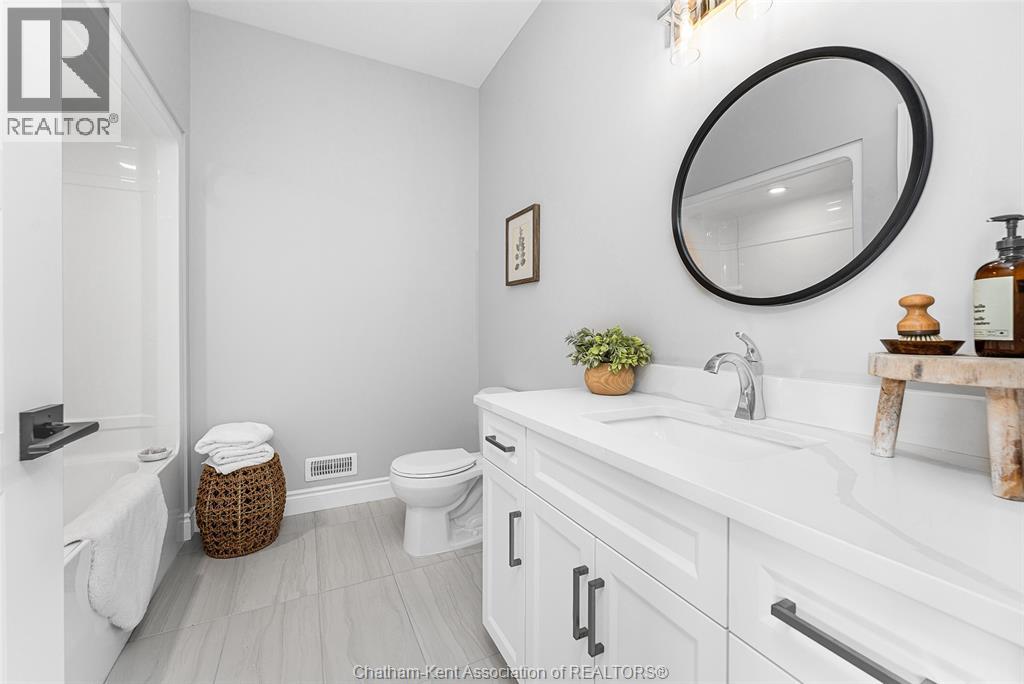
4pc Bathroom
8 Ft x 8 Ft
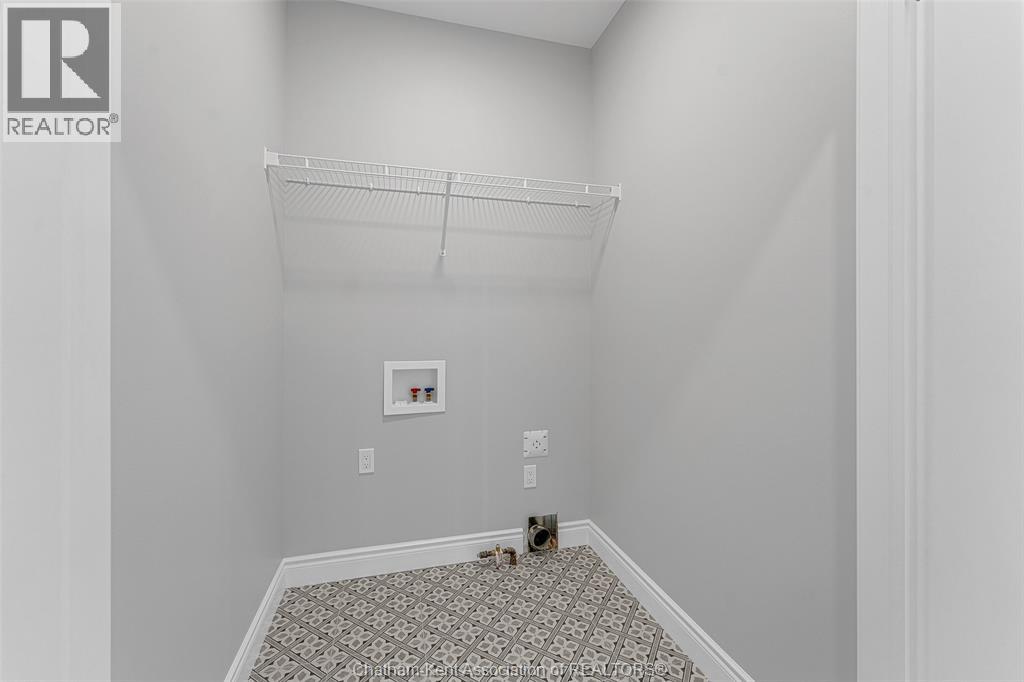
Laundry room
5 Ft x 5 Ft
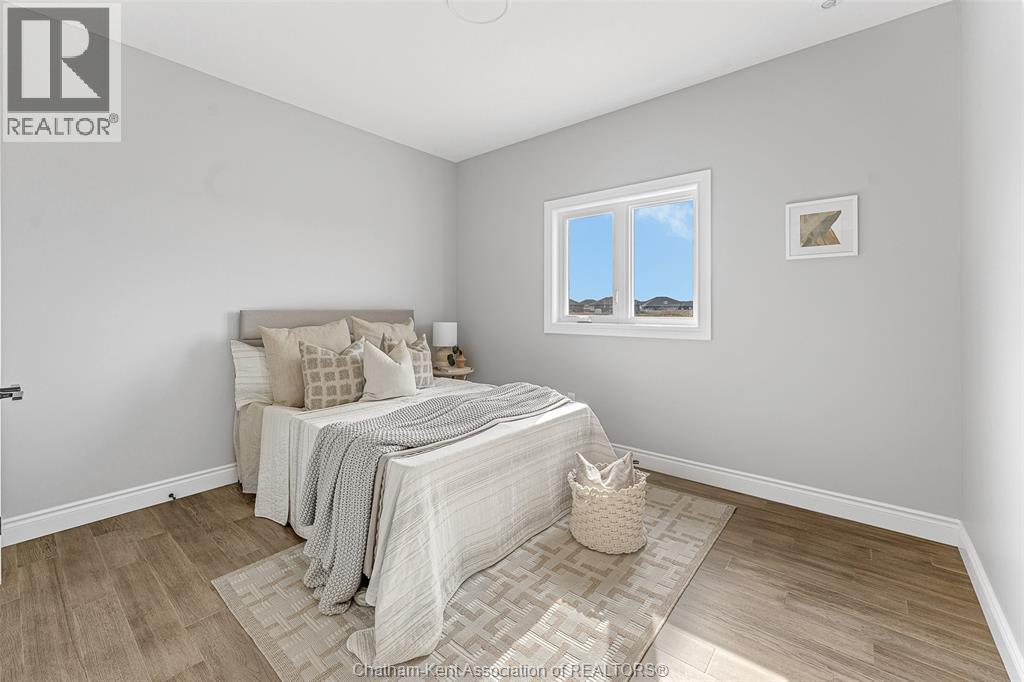
Bedroom
10 Ft x 12 Ft
Primary Bedroom
16 Ft x 12 Ft
Family room/Fireplace
14 Ft x 15 Ft
Eating area
14 Ft x 8 Ft
Kitchen
13 Ft x 9 Ft
Foyer
7 Ft x 6 Ft
Other Property Information
Zoning Description
resid

Alaba Adegoke
Similar Listings


$949,900
2 Irene Drive, Barrie (Painswick South)
2 Irene Drive
5
Bedrooms
3
Bathrooms
 2000
Square Feet
2000
Square Feet