
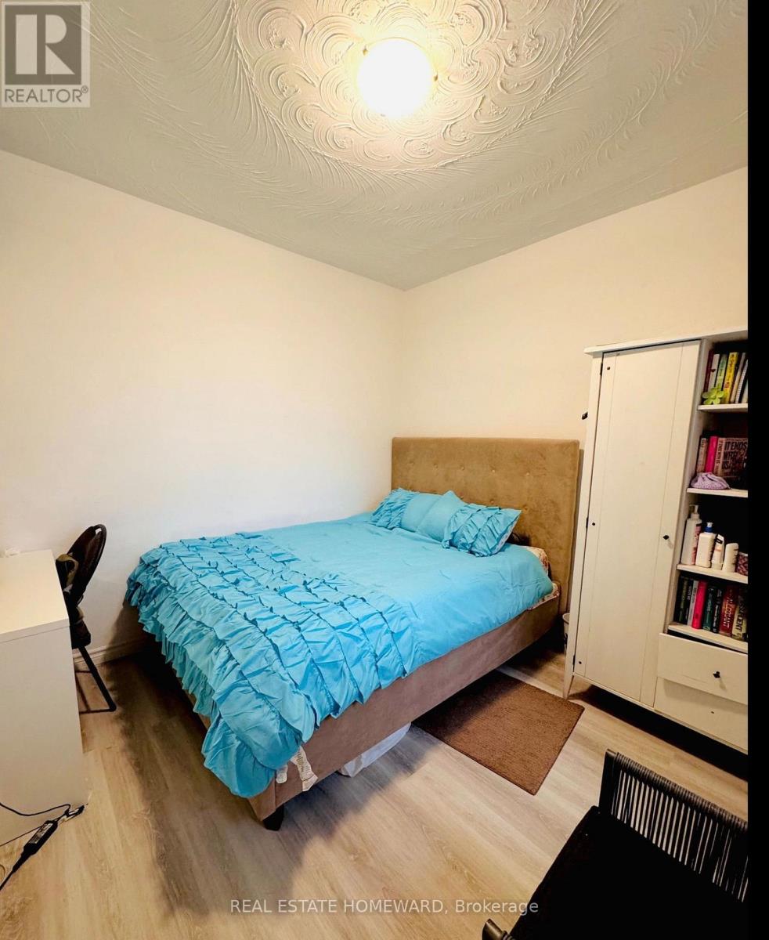
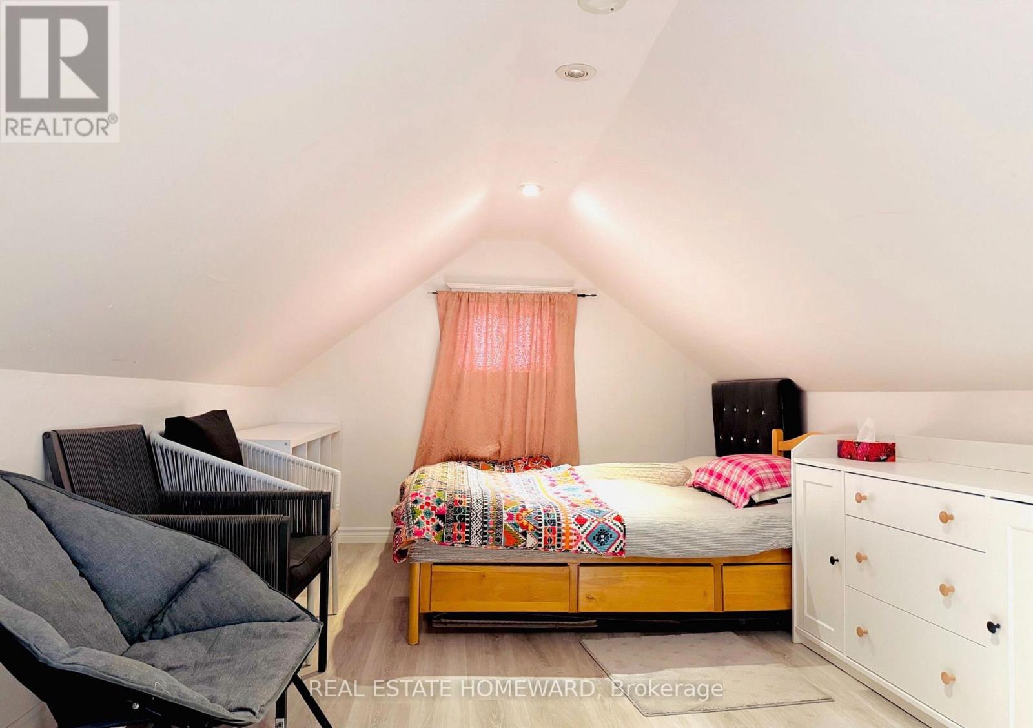
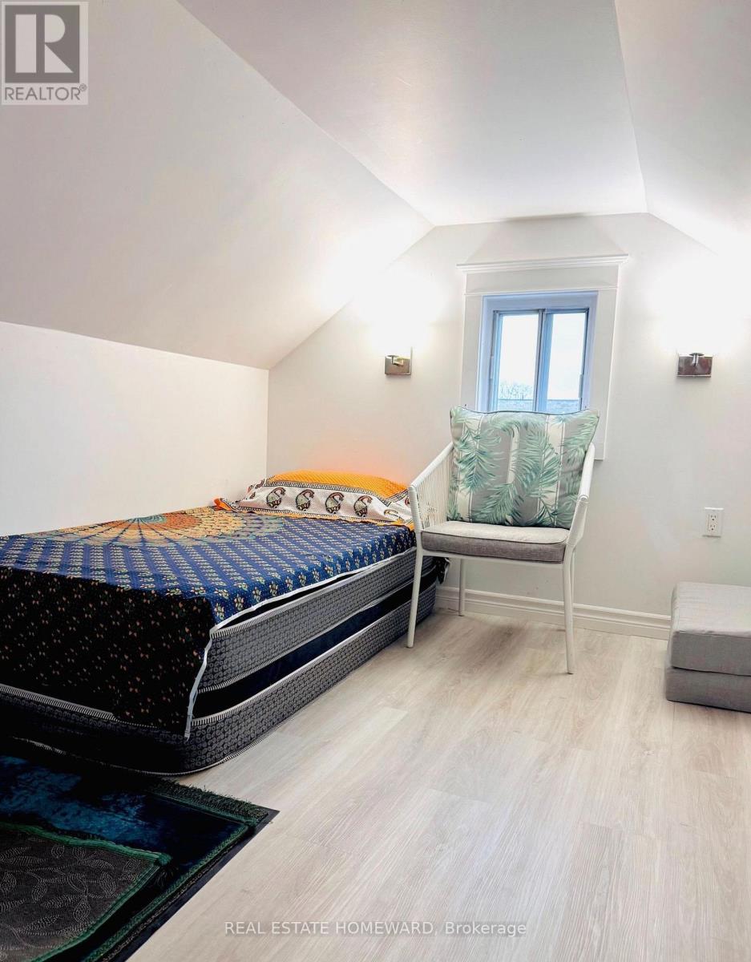
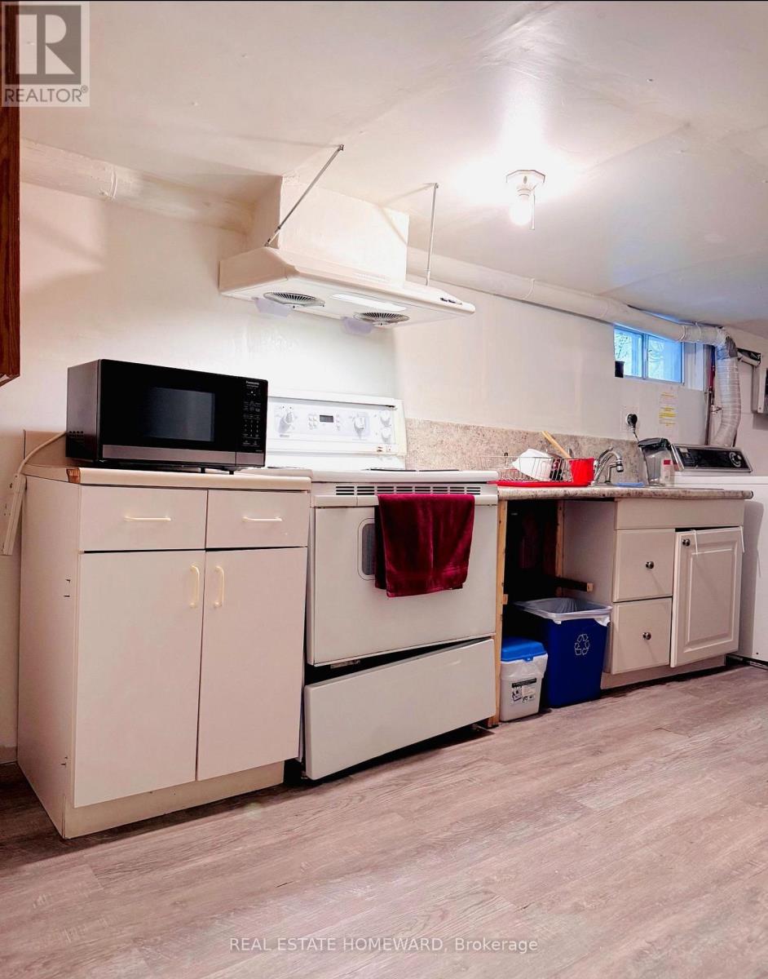
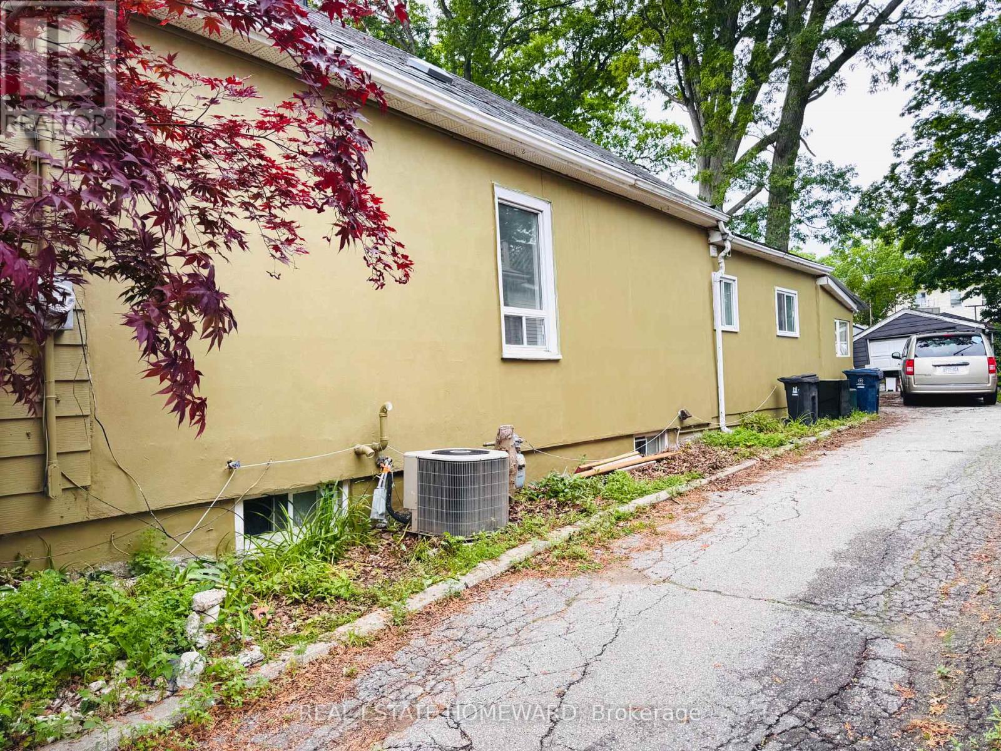

41 Patterson Avenue, Toronto (Oakridge)
2 hours ago
$799,000
41 Patterson Avenue
Toronto (Oakridge), Ontario M1L3Y1
MLS® Number: E13478938
Get Qualified for a Mortgage
 6
Bedrooms
3
Bathrooms
6
Bedrooms
3
Bathrooms
 1500
Square Feet
1500
Square Feet
 6
Bedrooms
6
Bedrooms
 3
Bathrooms
3
Bathrooms
 1500
Square Feet
1500
Square Feet
Listing Description
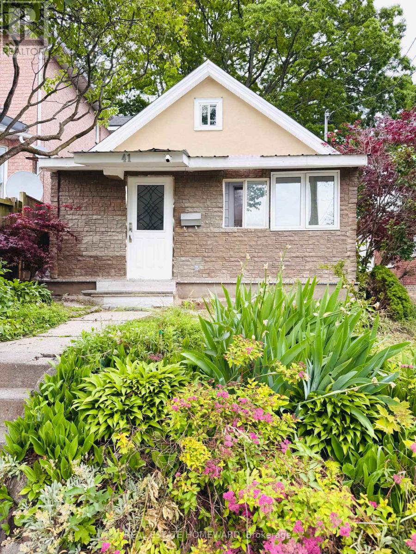
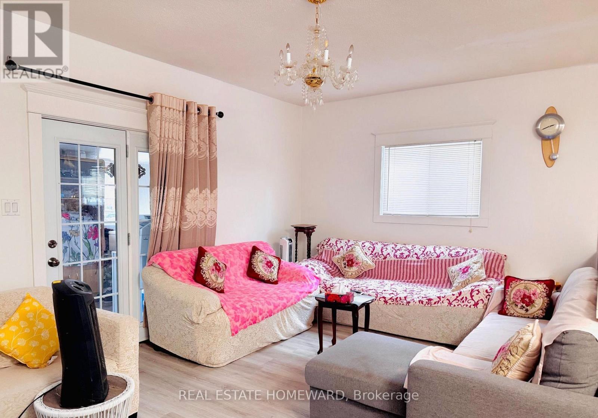
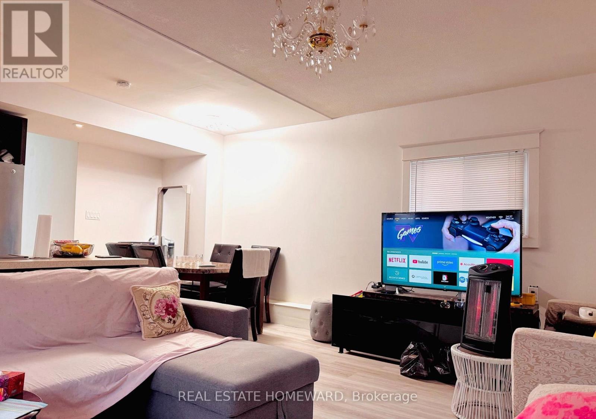
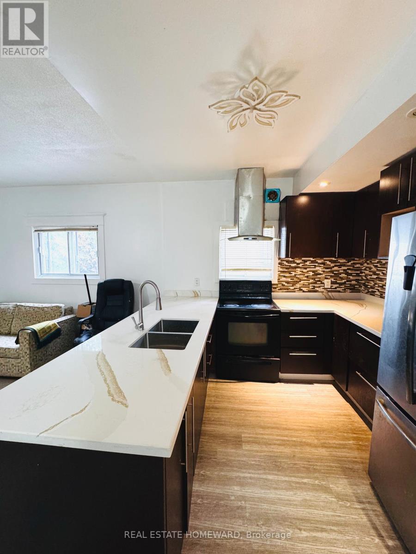
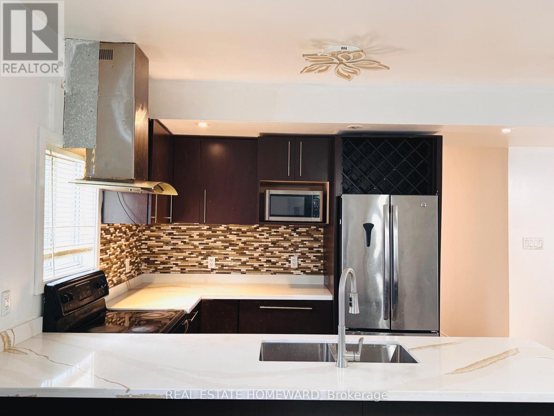
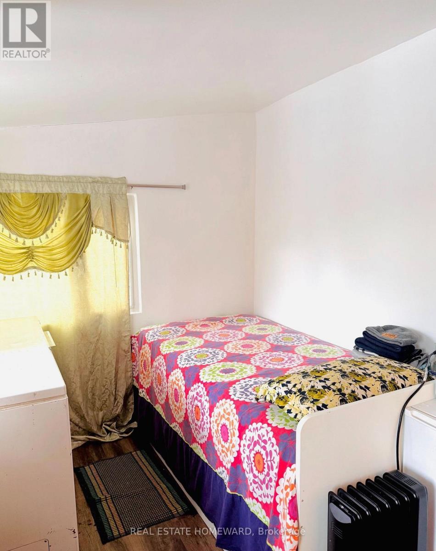
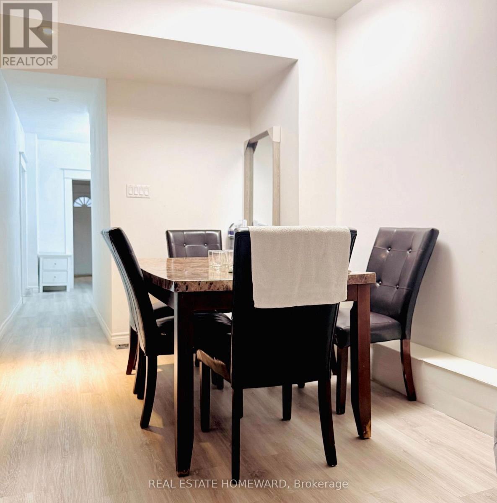
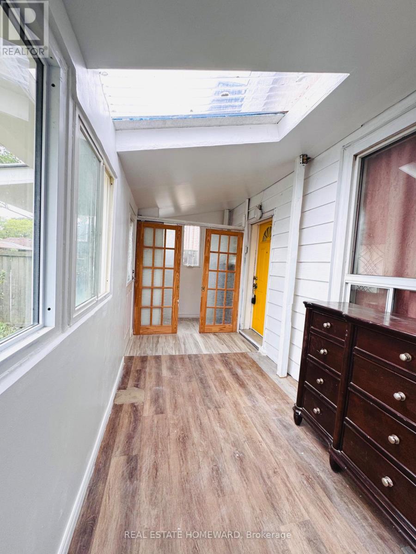
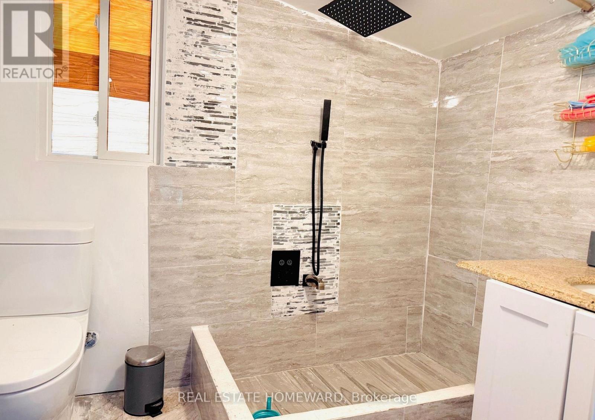
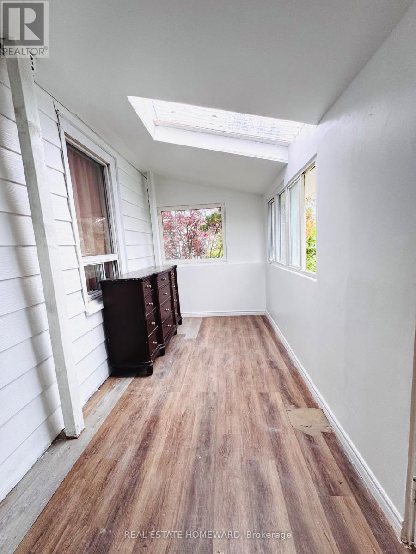
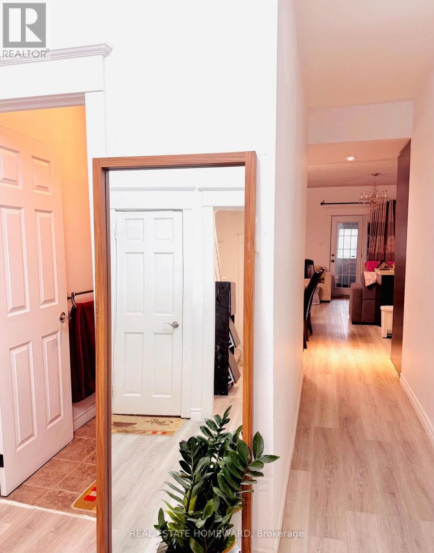
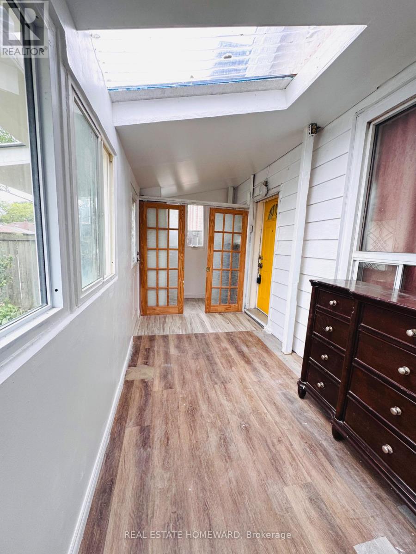
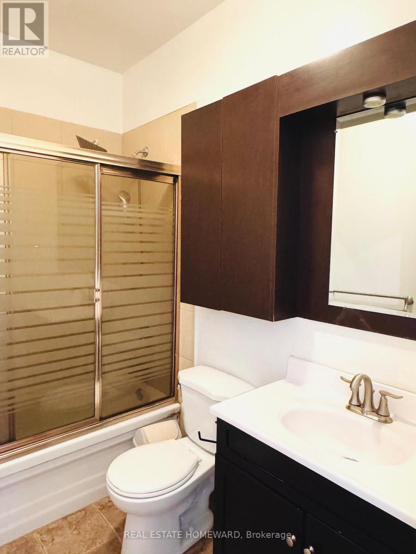
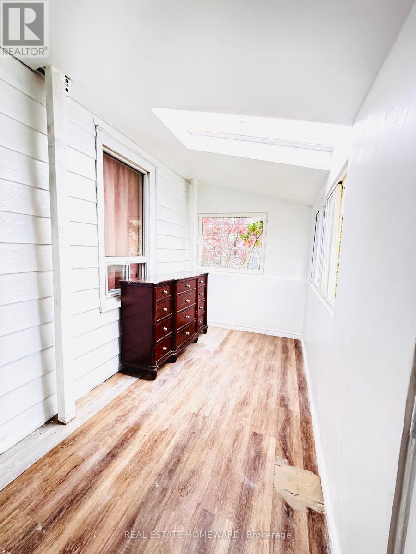
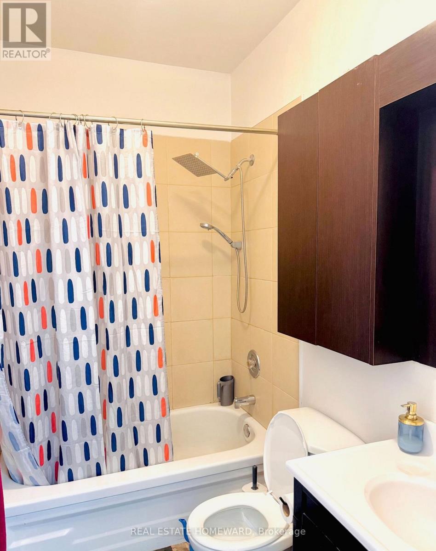
Welcome to this charming and spacious bungalow featuring 4+2 bedrooms, freshly painted interiors, and brand-new laminate flooring, making it completely move-in ready. The bright open-concept living and dining area walks out to a private backyard, perfect for summer BBQs and outdoor entertaining. Offering 3 full bathrooms and ample space for growing or multi-generational families, this home also presents excellent potential for future customization and value enhancement. Ideally located in a highly sought-after neighborhood just minutes from Victoria Park Subway Station, TTC, schools, parks, shopping, and a nearby mosque, convenience is truly at your doorstep. Motivated seller. Don't miss this rare opportunity! Property is being sold in "as-is, where-is" condition. 24hrs notice for showing. (id:47966)
(E13478938)
Property Summary
Property Type
House
Building Type
House
Square Footage
1,500 sqft
Neighbourhood Name
Toronto (Oakridge)
Time on REALTOR.ca
Today
Building
Bathrooms
Total
3
Bedrooms
Above Grade
6
Below Grade
2
Interior Features
Appliances Included
Washer, Dryer, Two stoves, Two Refrigerators
Flooring
Laminate
Basement Type
Unfinished, N/A
Building Features
Features
Vinyl siding , Carpet Free
Structures
House
Foundation Type
Unknown
Heating & Cooling
Cooling
Central air conditioning
Heating Type
Forced air, Natural gas
Exterior Features
Exterior Finish
Vinyl siding
Location
41 Patterson Avenue, Toronto (Oakridge)
Parking
Parking Type: Detached Garage, Garage
Total Parking Spaces: 2
Parking Features: Detached Garage, Garage
Measurements
Square Footage: 1,500 sqft
Total Finished Area: 0 sqft
Rooms
Main level
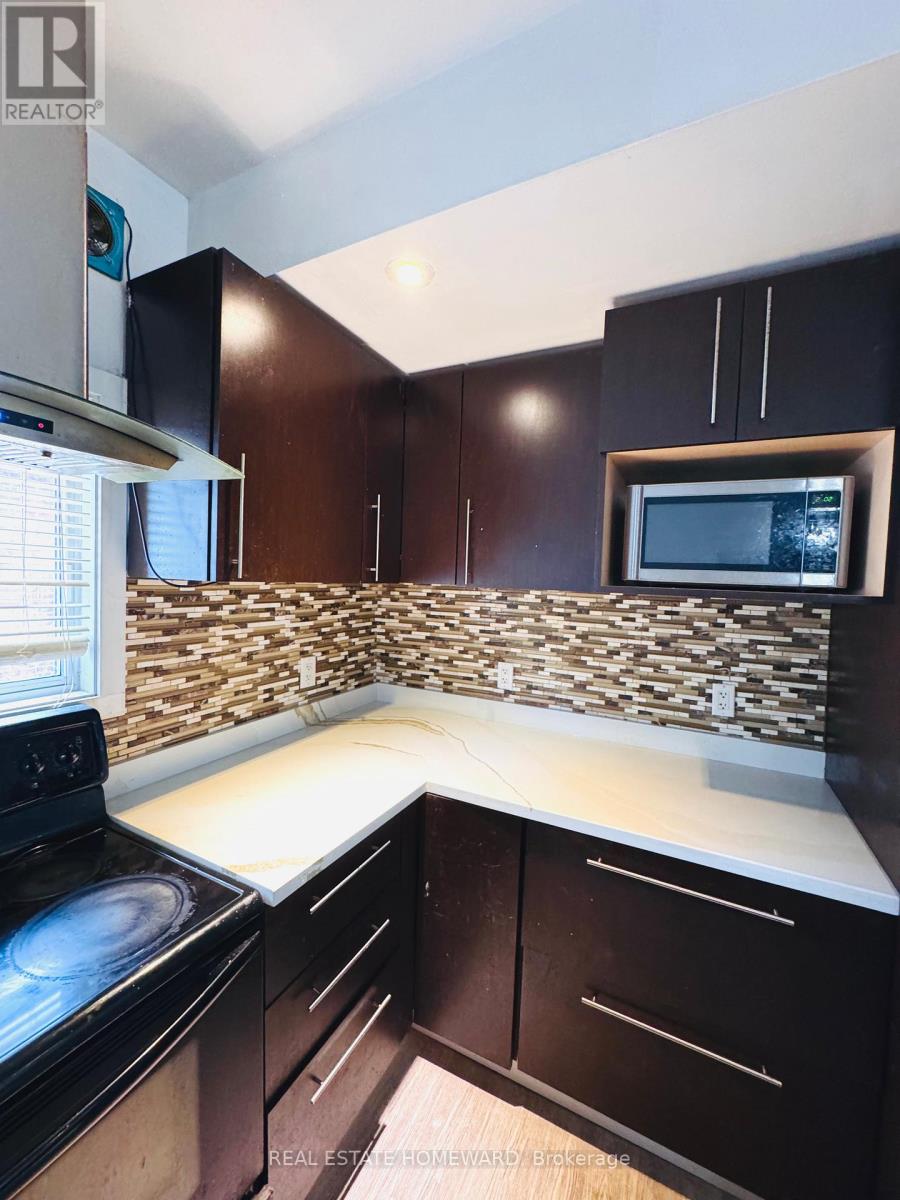
Kitchen
8.4 Ft x 9.65 Ft
Living room
17.45 Ft x 11.35 Ft
Dining room
8.89 Ft x 9.65 Ft
Primary Bedroom
8.4 Ft x 15.88 Ft
Bedroom 2
10.43 Ft x 10.53 Ft
Second level
Loft
9.94 Ft x 17.62 Ft
Loft
9.74 Ft x 11.55 Ft
Basement
Recreational, Games room
17.06 Ft x 28.97 Ft

Alaba Adegoke
Similar Listings


$949,900
2 Irene Drive, Barrie (Painswick South)
2 Irene Drive
5
Bedrooms
3
Bathrooms
2000
Square Feet