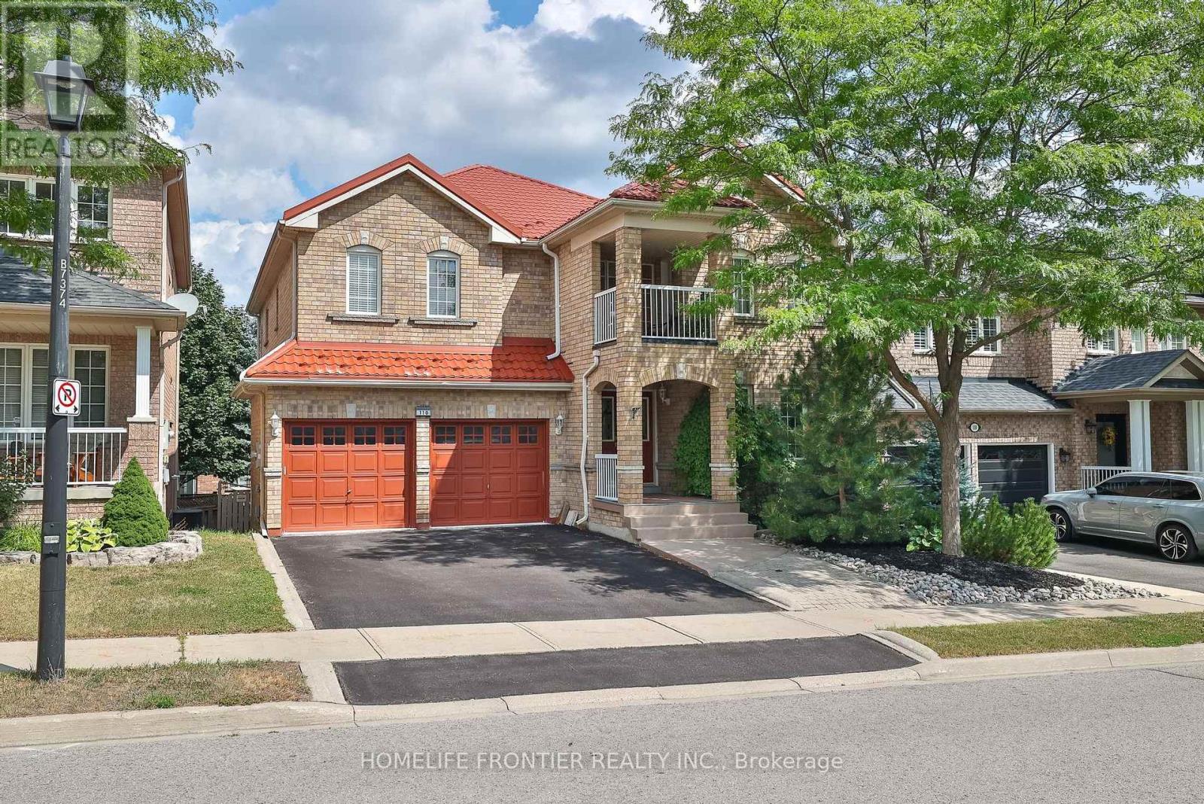
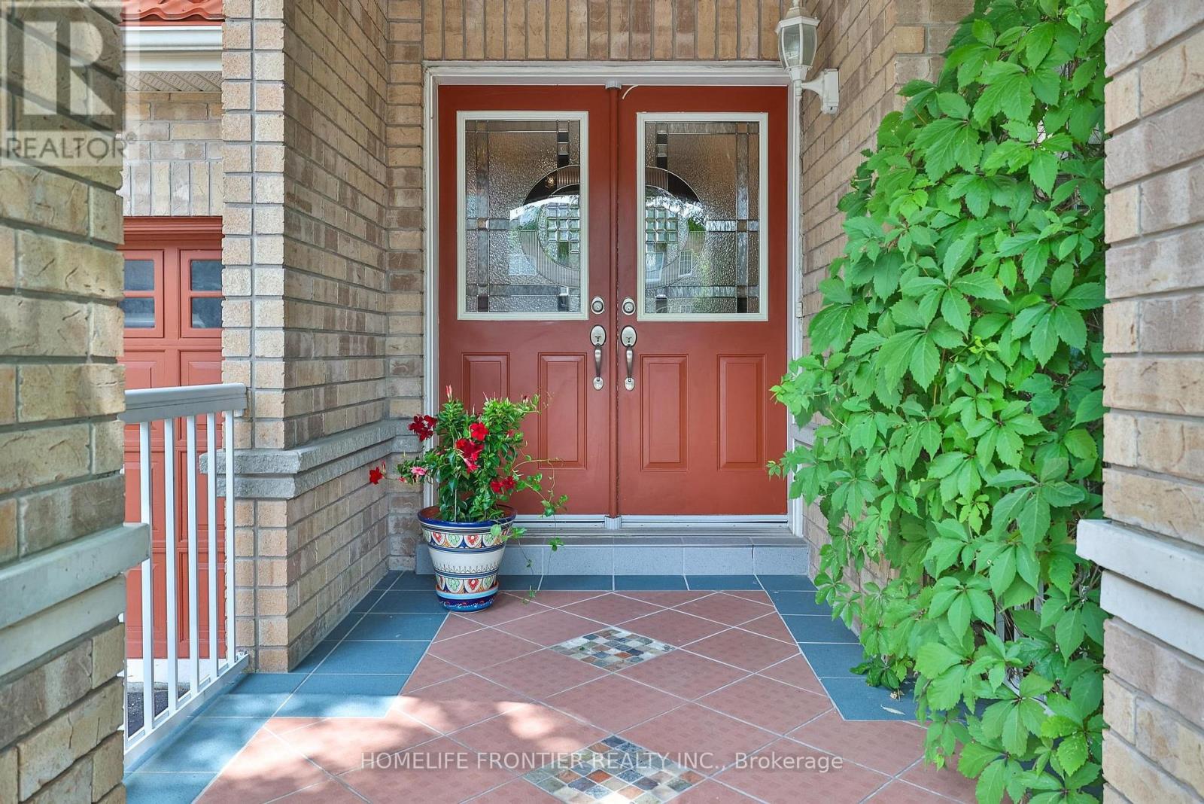
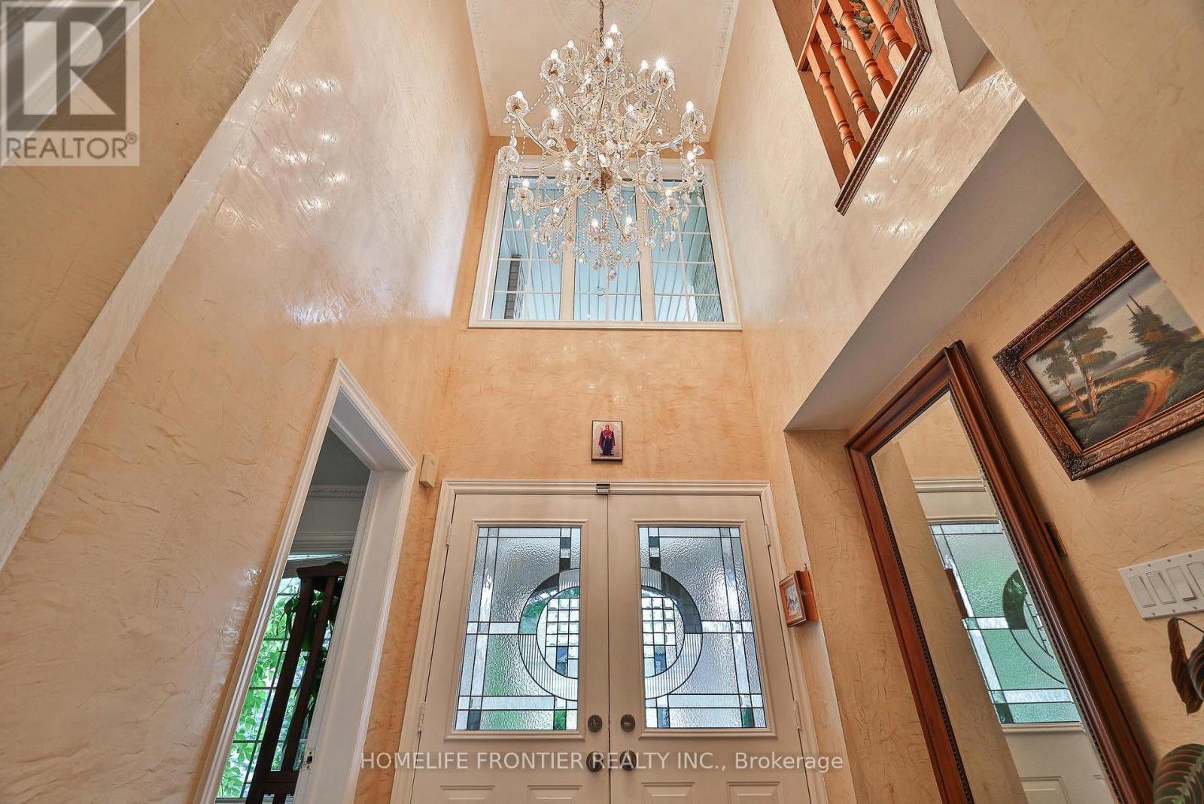
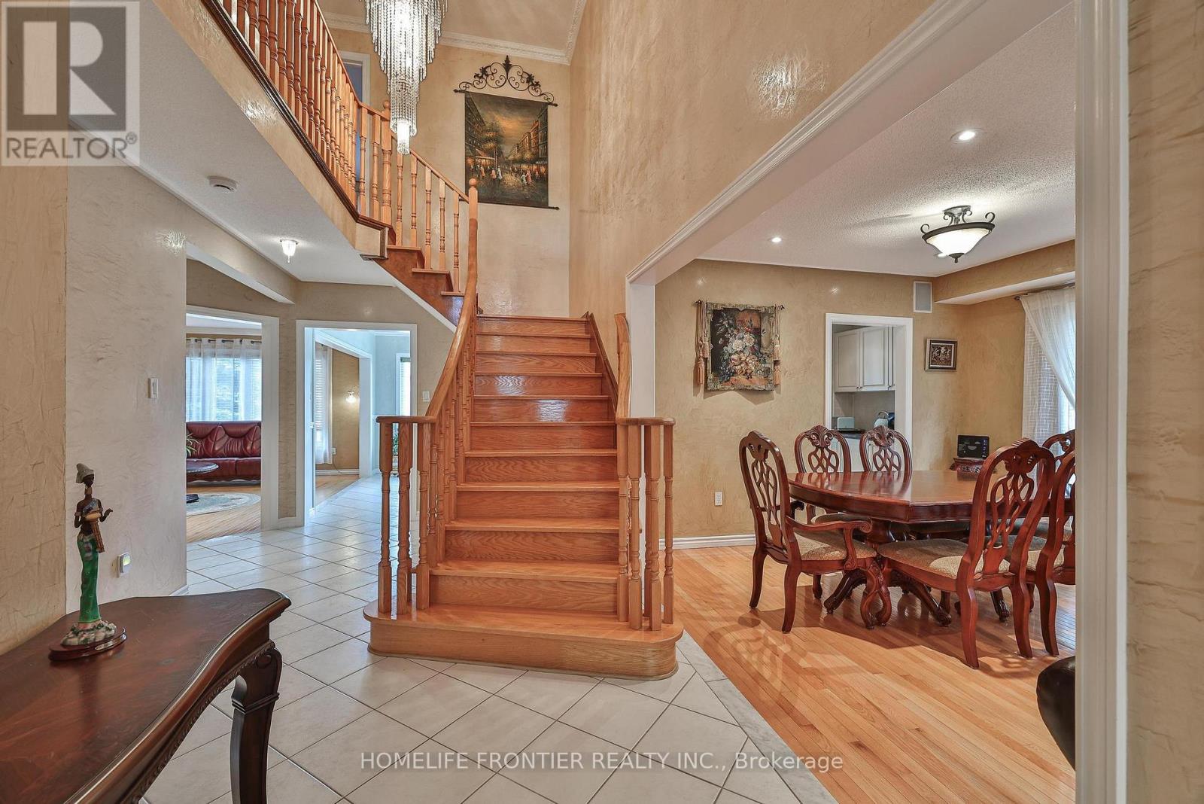
110 Red River Crescent, Newmarket (Woodland Hill)

Directions
112 days ago
$1,399,000

110 Red River Crescent

Newmarket (Woodland Hill), Ontario L3X2R1

MLS® Number: N13479008

Get Qualified for a Mortgage
Bed 4 Bedrooms
Bath 5 Bathrooms
Feet 3000 Square Feet

Listing Description

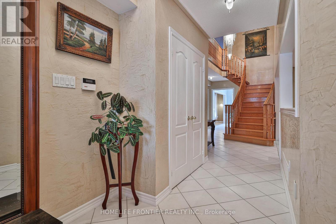
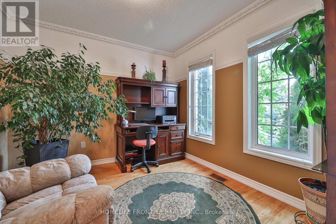
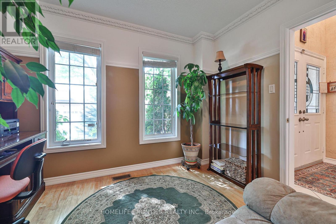
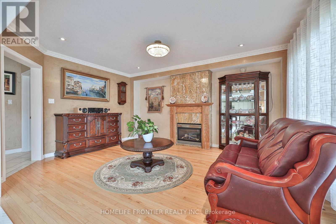
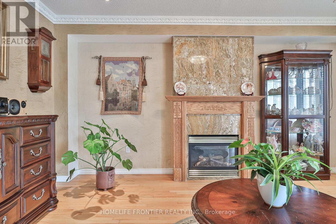
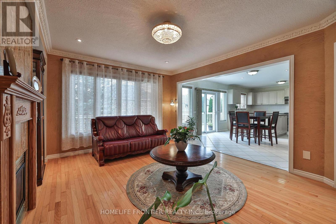
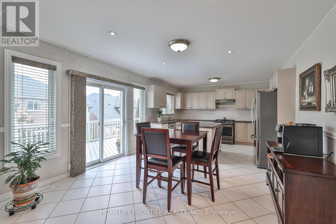
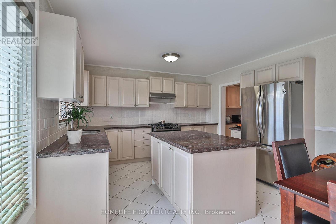
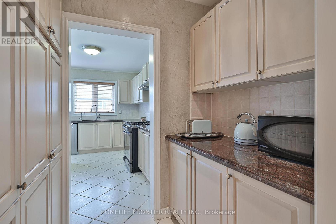
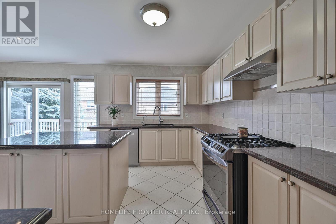
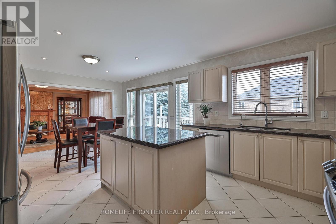
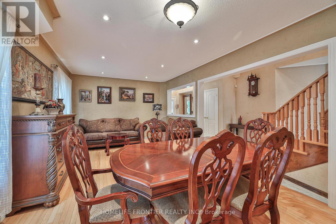
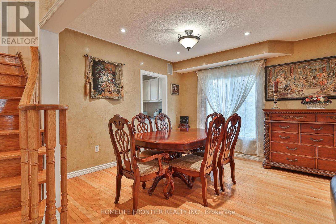
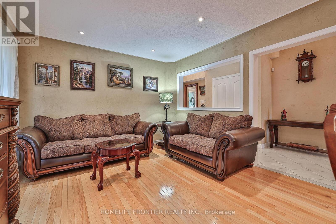
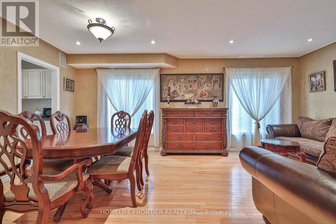
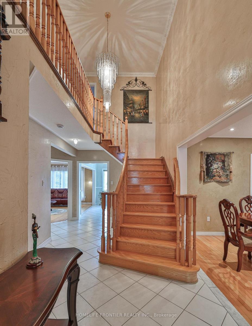
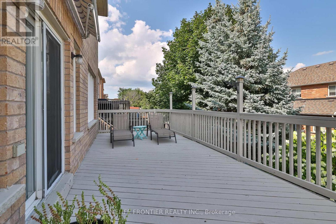
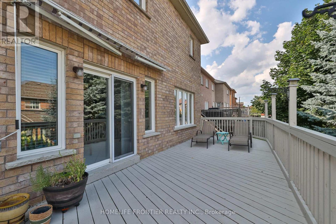
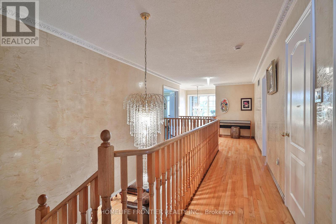
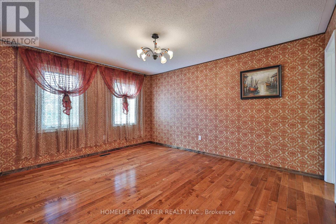
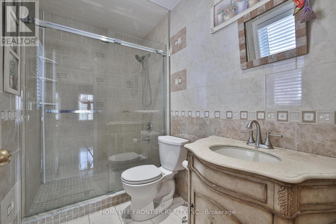
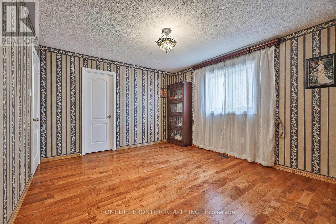
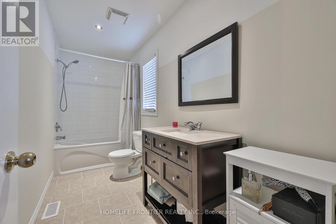
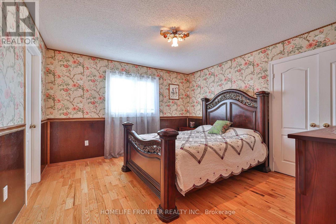
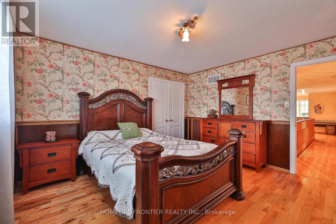
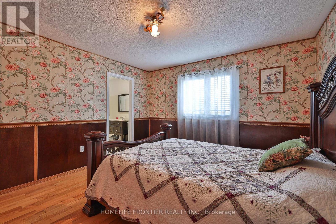
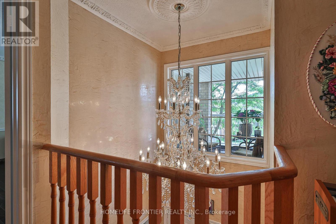
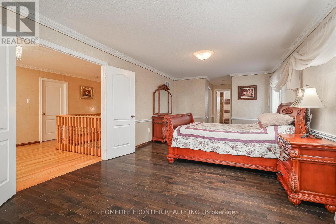
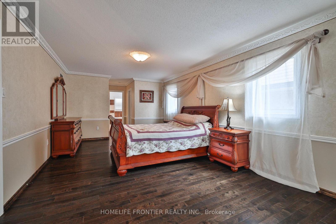
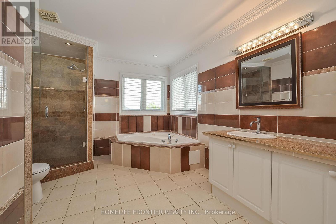
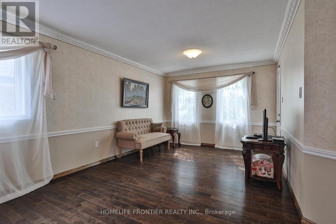
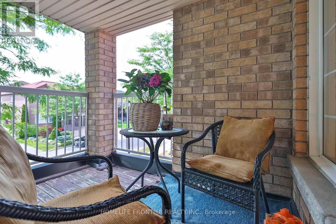
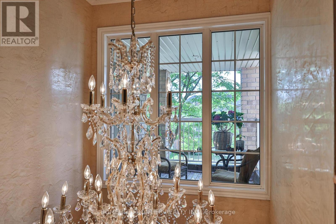
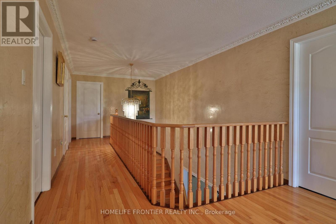
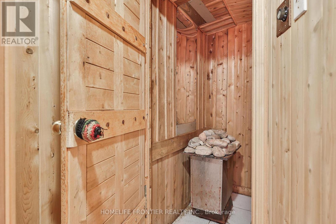
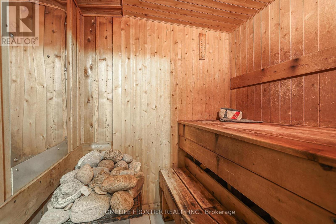
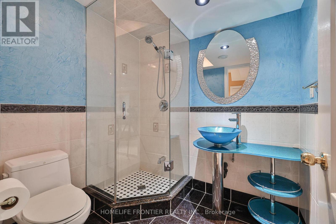
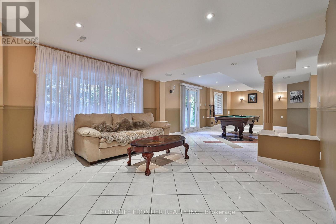
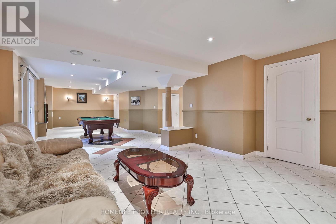
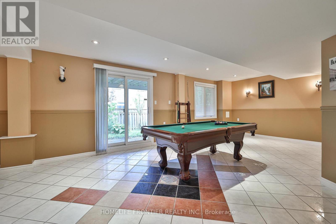
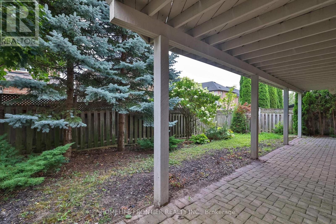
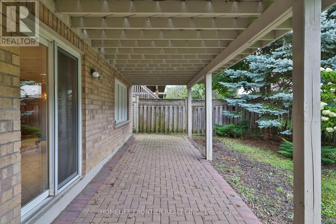
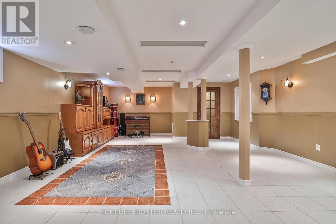
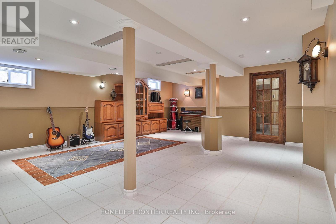
Welcome Home! !! Beautiful Well Maintained Detached house with metal roof (3150sq.f. + huge w/o basement ) 4 BR, 5 WR, Built-In Double Garage, this Gorgeous Executive Home Located In the Sought After Woodland Hills !!! A Spectacular Finished W/Out Basement, with 2 separate entrances, Family-Sized Eat-In Kitchen With island, Granite Countertops, backsplash, Bright Breakfast Area With W/O To A Private Fenced Backyard. Pot Lights, Servery With Granite Countertop & Pantry, Stainless Steel newer appliances, Walkout To Large Deck, Separate Living Room W/Gas Fireplace, 4 Large Bedrooms-All With Ensuite/Semi-Ensuite Bathrooms and large windows, Spacious Master Bedroom With Lavish Ensuite and A Lot Of Windows 2 Walk-In Closets & W/Out To pretty Balcony Overlooking Front Yard, A Main Floor office, Hardwood Floors, crown moldings, Pot Lights,R/I Wiring For Hot Tub, Hi-Efficiency Furnace, Upgraded Ceramic Floors, gas fireplace, Oak staircase, Fabulous Finished Walk-Out Basement With Numerous Pot Lights, Wired For Several Tv's & Entertainment System, Rec Room , Games Room, sauna !!!Separate Service Stairs To This Gorgeous W/Out Basement Ideal Location: Best Schools, Walking Distance To Parks & Trails. Close To Yonge St & Shopping Plaza And All The Transportation. (id:47966)

(N13479008)

Property Summary

Property Type House
Building Type House
Square Footage
3,000 sqft
Neighbourhood Name Newmarket (Woodland Hill)
Time on REALTOR.ca 112 days

Building

Bathrooms

Total 5
Partial 1

Bedrooms

Above Grade 4

Interior Features

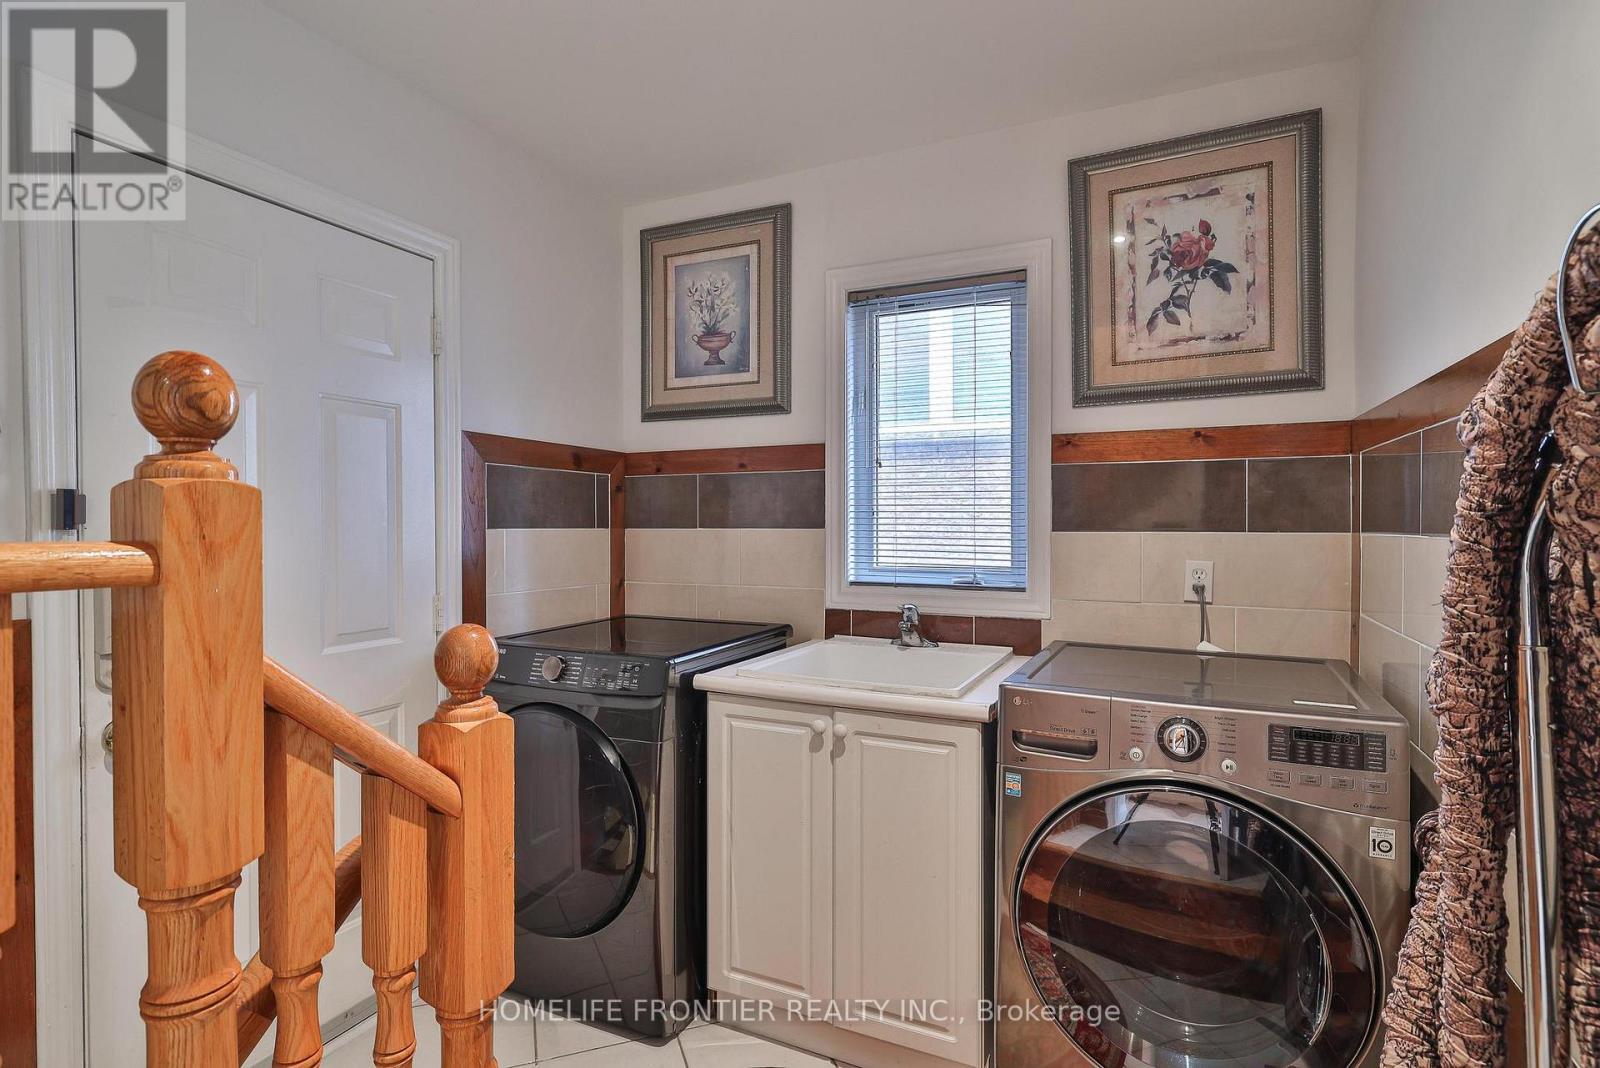
Appliances Included Washer, Refrigerator, Water softener, Central Vacuum, Gas stove(s), Dishwasher, Dryer, Humidifier, Garage door opener remote(s)
Flooring Hardwood, Ceramic
Basement Type Finished, Separate entrance, Walk out, N/A, N/A
Building Features

Features
Brick , Carpet Free, Sauna
Structures
House
Foundation Type
Concrete

Heating & Cooling

Cooling
Central air conditioning
Fireplace
Yes
Heating Type
Forced air, Natural gas

Exterior Features

Exterior Finish
Brick

Location

110 Red River Crescent, Newmarket (Woodland Hill)

Neighbourhood Features

Zoning

Residential

Parking

Parking Type: Garage
Total Parking Spaces: 6
Parking Features: Garage

Measurements

Square Footage: 3,000 sqft
Total Finished Area: 0 sqft

Rooms

Basement
Recreational, Games room
32.15 Ft x 18.18 Ft
Games room
35.33 Ft x 15.32 Ft
Ground level
Living room
19.95 Ft x 11.98 Ft
Dining room
19.95 Ft x 11.98 Ft
Kitchen
21.82 Ft x 12.96 Ft
Family room
16.47 Ft x 12.96 Ft
Den
10.93 Ft x 10.07 Ft
Second level
Primary Bedroom
35.7 Ft x 12.2 Ft
Bedroom 2
14.27 Ft x 11.98 Ft
Bedroom 3
13.68 Ft x 11.94 Ft
Bedroom 4
13.19 Ft x 12.24 Ft

Other Property Information

Zoning Description
Residential

Similar Listings

Scroll to Top