

59 Forest Hill Drive, Adjala-Tosorontio

Directions
114 days ago
$899,900

59 Forest Hill Drive

Adjala-Tosorontio, Ontario L0M1J0

MLS® Number: N13479026

Get Qualified for a Mortgage
Bed 3 Bedrooms
Bath 2 Bathrooms
Feet 1500 Square Feet

Listing Description

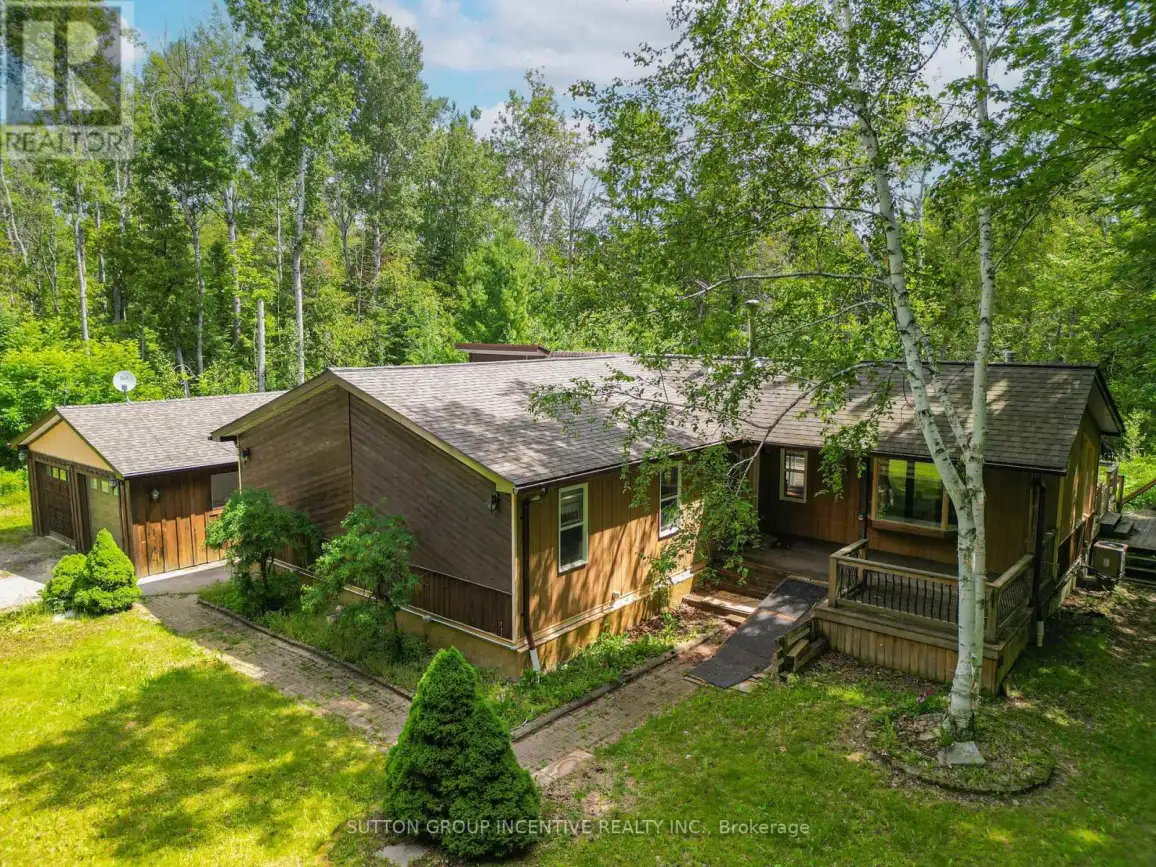
Spacious 1600 sq. ft. raised bungalow located on a private 1.8 acre estate lot in Pine River Estates. The home offers 3 good sized bedrooms and 2 full bathrooms, including a primary bedroom with a 4-piece ensuite. Main floor features hardwood flooring, bright spacious rooms, high ceilings, and an updated kitchen with granite counters and breakfast bar area. The lower level is fully finished with decent sized windows, a rec room, and wood burning stove. The property also features a large 18 x 40 ft deck with BBQ area and an insulated/heated 24 x 22 ft double car garage/workshop. Windows, roof, and electrical appear well maintained. The location is above average, surrounded by larger estate homes and offers a peaceful country setting close to fishing, skiing, golfing, and only approximately 8 minutes to Alliston and 30min to Barrie. Property being sold as is. Please exercise caution when walking the property. (id:47966)

(N13479026)

Property Summary

Property Type House
Building Type House
Square Footage
1,500 sqft
Neighbourhood Name Adjala-Tosorontio
Time on REALTOR.ca 114 days

Building

Bathrooms

Total 2

Bedrooms

Above Grade 3

Interior Features

Appliances Included Water softener, Water Heater
Basement Type Finished, N/A

Building Features

Features
Wood ,
Structures
House
Foundation Type
Block

Heating & Cooling

Cooling
Central air conditioning
Fireplace
Yes
Heating Type
Forced air, Oil

Exterior Features

Exterior Finish
Wood

Location

59 Forest Hill Drive, Adjala-Tosorontio

Neighbourhood Features

Zoning

ER1

Parking

Parking Type: Detached Garage, Garage
Total Parking Spaces: 8
Parking Features: Detached Garage, Garage

Measurements

Square Footage: 1,500 sqft
Total Finished Area: 0 sqft

Rooms

Main level
Foyer
6.69 Ft x 13.45 Ft
Kitchen
13.16 Ft x 13.45 Ft
Dining room
13.29 Ft x 18.54 Ft
Living room
18.96 Ft x 12.37 Ft
Bathroom
N/A
Primary Bedroom
12.83 Ft x 15.06 Ft
Bathroom
N/A
Bedroom 2
12.93 Ft x 12.04 Ft
Bedroom 3
9.65 Ft x 9.38 Ft
Lower level
Recreational, Games room
26.08 Ft x 22.44 Ft
Office
11.29 Ft x 13.45 Ft
Utility room
N/A
Great room
31.59 Ft x 12.47 Ft

Other Property Information

Zoning Description
ER1

Similar Listings

Scroll to Top

