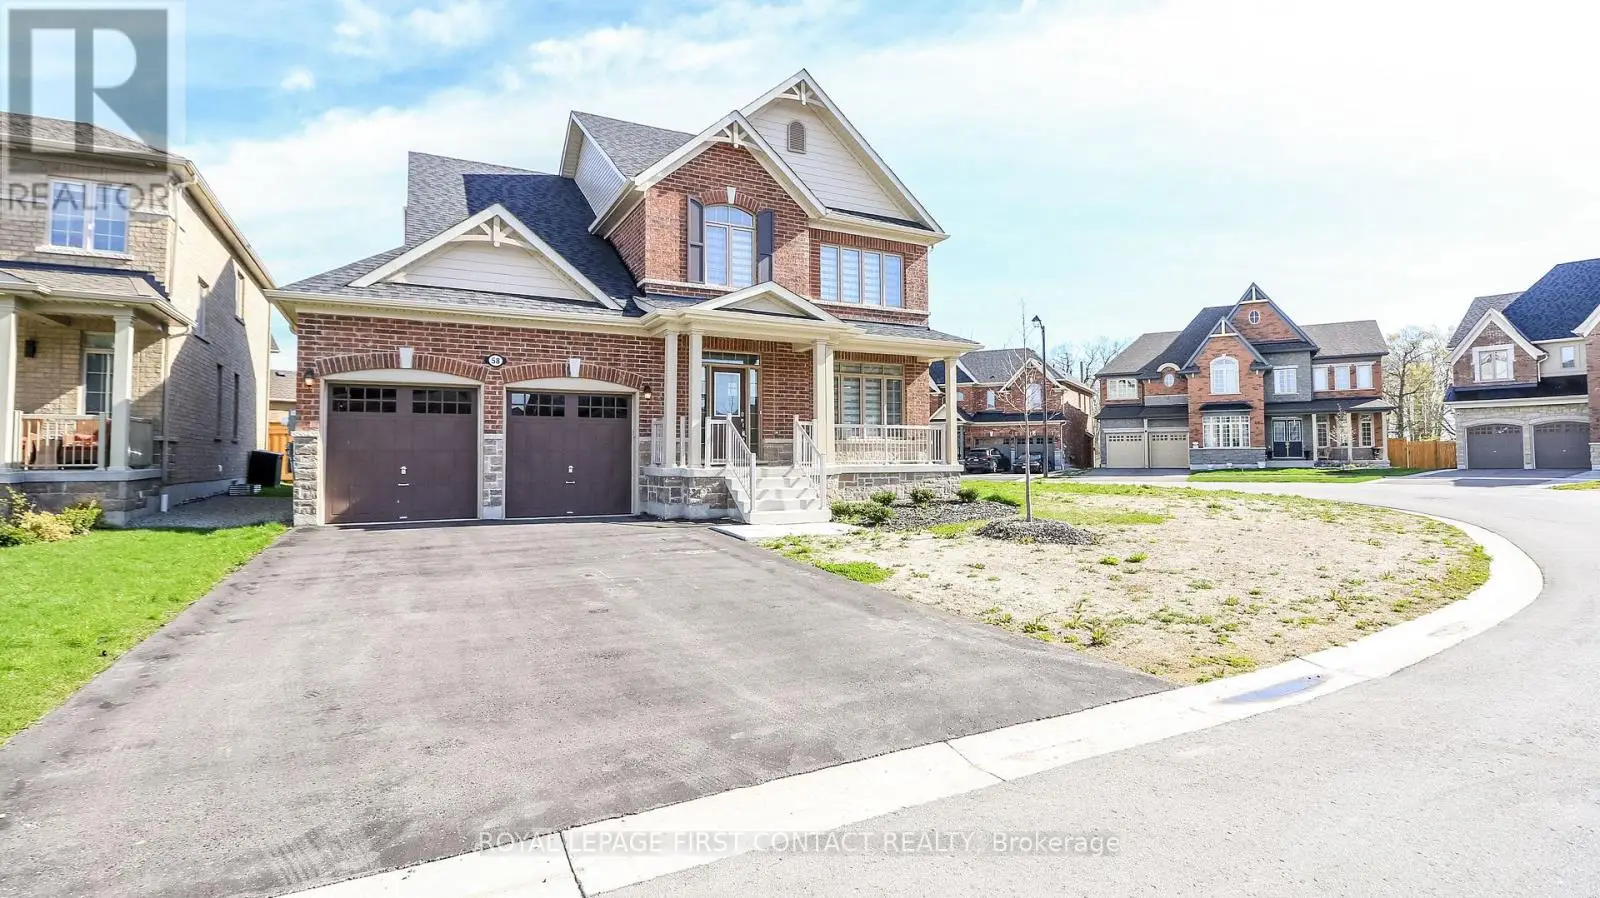


58 Sanford Circle, Springwater (Centre Vespra)

Directions
112 days ago
$959,900

58 Sanford Circle

Springwater (Centre Vespra), Ontario L9X2A9

MLS® Number: S13478894

Get Qualified for a Mortgage
Bed 4 Bedrooms
Bath 3 Bathrooms
Feet 2500 Square Feet

Listing Description

Welcome to the exclusive neighbourhood just outside of Barrie! This 4 Bed/3 Bath home gives you lots of space plus the elegance of a newer home! The main floor invites you into the foyer with the curved staircase and bright dining room! A butler's pantry leads you into your kitchen with your breakfast nook and door to the backyard. Connected to your kitchen is your large living room with fireplace and a den or playroom off from the living room. A powder room and laundry room with inside entry to your 2 car garage complete the main floor. Lots of details and upgrades including coffered ceilings and extra tall doors! The upstairs includes a spacious primary room with 2 closets and an ensuite with separate shower and soaker tub! 3 more nice sized bedrooms with an additional bath finish off the upstairs. The basement is unfinished waiting for your finishing touch! (id:47966)

(S13478894)

Property Summary

Property Type House
Building Type House
Square Footage
2,500 sqft
Neighbourhood Name Springwater (Centre Vespra)
Time on REALTOR.ca 112 days

Building

Bathrooms

Total 3
Partial 1

Bedrooms

Above Grade 4

Interior Features

Basement Type Unfinished, Full

Building Features

Features
Brick , Irregular lot size
Structures
House
Foundation Type
Unknown

Heating & Cooling

Cooling
Central air conditioning
Fireplace
Yes
Heating Type
Forced air, Natural gas

Exterior Features

Exterior Finish
Brick

Location

58 Sanford Circle, Springwater (Centre Vespra)

Parking

Parking Type: Attached Garage, Garage
Total Parking Spaces: 6
Parking Features: Attached Garage, Garage

Measurements

Square Footage: 2,500 sqft
Total Finished Area: 0 sqft

Rooms

Main level
Dining room
12.89 Ft x 12.57 Ft
Kitchen
12.07 Ft x 11.98 Ft
Eating area
12.07 Ft x 11.02 Ft
Family room
19.03 Ft x 14.83 Ft
Den
9.51 Ft x 8.14 Ft
Second level
Primary Bedroom
16.93 Ft x 13.78 Ft
Bedroom
11.94 Ft x 9.84 Ft
Bedroom
10.83 Ft x 10.93 Ft
Bedroom
10.99 Ft x 10.93 Ft

Similar Listings

Scroll to Top

