
6240 Montevideo Road Unit 12, Mississauga (Meadowvale)
7 days ago
$699,000
6240 Montevideo Road Unit 12
Mississauga (Meadowvale), Ontario L5N2N7
MLS® Number: W13479058
Get Qualified for a Mortgage
 3
Bedrooms
2
Bathrooms
3
Bedrooms
2
Bathrooms
 1400
Square Feet
1400
Square Feet
 3
Bedrooms
3
Bedrooms
 2
Bathrooms
2
Bathrooms
 1400
Square Feet
1400
Square Feet
Listing Description
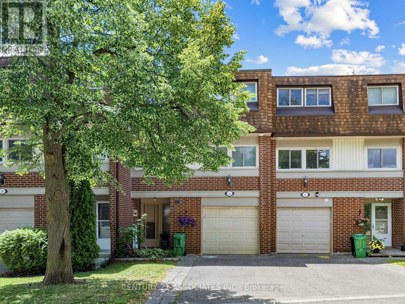
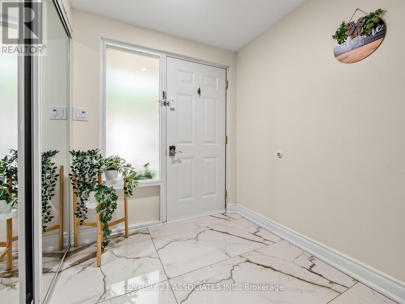
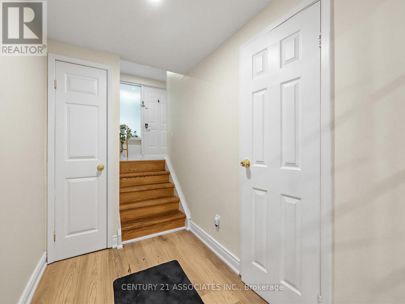
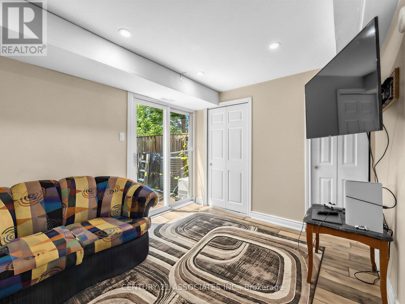
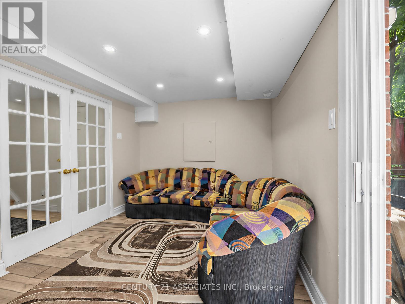
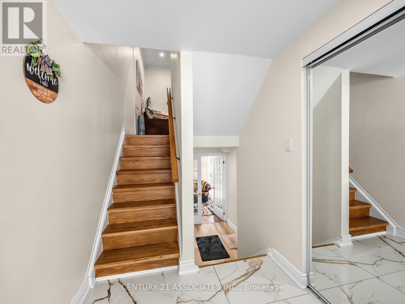
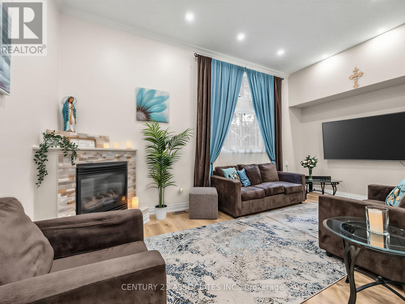
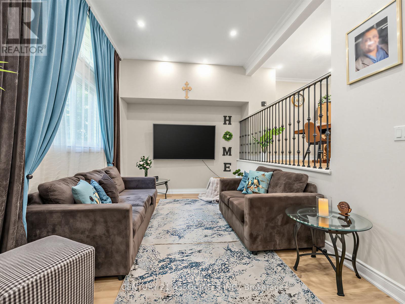
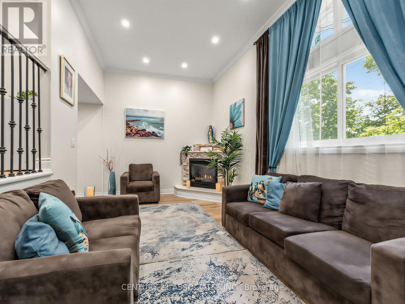
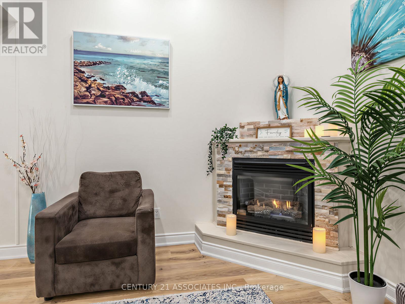
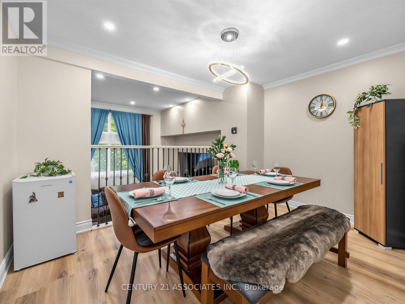
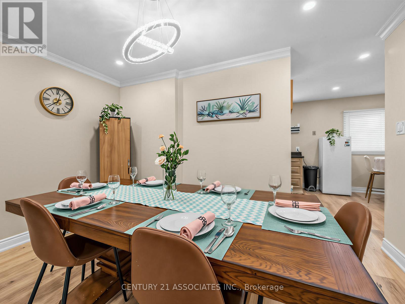
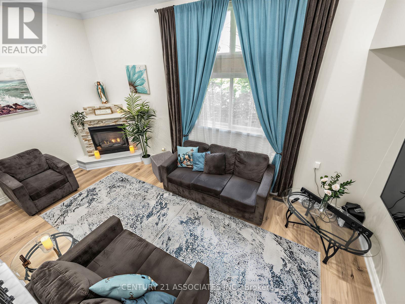
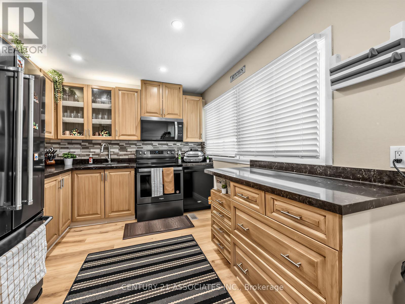
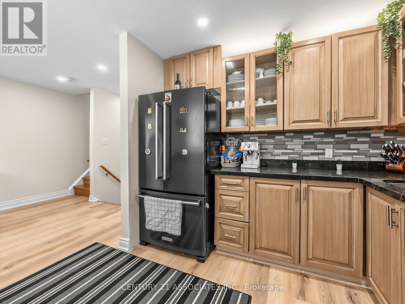
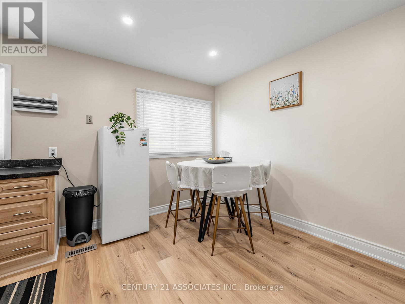
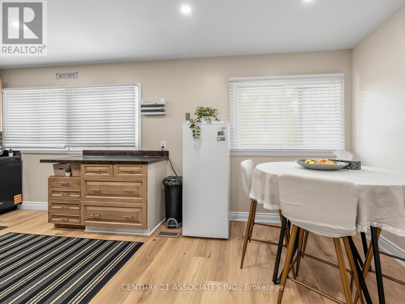
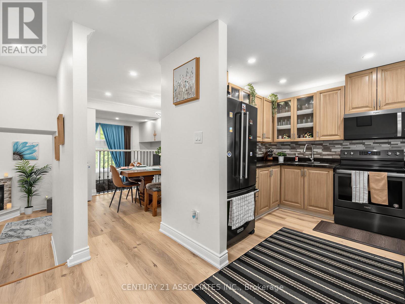
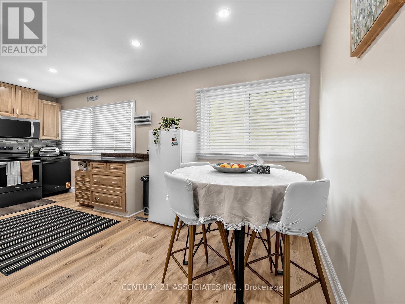
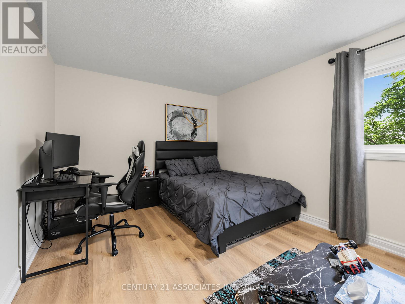
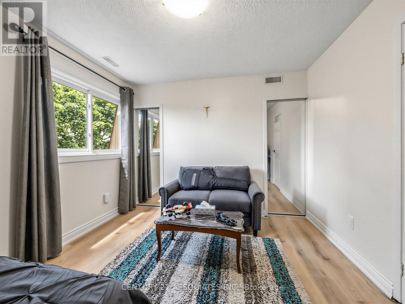
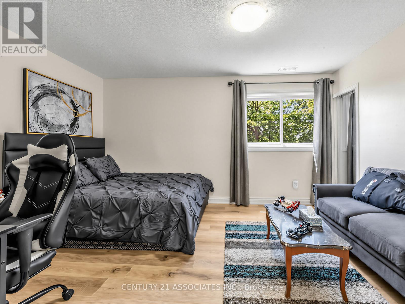
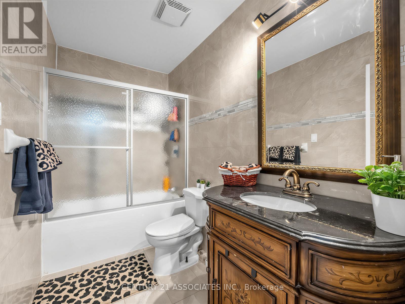
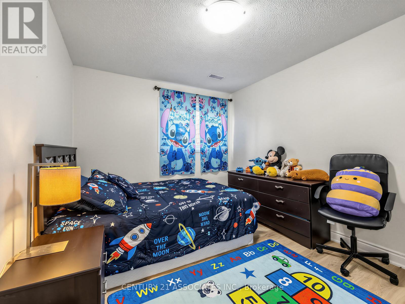
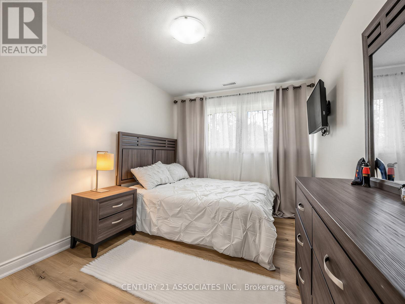
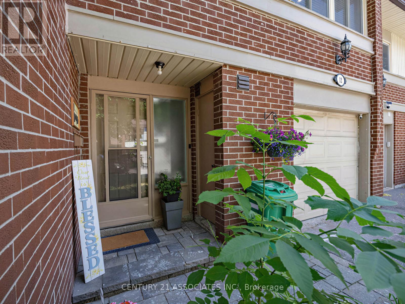
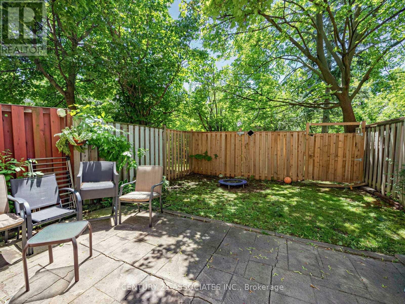
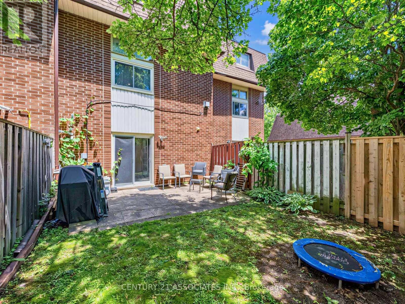
Beautifully updated Multi Level (5 floors) Townhouse in sought after Meadowvale location. Walk in to a freshly updated foyer with new flooring, large closet and stairs to lower level and main level! Finished walk out basement to patio and private yard. Spacious family room with gas fireplace and high ceilings. Family size dining room overlooks the family/living room. 3 Large Bedrooms, Separate Living And Dining Rooms, Upgraded Kitchen with granite counters & 6 yr new Appliances and breakfast area! Forced Air gas heating and central air conditioning plus tankless hot water system. Very Close To Shopping, Transit, Hwy 401. Walk to Schools and bus. (id:47966)
(W13479058)
Property Summary
Property Type
Row / Townhouse
Building Type
Row / Townhouse
Square Footage
1,400 sqft
Neighbourhood Name
Mississauga (Meadowvale)
Time on REALTOR.ca
7 days
Building
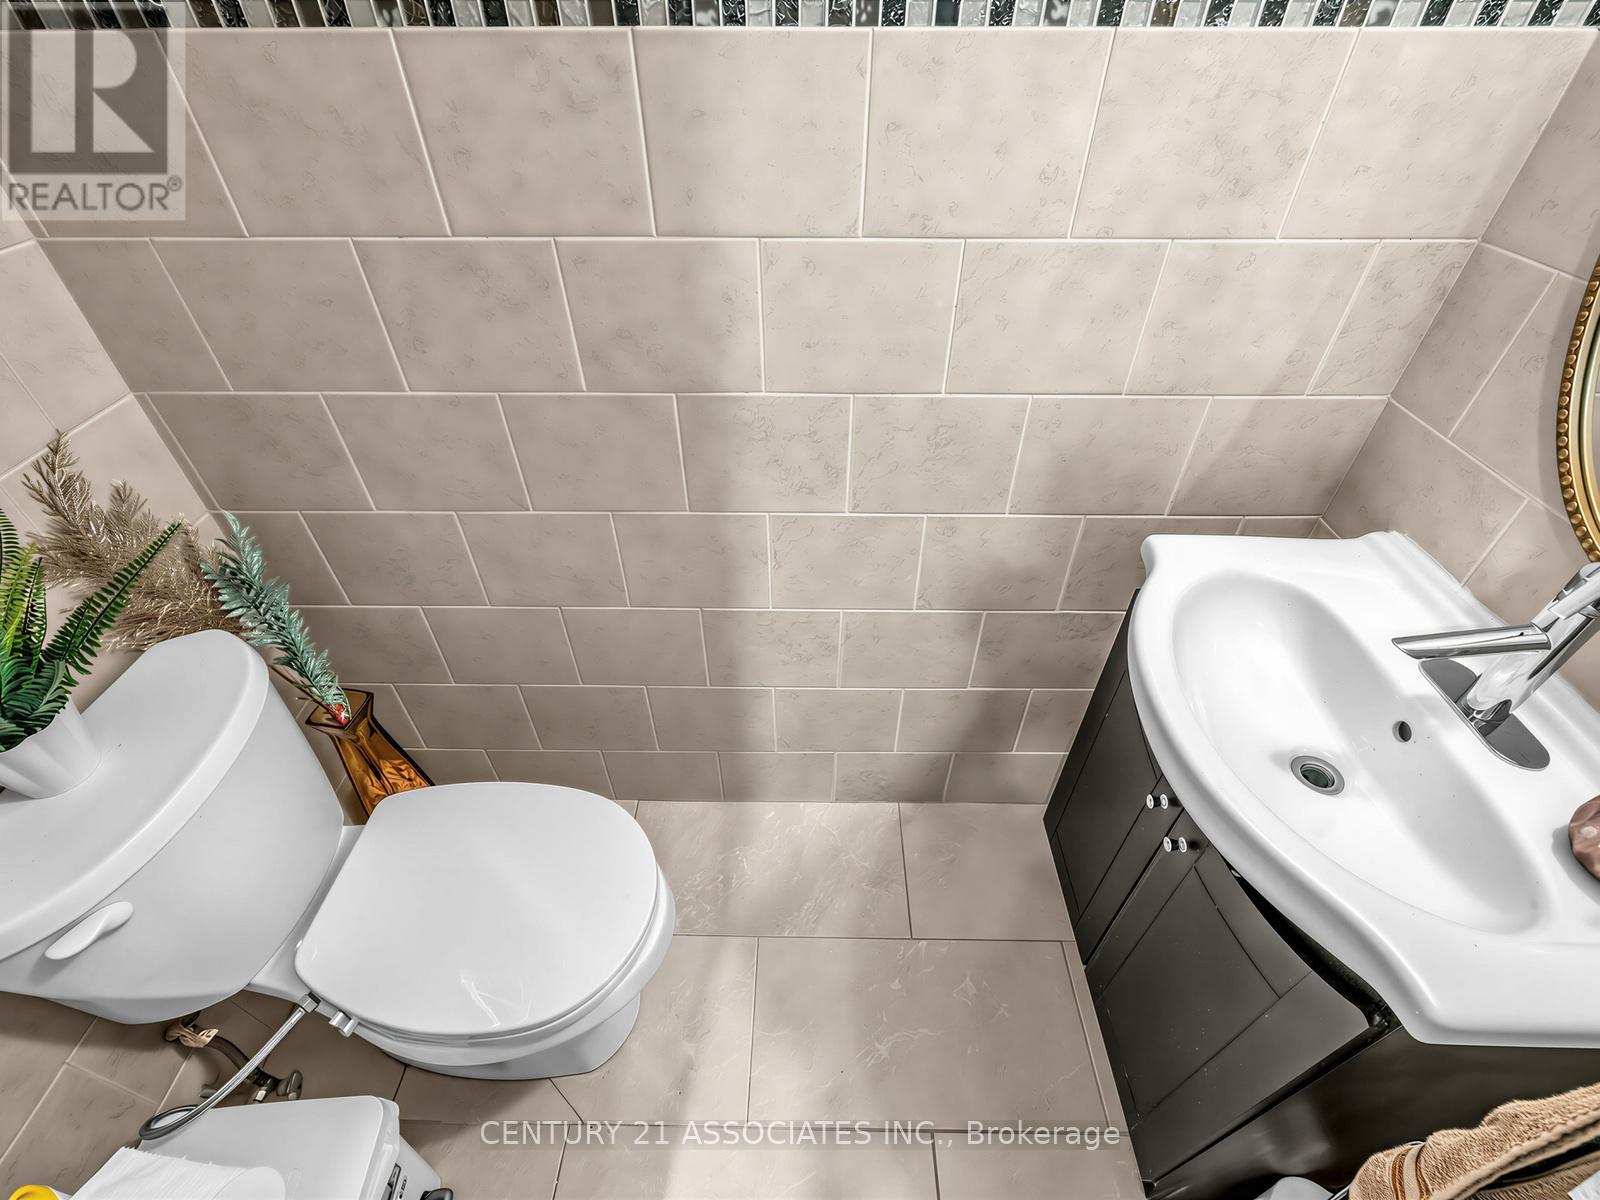
Bathrooms
Total
2
Partial
1
Bedrooms
Above Grade
3
Interior Features
Appliances Included
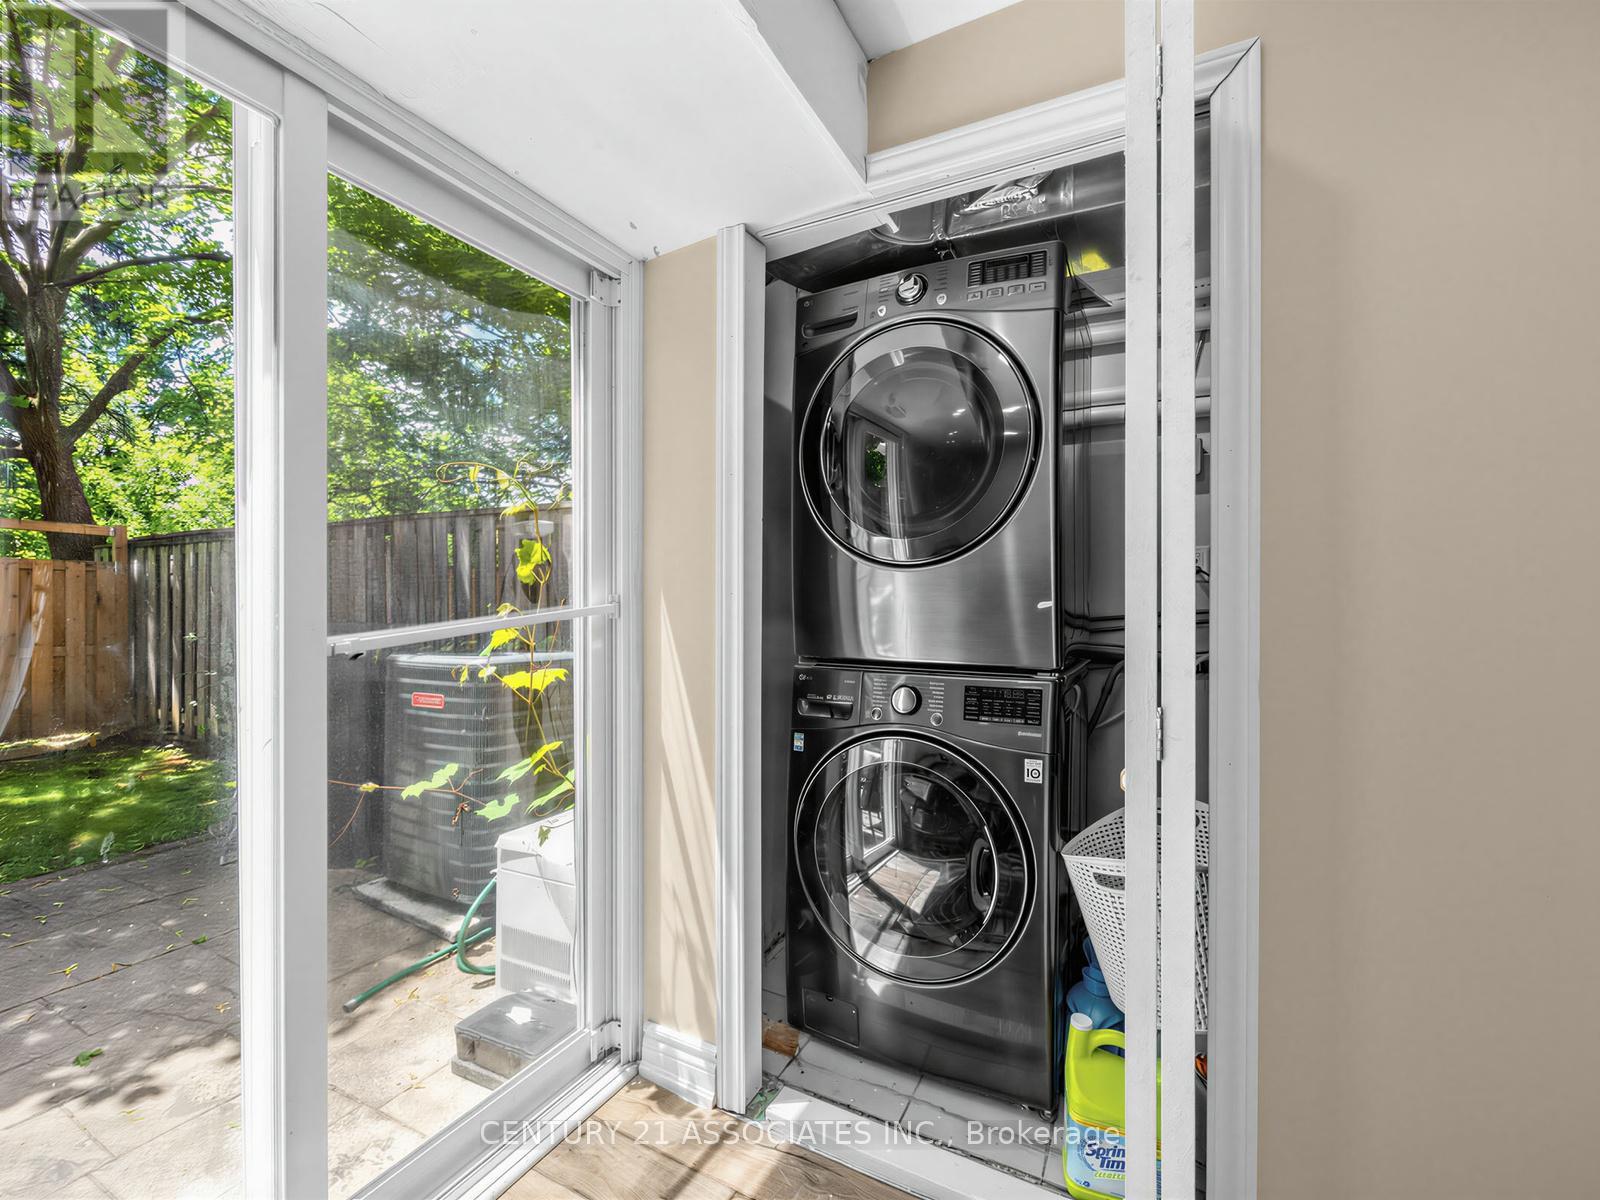
Washer, Refrigerator, Dishwasher, Stove, Dryer, Window Coverings
Flooring
Laminate
Basement Type
Finished, Walk out, N/A
Building Features
Features
Brick , Carpet Free
Structures
Row / Townhouse
Heating & Cooling
Cooling
Central air conditioning
Fireplace
Yes
Heating Type
Forced air, Natural gas
Exterior Features
Exterior Finish
Brick
Location
6240 Montevideo Road Unit 12, Mississauga (Meadowvale)
Neighbourhood Features
Community Features
Pets Allowed With Restrictions
Parking
Parking Type: Attached Garage, Garage
Total Parking Spaces: 3
Parking Features: Attached Garage, Garage
Measurements
Square Footage: 1,400 sqft
Total Finished Area: 0 sqft
Rooms
In between
Living room
19.36 Ft x 10.17 Ft
Second level
Dining room
12.63 Ft x 9.84 Ft
Kitchen
9.84 Ft x 9.51 Ft
Eating area
9.84 Ft x 6.73 Ft
Third level
Primary Bedroom
17.22 Ft x 10.66 Ft
Bedroom 2
12.3 Ft x 9.35 Ft
Bedroom 3
10.01 Ft x 9.51 Ft
Lower level
Recreational, Games room
14.6 Ft x 9.51 Ft

Alaba Adegoke
Similar Listings
$949,900
2 Irene Drive, Barrie (Painswick South)
2 Irene Drive
5
Bedrooms
3
Bathrooms
2000
Square Feet