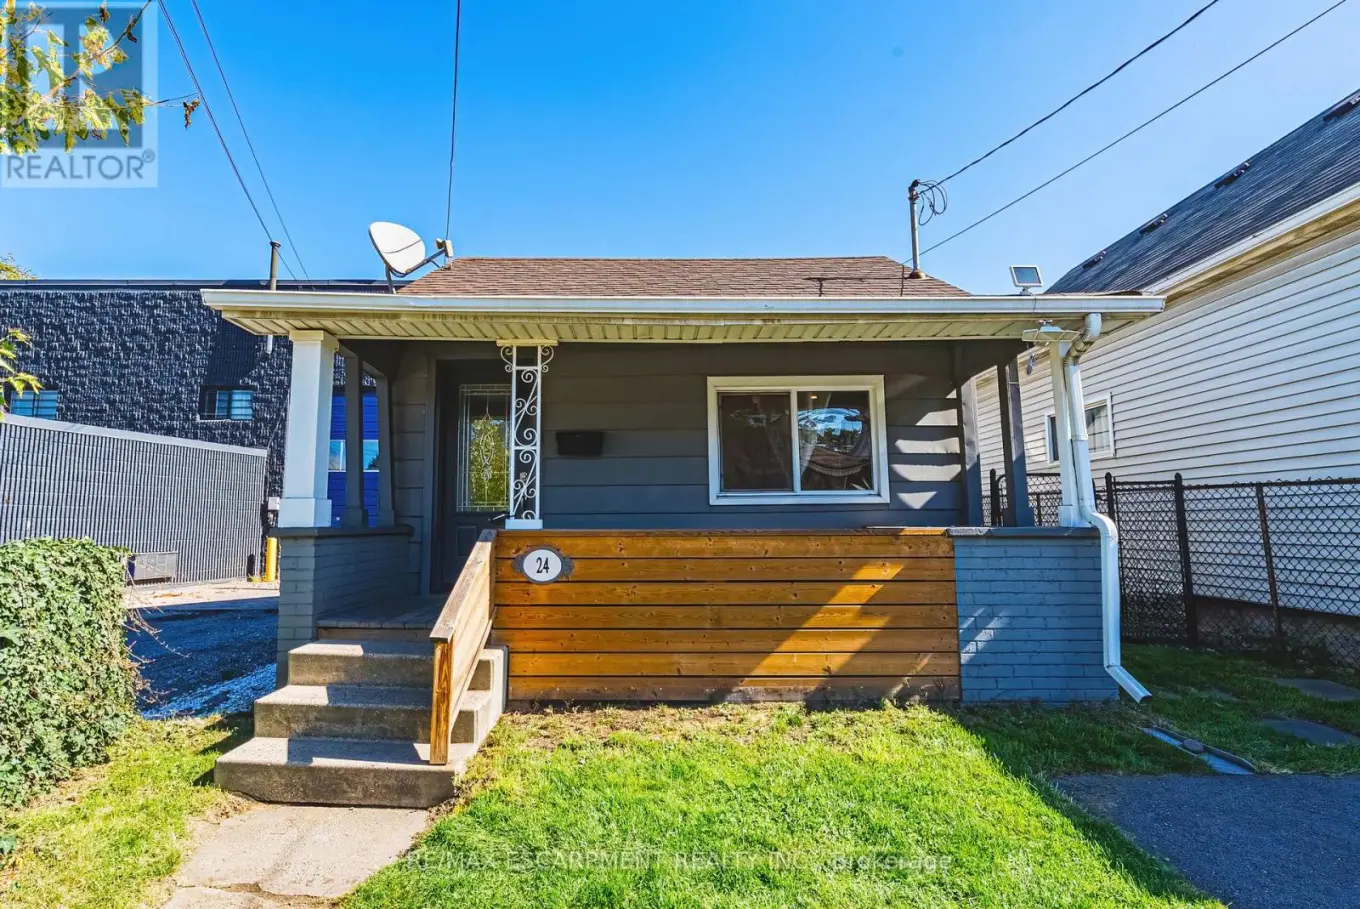


24 Rowanwood Street, Hamilton (Industrial Sector)

Directions
112 days ago
$389,999

24 Rowanwood Street

Hamilton (Industrial Sector), Ontario L8L7H3

MLS® Number: X13479010

Get Qualified for a Mortgage
Bed 3 Bedrooms
Bath 1 Bathrooms
Feet 700 Square Feet

Listing Description

Welcome to 24 Rowanwood Street, a cozy updated bungalow offering modern finishes and a large backyard. Featuring 3 bedrooms, 1-car parking, and a host of stylish upgrades completed in 2022, including new cabinets, quartz countertops, stainless steel appliances, a main floor washer and dryer, and a refreshed bathroom plus brand new floors just completed throughout 2026, this home is move-in ready and perfect for first-time buyers, downsizers, or investors. Located in the vibrant Crown Point North neighbourhood, you'll enjoy being close to an abundance of amenities, including grocery stores, shopping centres, and quick access to the QEW. Just minutes away from The Centre on Barton and the trendy Ottawa Street Shopping District, you'll have everything from boutiques and cafés to restaurants and services right at your doorstep. Don't miss the chance to own this charming home in one of Hamilton's most convenient and growing communities. Let's get moving! (id:47966)

(X13479010)

Property Summary

Property Type House
Building Type House
Square Footage
700 sqft
Neighbourhood Name Hamilton (Industrial Sector)
Time on REALTOR.ca 112 days

Building

Bathrooms

Total 1

Bedrooms

Above Grade 3

Interior Features

Appliances Included Washer, Dishwasher, Stove, Dryer, Microwave, Window Coverings
Basement Type None

Building Features

Features
Aluminum siding ,
Structures
House
Foundation Type
Block

Heating & Cooling

Cooling
Central air conditioning
Heating Type
Forced air, Natural gas

Exterior Features

Exterior Finish
Aluminum siding

Location

24 Rowanwood Street, Hamilton (Industrial Sector)

Neighbourhood Features

Zoning

M6

Parking

Parking Type: No Garage
Total Parking Spaces: 1
Parking Features: No Garage

Measurements

Square Footage: 700 sqft
Total Finished Area: 0 sqft

Rooms

Main level
Foyer
11.09 Ft x 5.91 Ft
Living room
10.76 Ft x 10.83 Ft
Bathroom
6.07 Ft x 4.99 Ft
Dining room
8.17 Ft x 10.17 Ft
Kitchen
8.83 Ft x 16.83 Ft
Primary Bedroom
12.5 Ft x 12.66 Ft
Bedroom
13.75 Ft x 5.74 Ft
Bedroom
8.92 Ft x 7.58 Ft
Laundry room
5.91 Ft x 3.51 Ft

Other Property Information

Zoning Description
M6

Similar Listings

Scroll to Top

