

541 Parkview Crescent Crescent, Cambridge
7 days ago
$514,900
541 Parkview Crescent Crescent
Cambridge, Ontario N3H4Z9
MLS® Number: X13479024
Get Qualified for a Mortgage
 3
Bedrooms
1
Bathrooms
3
Bedrooms
1
Bathrooms
 700
Square Feet
700
Square Feet
 3
Bedrooms
3
Bedrooms
 1
Bathrooms
1
Bathrooms
 700
Square Feet
700
Square Feet
Listing Description
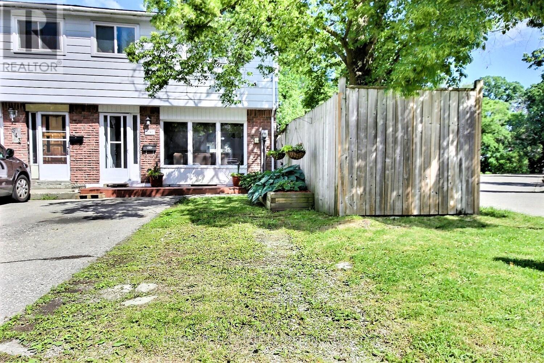
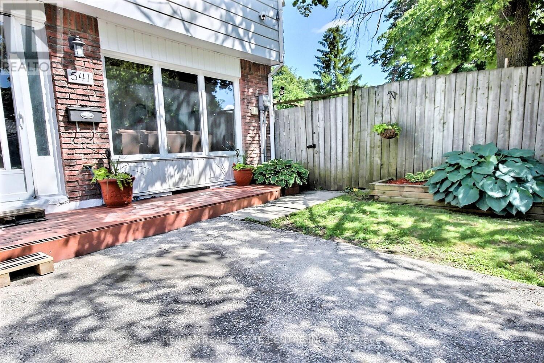
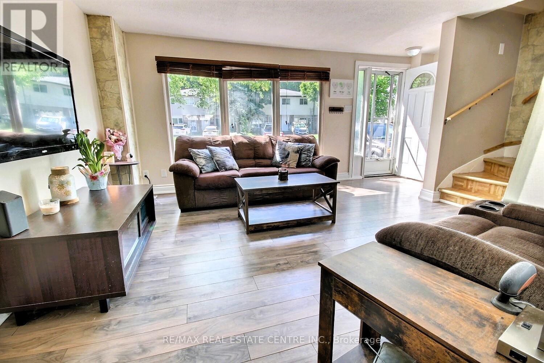
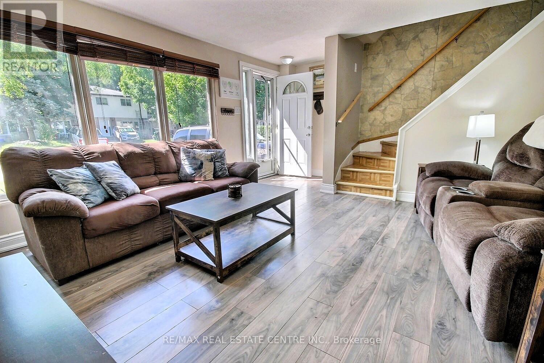
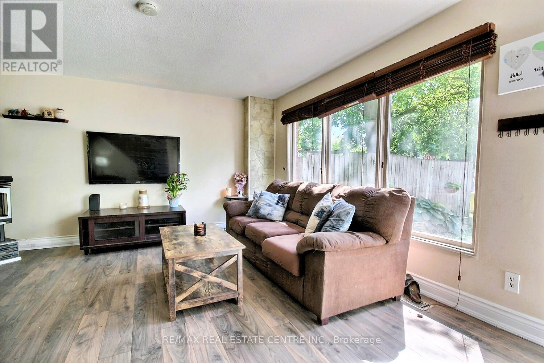
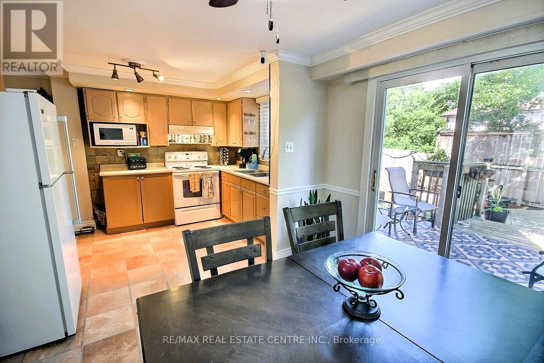
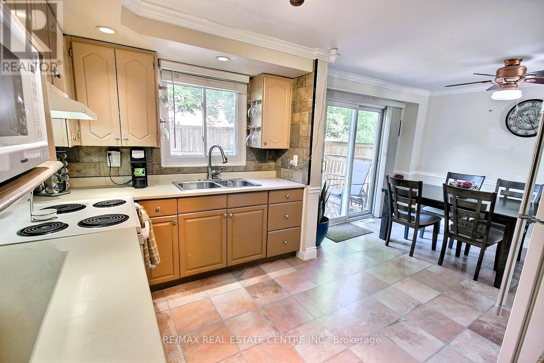
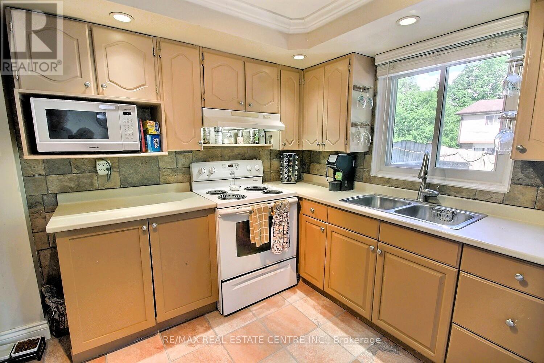
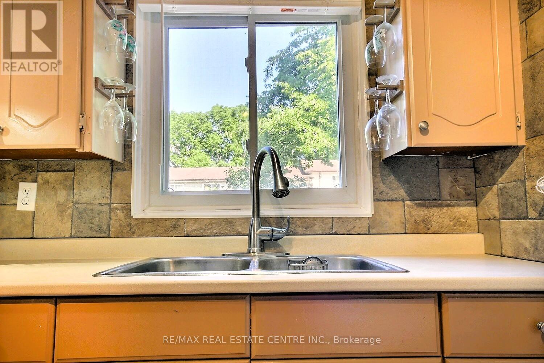
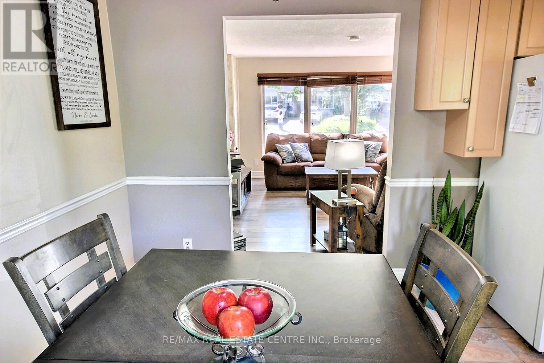
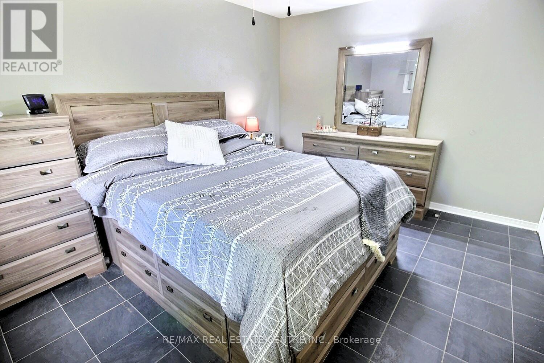
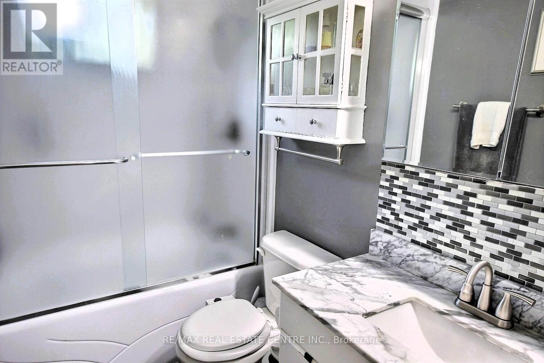
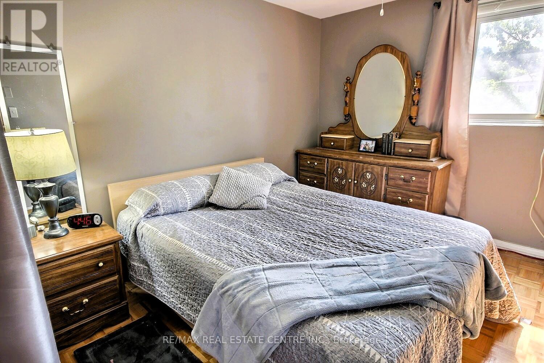
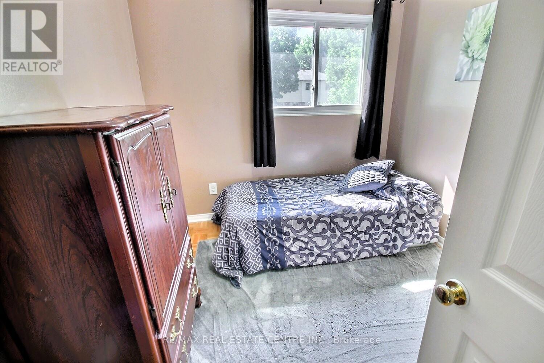
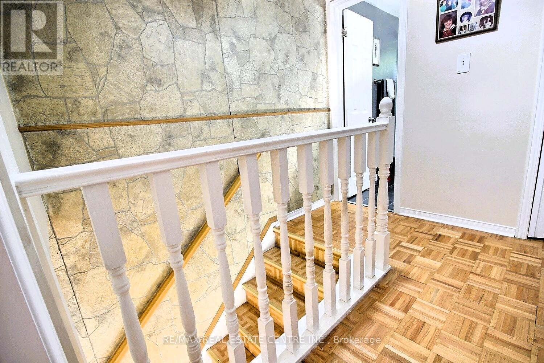
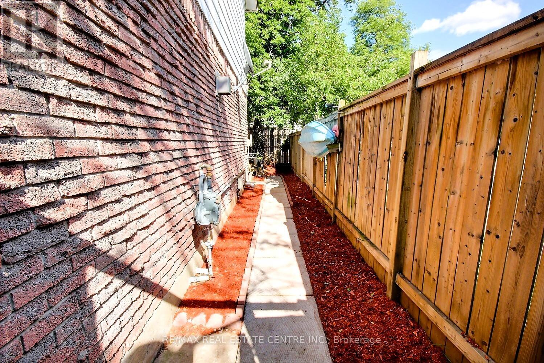
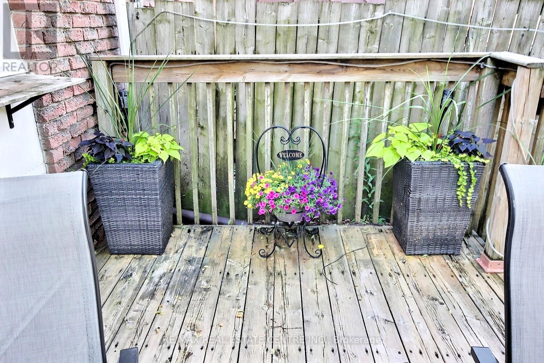
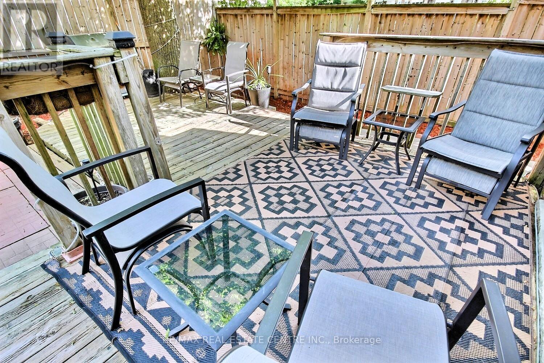
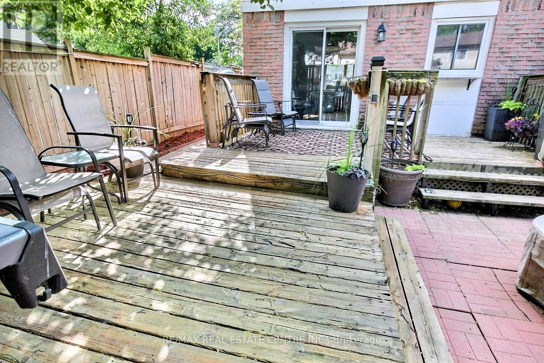
Delightful end unit freehold townhome that will surely capture your attention. Nice easy clean flooring in the living rooms in today's colour, and the front picture window lets the sunshine in. The eat-in kitchen lit up with its own pot lights plus there are extra cupboards with a generous space eating area. Perfect for family gatherings, walk out to a multi level deck, completely fenced with mature trees that provide both shade and privacy. Upstairs, you'll find three bedrooms and main bathroom which was redone just a few years ago. Downstairs, there is a partially finished basement offers additional living space, along with ample storage and a dedicated laundry/utility room. Great location with walking distance to schools, grand river, minutes to 401 highway, Toyota, Cambridge, Kitchener, Waterloo, A truly nice home. (id:47966)
(X13479024)
Property Summary
Property Type
Row / Townhouse
Building Type
Row / Townhouse
Square Footage
700 sqft
Neighbourhood Name
Cambridge
Time on REALTOR.ca
7 days
Building
Bathrooms
Total
1
Bedrooms
Above Grade
3
Building Features
Features
Brick, Aluminum siding , Carpet Free
Structures
Row / Townhouse
Foundation Type
Concrete
Heating & Cooling
Cooling
Window air conditioner
Fireplace
Yes
Heating Type
Forced air, Natural gas
Exterior Features
Exterior Finish
Brick, Aluminum siding
Location
541 Parkview Crescent Crescent, Cambridge
Parking
Parking Type: No Garage
Total Parking Spaces: 2
Parking Features: No Garage
Measurements
Square Footage: 700 sqft
Total Finished Area: 0 sqft
Rooms
Main level
Living room
14.17 Ft x 45.93 Ft
Kitchen
17.65 Ft x 11.09 Ft
Second level
Primary Bedroom
13.48 Ft x 10.5 Ft
Bathroom
8.23 Ft x 4.99 Ft
Bedroom 2
13.48 Ft x 9.84 Ft
Bedroom 3
10.01 Ft x 8.43 Ft
Basement
Other
39.37 Ft x 32.81 Ft
Utility room
22.97 Ft x 32.81 Ft

Alaba Adegoke
Similar Listings


$949,900
2 Irene Drive, Barrie (Painswick South)
2 Irene Drive
5
Bedrooms
3
Bathrooms
2000
Square Feet