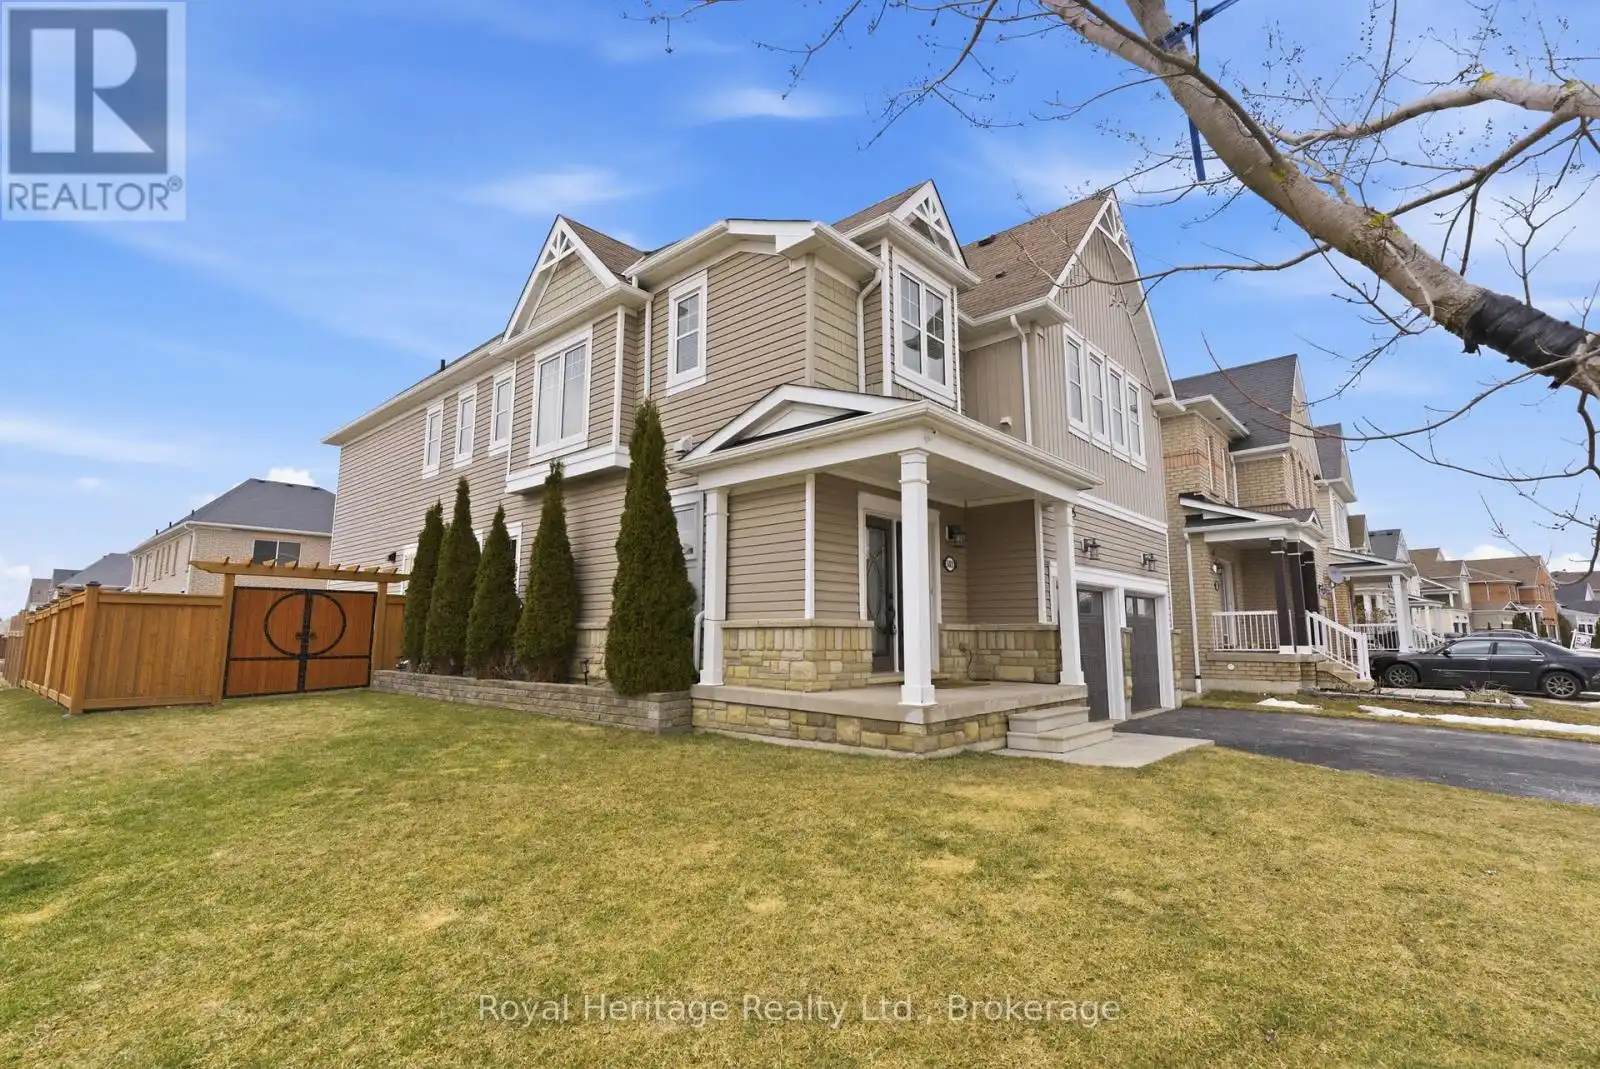


503 Wansbrough Way, Shelburne

Directions
112 days ago
$949,900

503 Wansbrough Way

Shelburne, Ontario L9V2S6

MLS® Number: X13479168

Get Qualified for a Mortgage
Bed 4 Bedrooms
Bath 4 Bathrooms
Feet 3000 Square Feet

Listing Description

Custom through and through, this beautifully upgraded detached home is set on a premium 0.13-acre corner lot in Shelburne and offers approx. 3,245 sq. ft. above grade with 4 spacious bedrooms, 3 bathrooms and a double attached garage. Every inch reflects thoughtful design and elevated craftsmanship, from the designer custom kitchen anchored by a one-of-a-kind island to the carefully selected finishes and upgrades throughout. Built for entertaining, the exterior is just as impressive with upgraded landscaping, interlock, a large 16' x 31' deck and a spacious 10' x 10' shed. The garage features a raised ceiling for additional storage, while buried eaves with pop-up drains and a backup generator plug and panel add comfort and peace of mind. With walk-in closets in all bedrooms and true pride of ownership inside and out, this is a standout opportunity that blends luxury, function and lifestyle in a sought-after Shelburne setting. (id:47966)

(X13479168)

Property Summary

Property Type House
Building Type House
Square Footage
3,000 sqft
Neighbourhood Name Shelburne
Time on REALTOR.ca 112 days

Building

Bathrooms

Total 4
Partial 1

Bedrooms

Above Grade 4

Interior Features

Appliances Included Washer, Refrigerator, Dishwasher, Stove, Dryer, Microwave, Water Treatment, Window Coverings, Garage door opener remote(s), Water Heater
Basement Type Unfinished, N/A

Building Features

Features
Vinyl siding , Lighting
Structures
House
Foundation Type
Concrete

Heating & Cooling

Cooling
Central air conditioning, Air exchanger
Heating Type
Forced air, Natural gas

Exterior Features

Exterior Finish
Vinyl siding

Location

503 Wansbrough Way, Shelburne

Neighbourhood Features

Community Features

School Bus

Zoning

R1

Parking

Parking Type: Attached Garage, Garage
Total Parking Spaces: 6
Parking Features: Attached Garage, Garage

Measurements

Square Footage: 3,000 sqft
Total Finished Area: 0 sqft

Rooms

No room information available for this property.

Land

Lot Features

Fencing: Fenced yard, Fully Fenced

Other Property Information

Zoning Description
R1

Similar Listings

Scroll to Top

