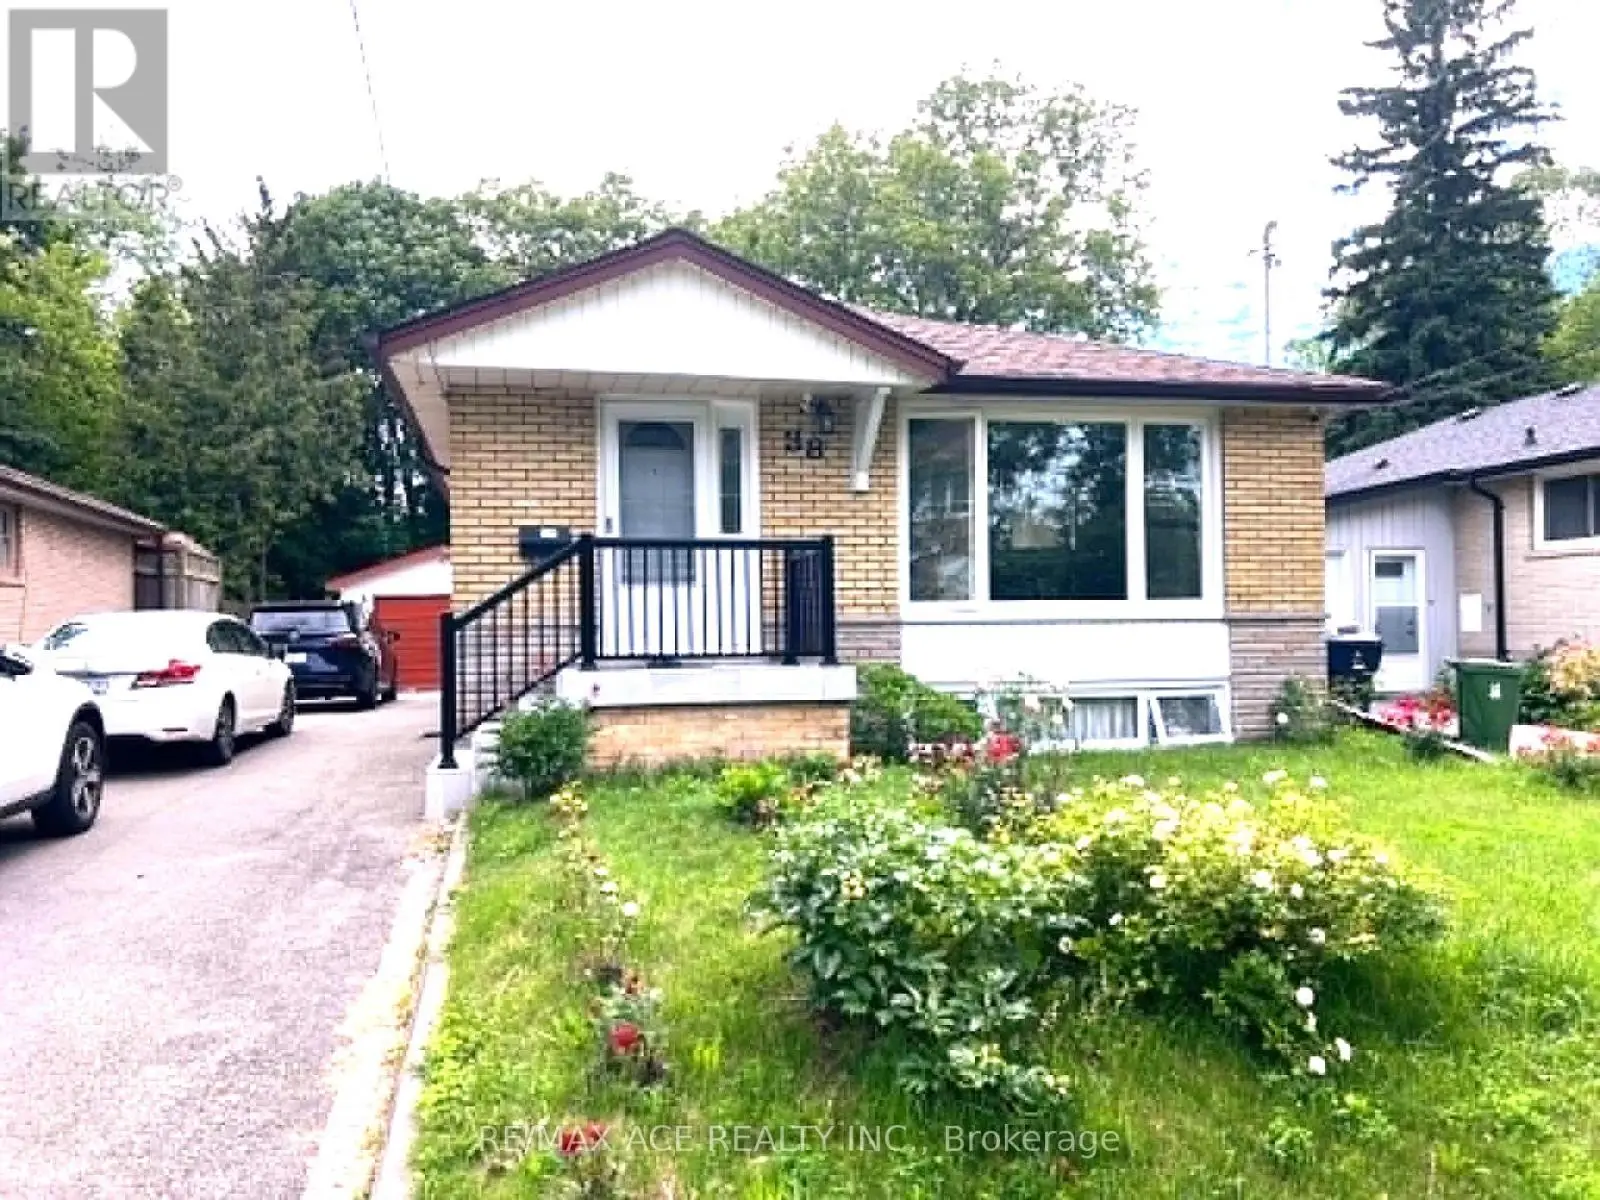


38 Celeste Drive Unit Bsmt, Toronto (West Hill)

Directions
112 days ago
$1,800

38 Celeste Drive Unit Bsmt

Toronto (West Hill), Ontario M1E2V1

MLS® Number: E13479118

Get Qualified for a Mortgage
Bed 2 Bedrooms
Bath 1 Bathrooms
Feet 700 Square Feet

Listing Description

Clean and well maintained 2-bedroom basement with a good-sized living room and spacious kitchen with tiled flooring. Bathroom and all rooms are a good size with windows. Shared laundry is available at the common area while maintaining privacy with a separate entrance. Includes 1 car parking. Only 30% utilities. Free Wi-Fi. Easy and convenient location at Kingston Rd. and Celeste Dr., within walking distance to the Guildwood GO, TTC, schools, Hwy 401, University of Toronto Scarborough, and Centennial College. This basement is ready to move in and is available from August 1st. Ideal for a small family, working professionals, or students. (id:47966)

(E13479118)

Property Summary

Property Type House
Building Type House
Square Footage
700 sqft
Neighbourhood Name Toronto (West Hill)
Time on REALTOR.ca 112 days

Building

Bathrooms

Total 1

Bedrooms

Above Grade 2

Interior Features

Appliances Included Refrigerator, Stove
Basement Type Separate entrance, N/A

Building Features

Features
Brick , Carpet Free
Structures
House
Foundation Type
Poured Concrete

Heating & Cooling

Cooling
Central air conditioning
Heating Type
Forced air, Natural gas

Exterior Features

Exterior Finish
Brick

Location

38 Celeste Drive Unit Bsmt, Toronto (West Hill)

Parking

Parking Type: No Garage
Total Parking Spaces: 1
Parking Features: No Garage

Measurements

Square Footage: 700 sqft
Total Finished Area: 0 sqft

Rooms

Basement
Living room
11.81 Ft x 11.09 Ft
Kitchen
18.7 Ft x 11.48 Ft
Primary Bedroom
12.14 Ft x 10.83 Ft
Bedroom 2
11.81 Ft x 9.84 Ft
Bathroom
7.51 Ft x 6.76 Ft

Similar Listings

Scroll to Top

