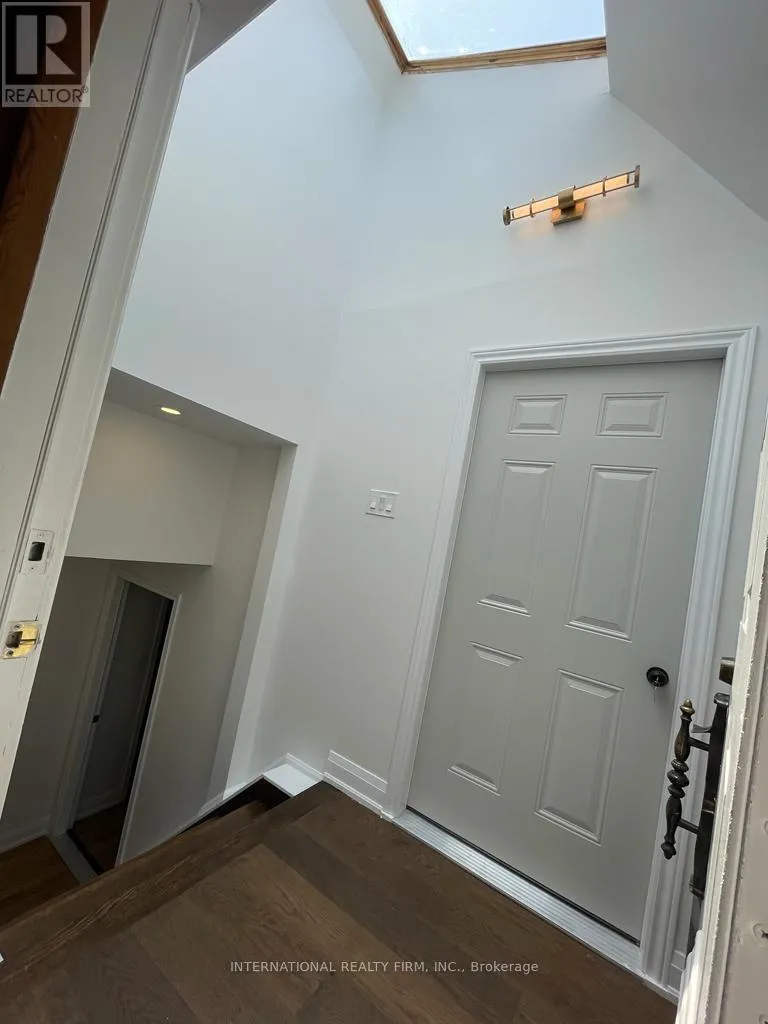


53 Oakridge Drive, Toronto (Cliffcrest)

Directions
112 days ago
$1,750

53 Oakridge Drive

Toronto (Cliffcrest), Ontario M1M2A5

MLS® Number: E13479120

Get Qualified for a Mortgage
Bed 2 Bedrooms
Bath 1 Bathrooms
Feet 1500 Square Feet

Listing Description

Bright and spacious and recently renovated 2-bedroom basement apartment with your own in-suite laundry. Includes 1 parking spot and WiFi internet. Conveniently located close to the subway, GO Station, schools, parks, shopping. (id:47966)

(E13479120)

Property Summary

Property Type House
Building Type House
Square Footage
1,500 sqft
Neighbourhood Name Toronto (Cliffcrest)
Time on REALTOR.ca 112 days

Building

Bathrooms

Total 1
Partial 1

Bedrooms

Above Grade 2

Interior Features

Basement Type Apartment in basement, N/A

Building Features

Features
Brick Veneer ,
Structures
House
Foundation Type
Block

Heating & Cooling

Cooling
Central air conditioning
Heating Type
Forced air, Natural gas

Exterior Features

Exterior Finish
Brick Veneer

Location

53 Oakridge Drive, Toronto (Cliffcrest)

Parking

Parking Type: Carport, No Garage
Total Parking Spaces: 1
Parking Features: Carport, No Garage

Measurements

Square Footage: 1,500 sqft
Total Finished Area: 0 sqft

Rooms

No room information available for this property.

Similar Listings

Scroll to Top

