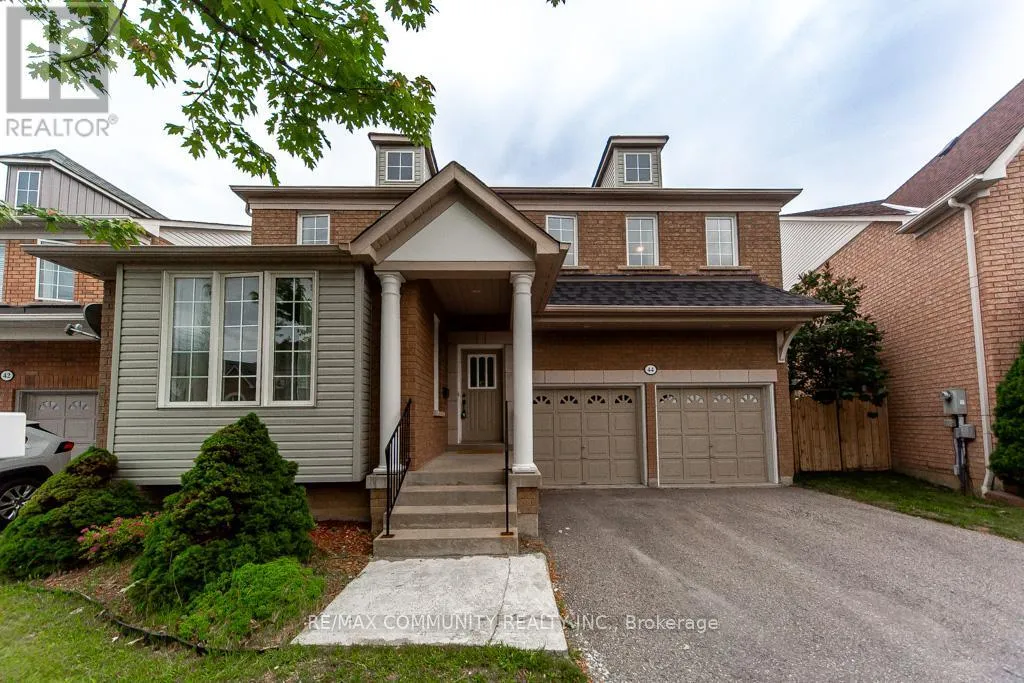
44 Haskell Avenue, Ajax (Northwest Ajax)

Directions
114 days ago
$999,800

44 Haskell Avenue

Ajax (Northwest Ajax), Ontario L1T4Y8

MLS® Number: E13479190

Get Qualified for a Mortgage
Bed 4 Bedrooms
Bath 3 Bathrooms
Feet 2500 Square Feet

Listing Description

Nestled on a quiet, family-friendly street, this beautiful detached home offer over 2,600 sqft. of above-grade living space. Featuring 4 spacious bedrooms and 3 bathrooms, this well-maintained home boasts a fantastic layout with generously sized bedrooms, making it ideal for comfortable family living and entertaining. The main floor showcases 9-foot smooth ceilings, new flooring, fresh paint, and an elegant wooden staircase, creating a bright and welcoming atmosphere throughout. The well-appointed kitchen features pot lights, abundant cabinetry, a wall-mounted wine rack cabinet, and a stainless steel appliances, including an over-the-range microwave. Enjoy the convenience of a main-floor laundry room and direct access to the garage from inside the home. The expansive primary suite features a walk-in closet and a 4-piece ensuite. Ideally located close to schools, parks, scenic trails, shopping, public transit, the GO station, and with easy access to Highways 401, 412, and 407. An exceptional opportunity to own a move-in-ready family home in one of Ajax's most sought-after neighborhood's. (id:47966)

(E13479190)

Property Summary

Property Type House
Building Type House
Square Footage
2,500 sqft
Neighbourhood Name Ajax (Northwest Ajax)
Time on REALTOR.ca 114 days

Building

Bathrooms

Total 3
Partial 1

Bedrooms

Above Grade 4

Interior Features

Appliances Included Washer, Refrigerator, Dishwasher, Stove, Dryer, Microwave, Window Coverings
Flooring Tile, Laminate
Basement Type Unfinished, N/A

Building Features

Features
Brick, Vinyl siding , Carpet Free
Structures
House
Foundation Type
Poured Concrete

Heating & Cooling

Cooling
None
Fireplace
Yes
Heating Type
Forced air, Natural gas

Exterior Features

Exterior Finish
Brick, Vinyl siding

Location

44 Haskell Avenue, Ajax (Northwest Ajax)

Neighbourhood Features

Zoning

R1-E

Parking

Parking Type: Attached Garage, Garage
Total Parking Spaces: 4
Parking Features: Attached Garage, Garage

Measurements

Square Footage: 2,500 sqft
Total Finished Area: 0 sqft

Rooms

Main level
Living room
14.34 Ft x 11.32 Ft
Dining room
11.48 Ft x 16.31 Ft
Family room
15.85 Ft x 12.83 Ft
Kitchen
9.74 Ft x 18.57 Ft
Eating area
9.74 Ft x 18.57 Ft
Second level
Primary Bedroom
19.49 Ft x 12.99 Ft
Bedroom 2
15.98 Ft x 12.17 Ft
Bedroom 3
14.3 Ft x 10.76 Ft
Bedroom 4
14.76 Ft x 10.76 Ft

Land

Lot Features

Fencing: Fenced yard

Other Property Information

Zoning Description
R1-E

Similar Listings

Scroll to Top