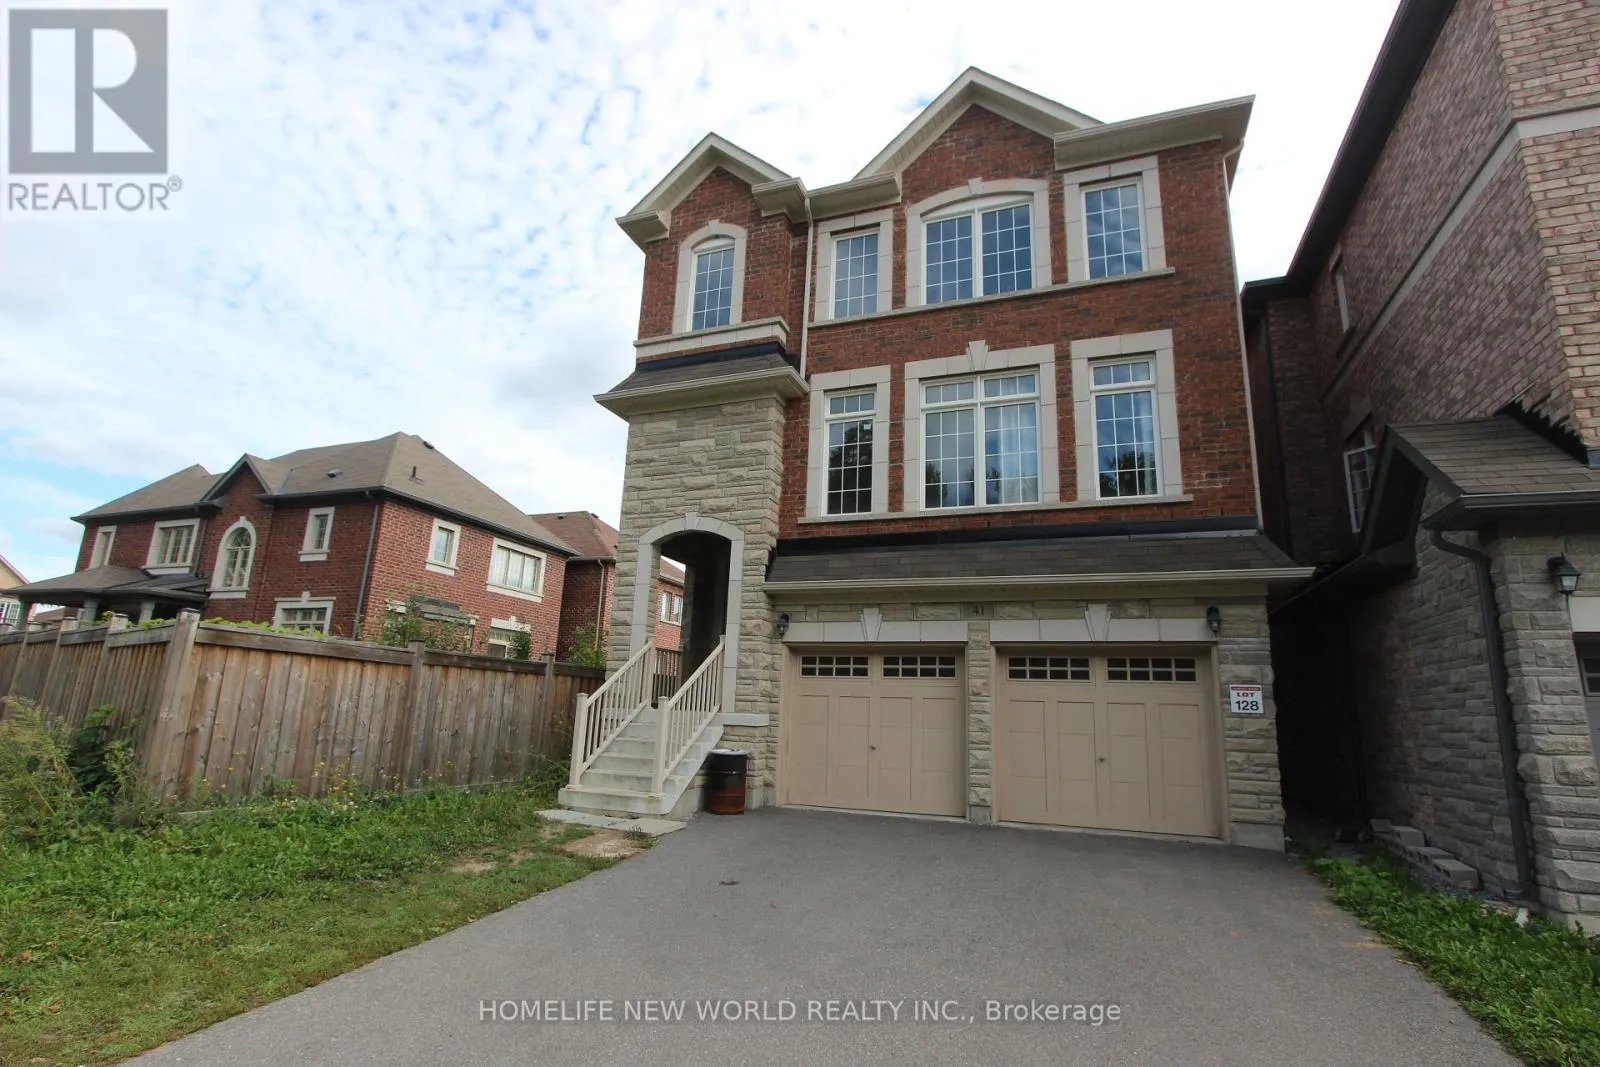


Master Crescent, Richmond Hill (Jefferson)

Directions
112 days ago
$1,050

Master Crescent

Richmond Hill (Jefferson), Ontario L4E0V1

MLS® Number: N13479132

Get Qualified for a Mortgage
Bed 1 Bedrooms
Bath 1 Bathrooms
Feet 3000 Square Feet

Listing Description

Master bedroom with 2 windows Facing The Forest, 4-piece washroom ensuite with large window for exclusive use. For One Person Only. Shared Living with 3 other male professionals. Have exclusive use of 1/2 of the spacious Living Room. Dining Room W/O To Deck Overlooking Garden. Grand Home Facing the Beautiful Jefferson Forest, No Other Properties In Front! Next To Summit Golf & Country Club! (id:47966)

(N13479132)

Property Summary

Property Type House
Building Type House
Square Footage
3,000 sqft
Neighbourhood Name Richmond Hill (Jefferson)
Time on REALTOR.ca 112 days

Building

Bathrooms

Total 1

Bedrooms

Above Grade 1

Interior Features

Appliances Included Washer, Refrigerator, Dishwasher, Stove, Dryer
Flooring Tile, Hardwood
Basement Type Unfinished, N/A

Building Features

Features
Brick , Carpet Free
Structures
House
Foundation Type
Block

Heating & Cooling

Cooling
Central air conditioning
Fireplace
Yes
Heating Type
Forced air, Natural gas

Exterior Features

Exterior Finish
Brick

Parking

Parking Type: Attached Garage, Garage
Total Parking Spaces: 1
Parking Features: Attached Garage, Garage

Measurements

Square Footage: 3,000 sqft
Total Finished Area: 0 sqft

Rooms

Third level
Bedroom
14.6 Ft x 12.5 Ft
Bathroom
8.2 Ft x 6 Ft
Second level
Living room
18.9 Ft x 12.47 Ft

Similar Listings

Scroll to Top

