

8 Oliver’s Mill Road, Springwater (Centre Vespra)
47 minutes ago
$1,349,000
8 Oliver's Mill Road
Springwater (Centre Vespra), Ontario L9X0S8
MLS® Number: S13479270
Get Qualified for a Mortgage
 5
Bedrooms
4
Bathrooms
5
Bedrooms
4
Bathrooms
 2000
Square Feet
2000
Square Feet
 5
Bedrooms
5
Bedrooms
 4
Bathrooms
4
Bathrooms
 2000
Square Feet
2000
Square Feet
Listing Description
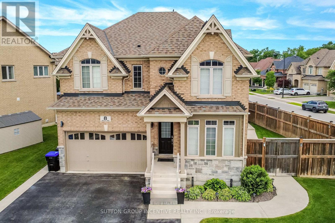
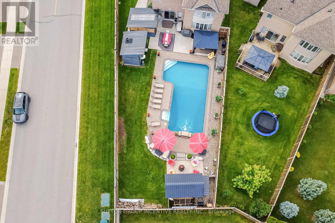
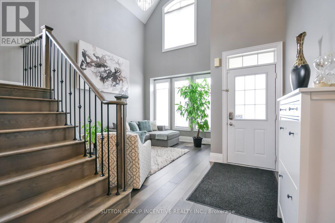
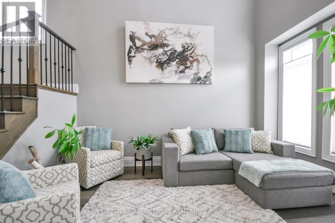
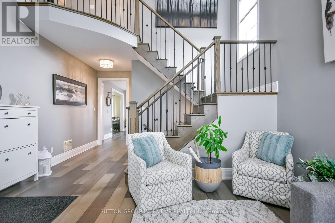
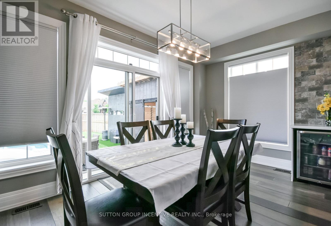
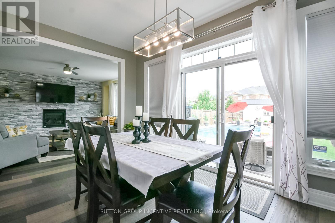
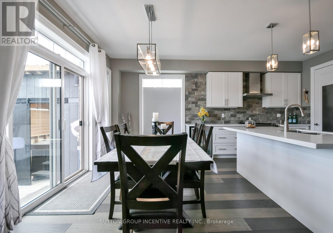
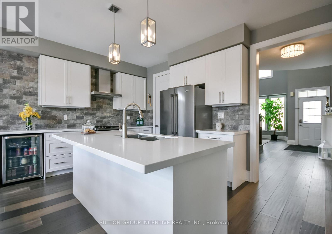
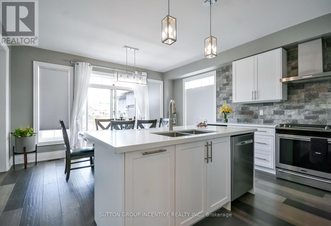
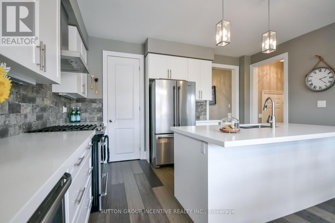
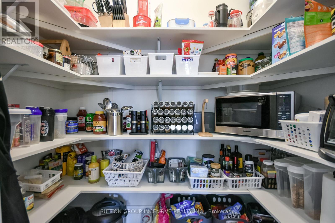
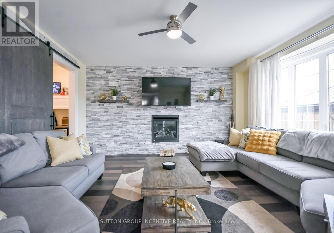
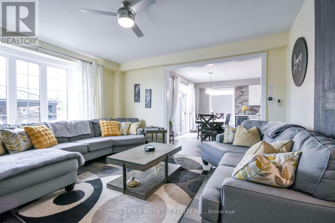
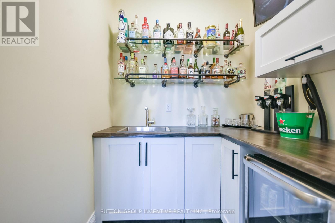
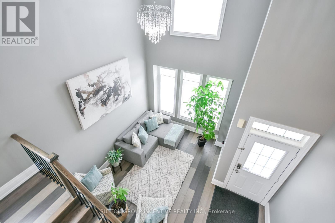
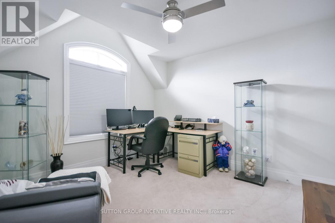
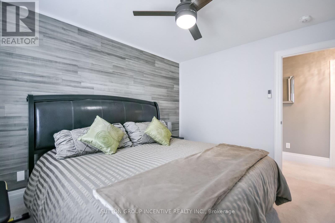
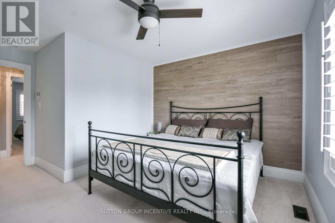
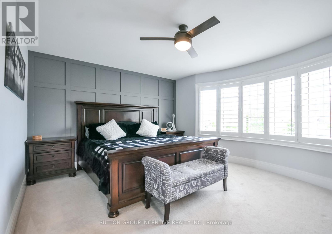
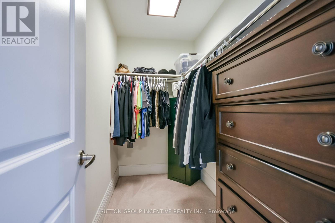
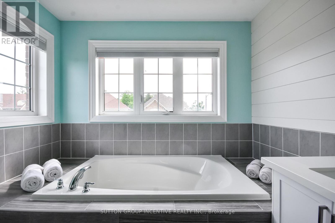
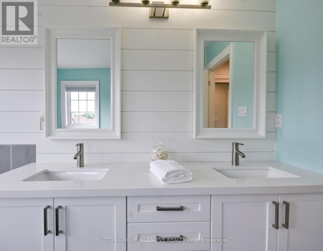
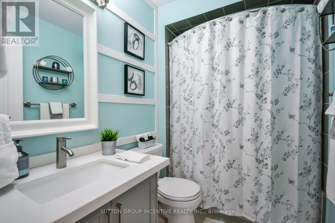
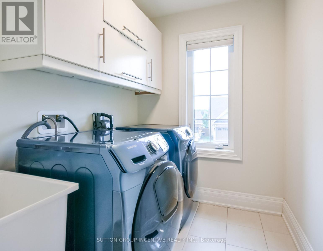
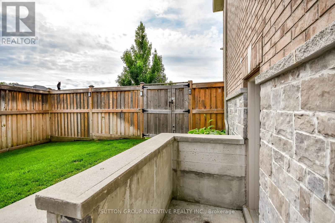
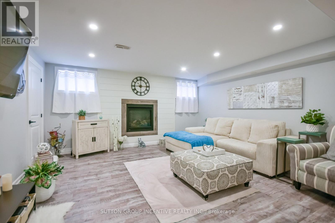
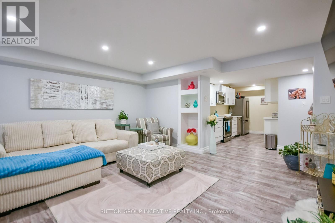
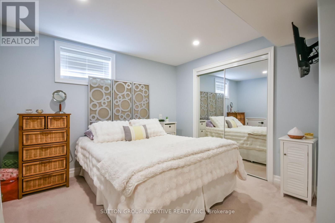
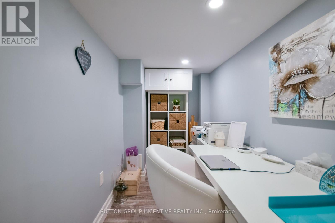
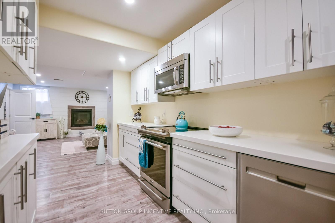
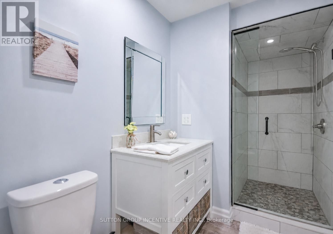
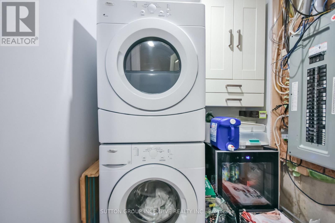
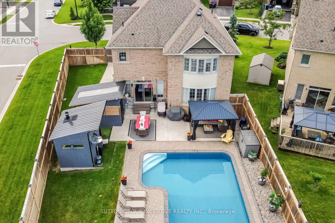
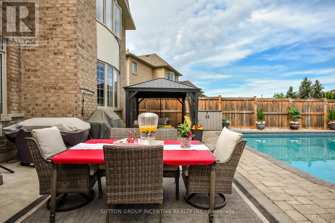
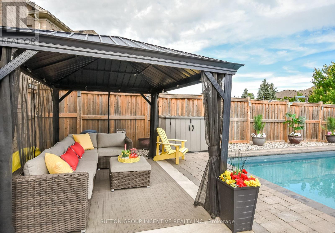
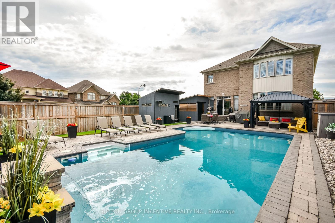
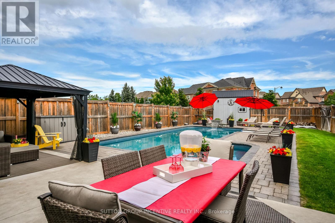
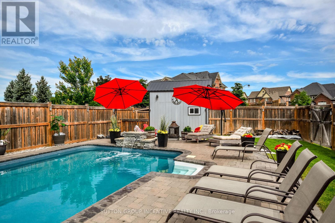
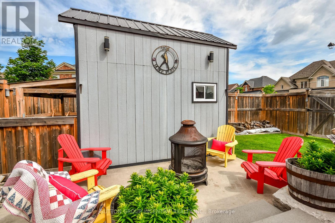
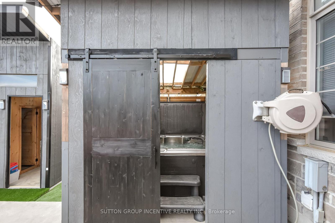
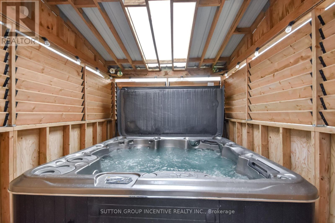
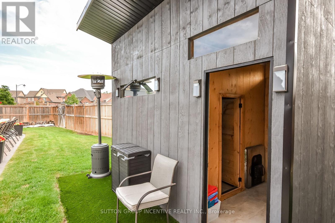
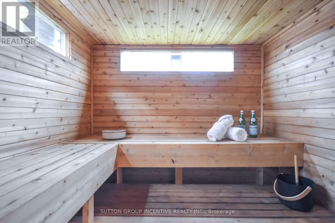
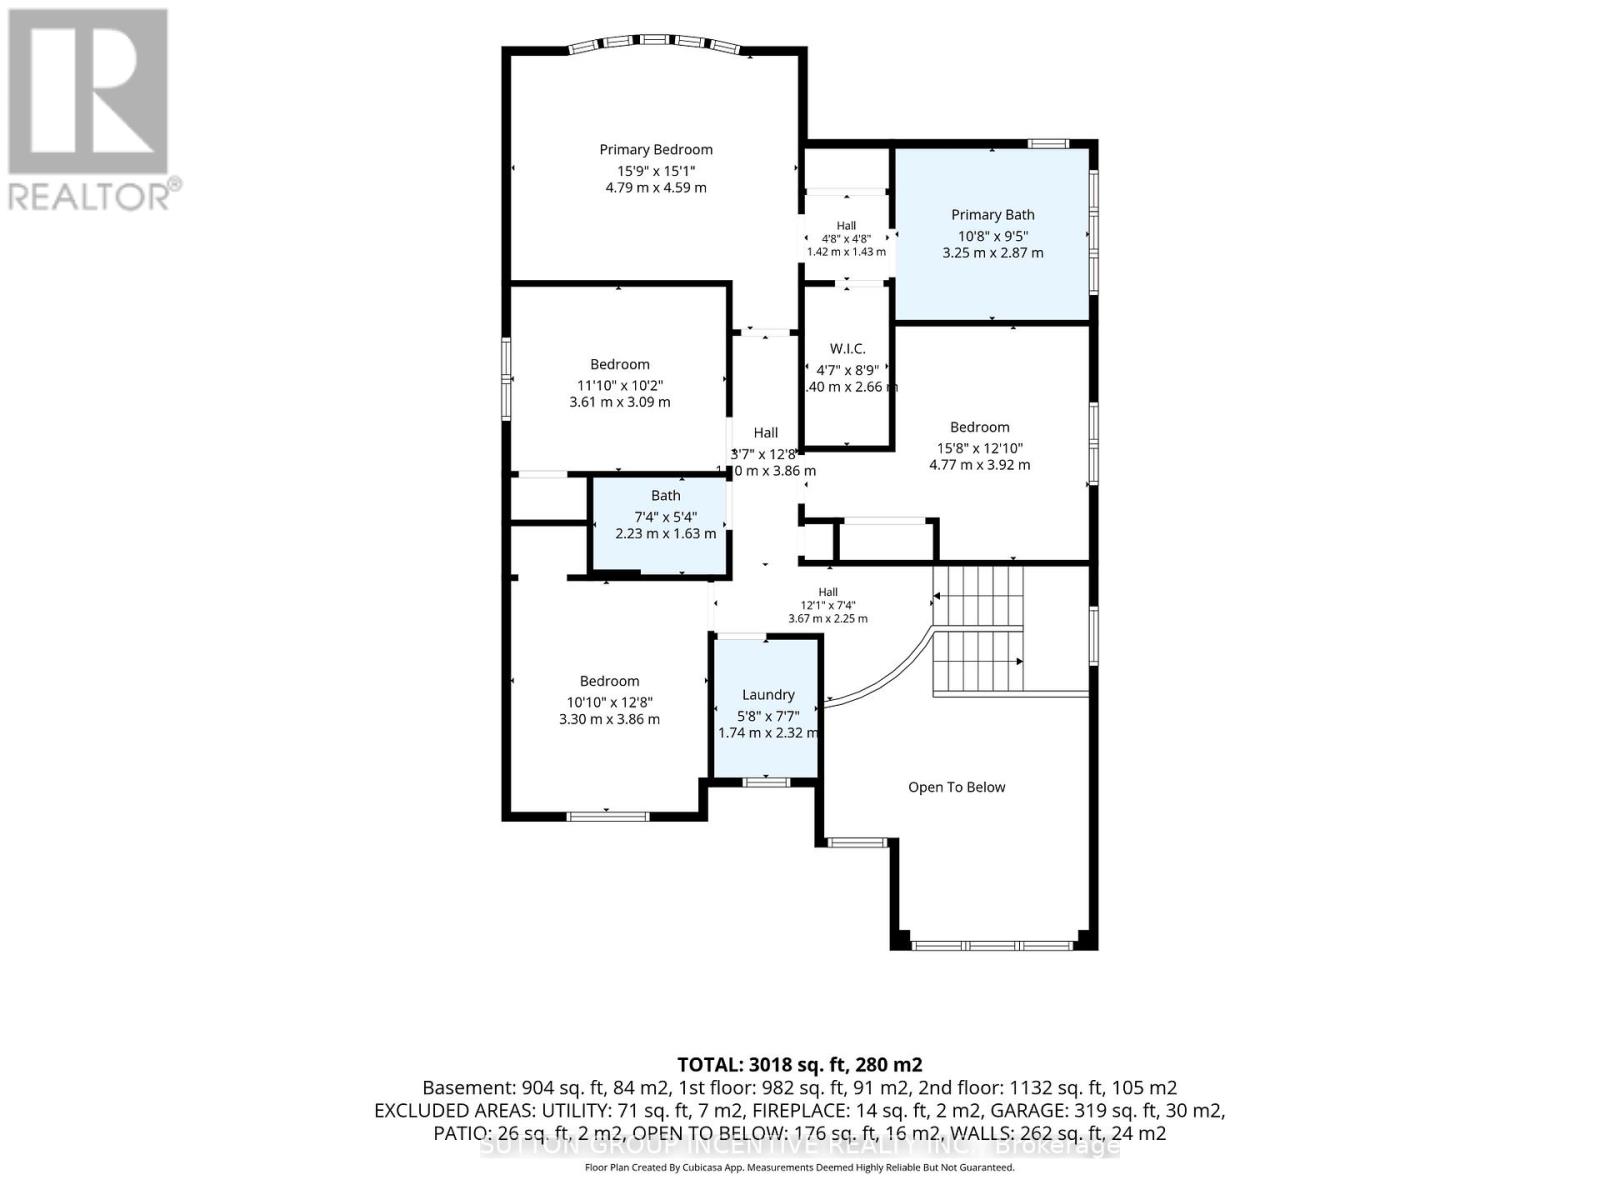
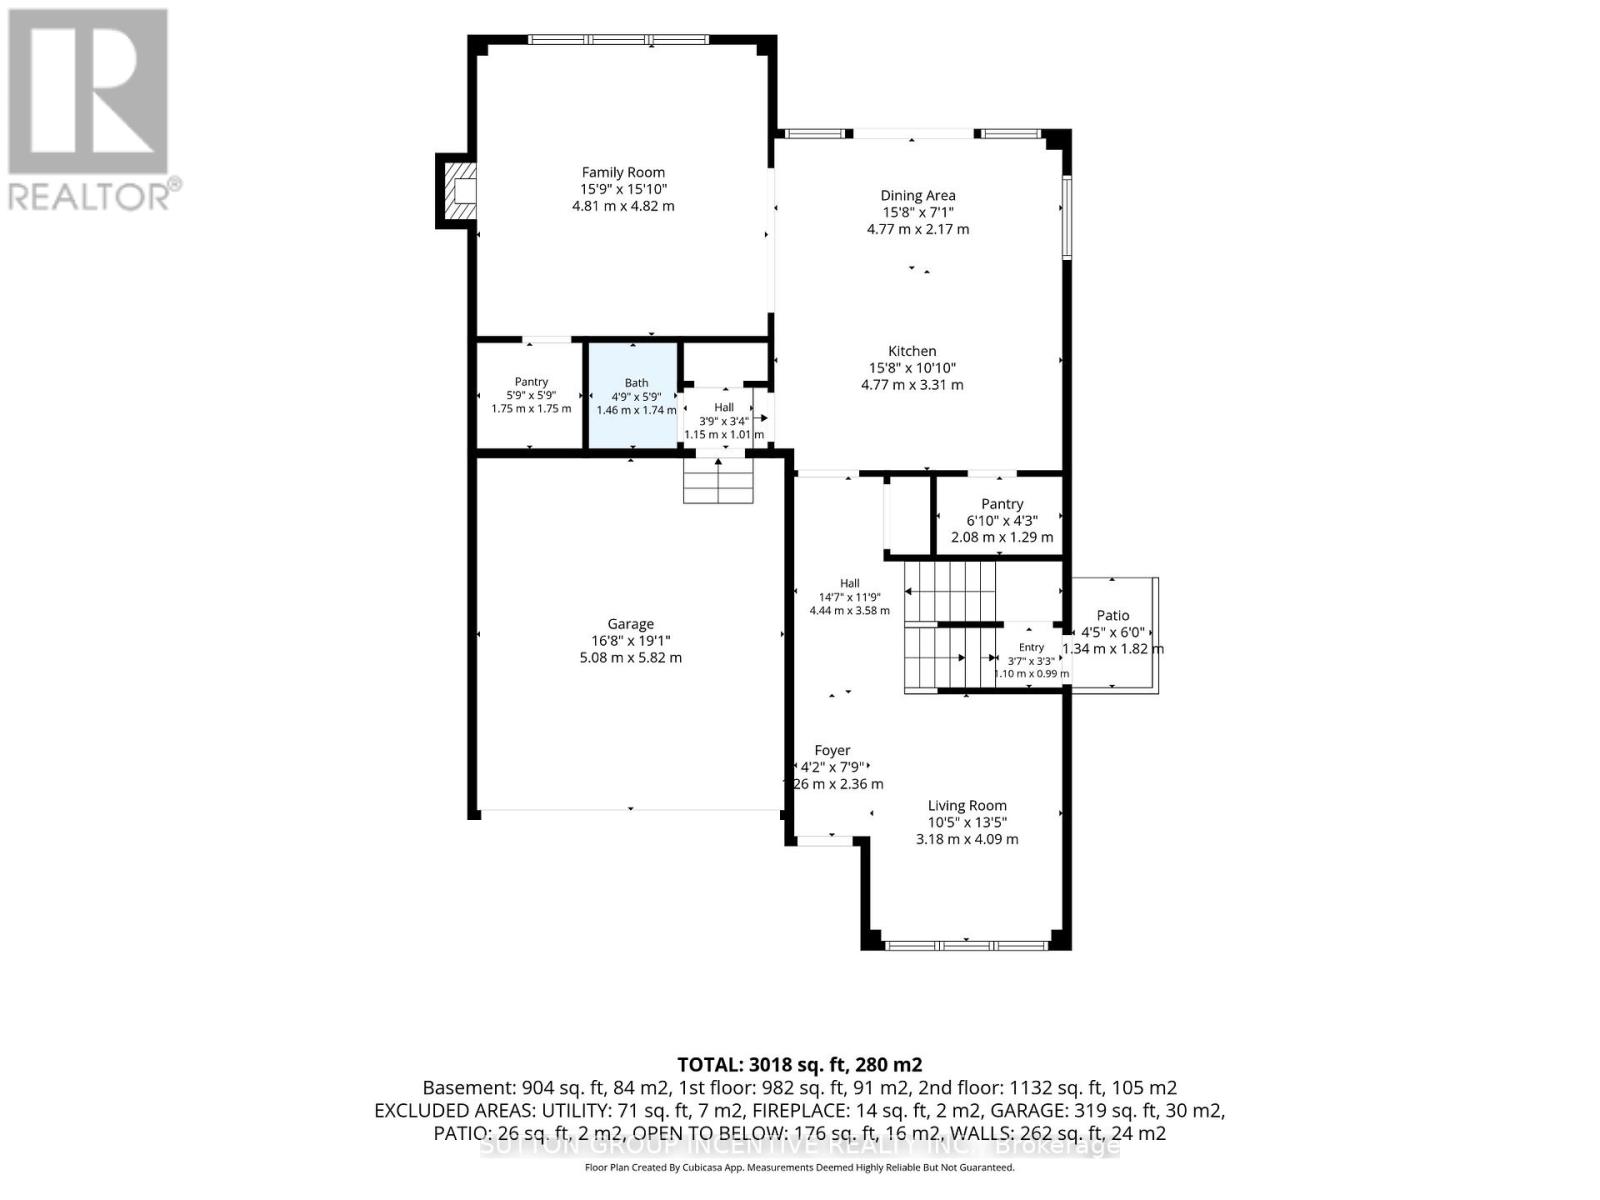
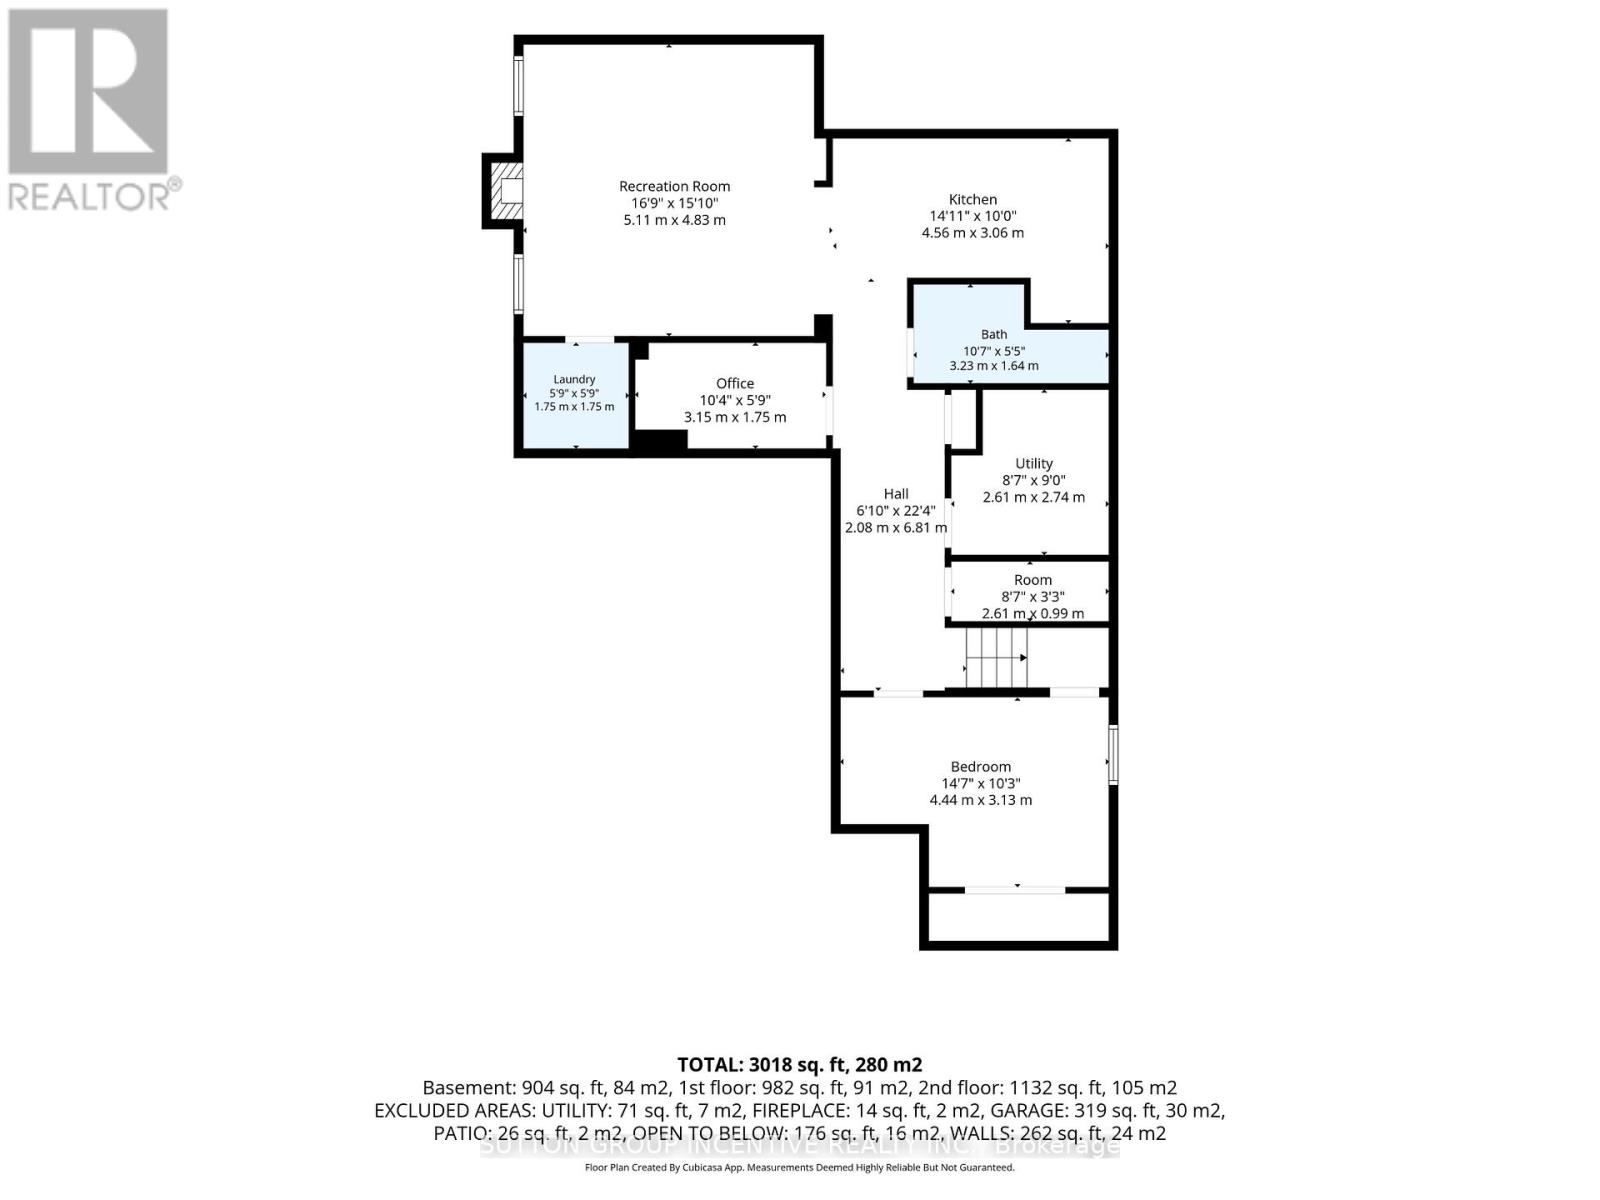
WELCOME TO 8 Oliver's Mill Rd in the beautiful sought after Stone Manor Woods in Springwater. This stunning home offers just over 3,400 total sq. ft. of elegant living perfectly designed for the modern family. This home is ideal for growing families & an entertainers dream. Exceptional Two-Story boasts 5 bedrooms & 4 bathrooms. The Main floor features 9 ft. ceilings w/8 ft. entry ways, an eat in kitchen/breakfast Room with Quartz counters, Island, Gas range, walk-in pantry, stainless steel appliances, under cabinet lighting, walkout to a large patio w/gas BBQ hook up. Large Family room off kitchen w/Gas fireplace, Bay Window, B/I Wet Bar room makes the family room great for entertaining. Living room off a large foyer great for relaxing with a good book. Engineered hardwood flooring throughout main floor complemented by a solid oak staircase. The primary bedroom is a serene retreat, complete with walk-in closet & second mirrored closet, 5-piece ensuite with separate shower, large soaker tub, 3 additional generous size bedrooms and 4 pc bath for quests. California Shutters in 3 of the main bedrooms. Convenient second floor laundry room. Separate entrance leads to a fully finished basement in-law suite with 5th bedroom, Office or Storage area, Kitchen w/quartz counters, S/S appliances, B/I microwave. Living Rm w/2nd gas fireplace, 2nd laundry rm, & 3 pc bath w/shower. ENTERTAIN in your amazing Backyard oasis with 8 foot deep heated inground pool, Sauna with shower, Hot tub with pergola surround for complete privacy. Enjoy the tranquility of Springwater while only minutes to all of Barrie's amenities & beaches, Snow Valley Ski Resort, Walking trails & the many area Golf courses. Play ground just down the road w/ Basketball court & ice rink in the winter. A short drive to Farmers markets. OTHER EXTRAS include inground irrigation, security cameras, outdoor pot lights, large shed w/loft, plumbing & electrical, Tankless water heater (owned), Water Softener (owned) (id:47966)
(S13479270)
Property Summary
Property Type
House
Building Type
House
Square Footage
2,000 sqft
Neighbourhood Name
Springwater (Centre Vespra)
Time on REALTOR.ca
Today
Building
Bathrooms
Total
4
Partial
4
Bedrooms
Above Grade
5
Below Grade
1
Interior Features
Appliances Included
Water softener, Hot Tub, Dishwasher, Dryer, Microwave, Two stoves, Two Washers, Water Heater - Tankless, Two Refrigerators
Basement Type
Finished, Full, Separate entrance, N/A, N/A
Building Features
Features
Brick, Stone , Irregular lot size, In-Law Suite, Sauna
Structures
House
Foundation Type
Concrete
Heating & Cooling
Cooling
Central air conditioning
Fireplace
Yes
Heating Type
Forced air, Natural gas
Exterior Features
Exterior Finish
Brick, Stone
Location
8 Oliver's Mill Road, Springwater (Centre Vespra)
Neighbourhood Features
Community Features
School Bus
Zoning
R1-48E
Parking
Parking Type: Attached Garage, Garage
Total Parking Spaces: 7
Parking Features: Attached Garage, Garage
Measurements
Square Footage: 2,000 sqft
Total Finished Area: 0 sqft
Rooms
Main level
Eating area
15.65 Ft x 7.12 Ft
Kitchen
15.65 Ft x 10.86 Ft
Family room
15.78 Ft x 15.81 Ft
Living room
10.43 Ft x 13.42 Ft
Other
5.74 Ft x 5.74 Ft
Basement
Kitchen
14.96 Ft x 10.04 Ft
Bedroom 5
14.57 Ft x 10.27 Ft
Great room
16.77 Ft x 15.85 Ft
Office
10.33 Ft x 5.74 Ft
Laundry room
5.74 Ft x 5.74 Ft
Second level
Primary Bedroom
16.01 Ft x 15.06 Ft
Bedroom 2
12.01 Ft x 10.14 Ft
Bedroom 3
10.83 Ft x 12.01 Ft
Bedroom 4
15.65 Ft x 12.86 Ft
Laundry room
7.61 Ft x 5.71 Ft
Other Property Information
Zoning Description
R1-48E

Alaba Adegoke
Similar Listings


$949,900
2 Irene Drive, Barrie (Painswick South)
2 Irene Drive
5
Bedrooms
3
Bathrooms
2000
Square Feet