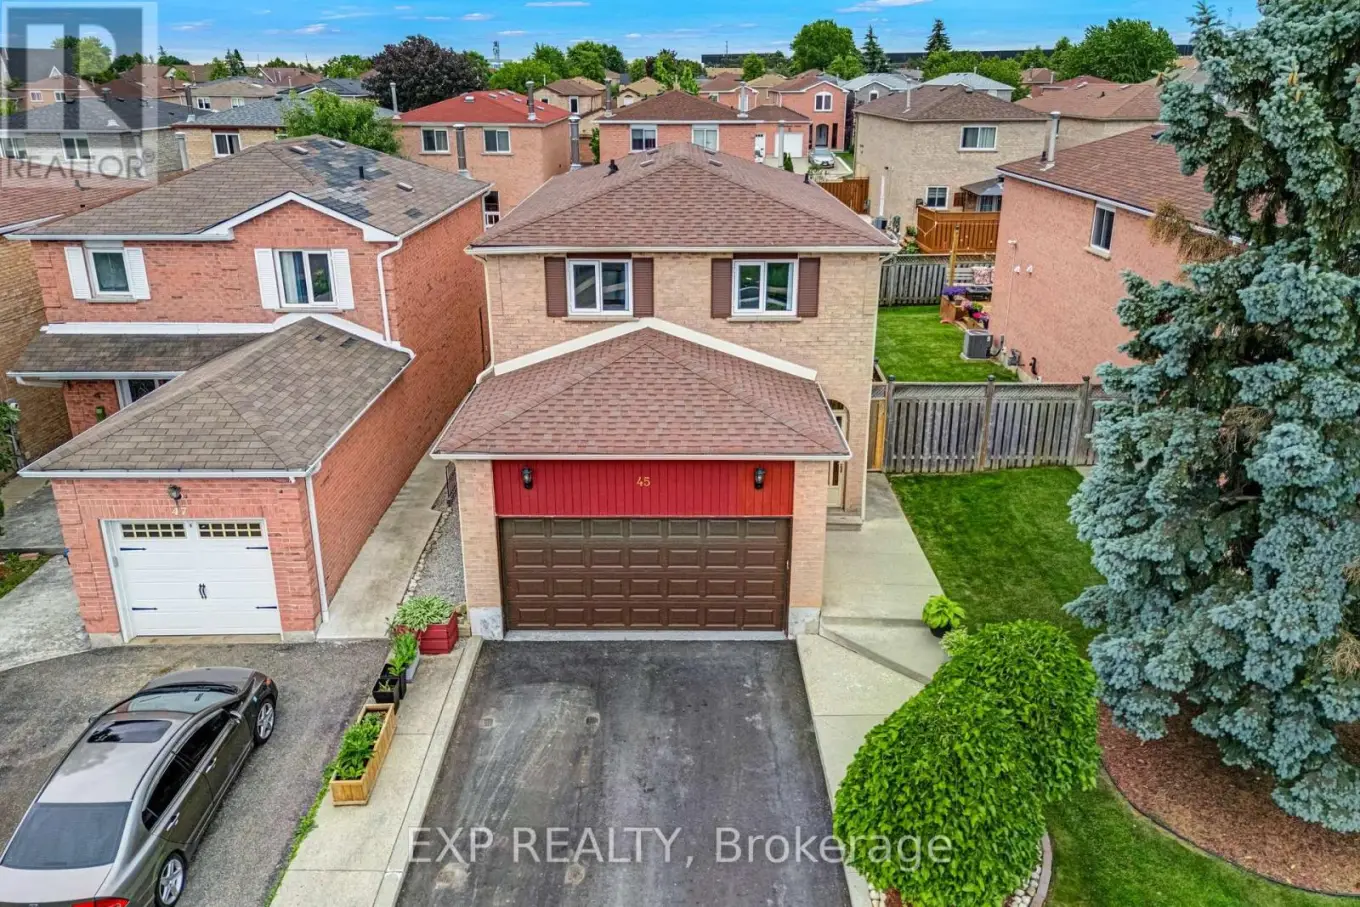


45 Sandmere Avenue, Brampton (Heart Lake West)

Directions
112 days ago
$899,000

45 Sandmere Avenue

Brampton (Heart Lake West), Ontario L6Z4A2

MLS® Number: W13479482

Get Qualified for a Mortgage
Bed 4 Bedrooms
Bath 4 Bathrooms
Feet 1500 Square Feet

Listing Description

Welcome to this beautifully maintained family home nestled in one of Brampton's most sought after neighbourhoods. From the moment you arrive, the thoughtfully landscaped front yard sets the tone for everything inside. The bright, sun-filled kitchen is the heart of the home, perfect for morning routines, weekend cooking, and everything in between. Step outside and discover a backyard designed for living, lush, private, and inviting, perfect backdrop for summer gatherings, quiet mornings with coffee, or letting the kids run free. Located in a family-friendly community with great schools just minutes away, you'll also love the easy access to parks, shopping, restaurants, and public transit, everything your growing family needs, right at your doorstep. This is more than a house. It's the place your family calls home. (id:47966)

(W13479482)

Property Summary

Property Type House
Building Type House
Square Footage
1,500 sqft
Neighbourhood Name Brampton (Heart Lake West)
Time on REALTOR.ca 112 days

Building

Bathrooms

Total 4
Partial 1

Bedrooms

Above Grade 4
Below Grade 1

Interior Features

Appliances Included Washer, Refrigerator, Dishwasher, Stove, Dryer, Window Coverings
Basement Type Finished, N/A

Building Features

Features
Brick , Carpet Free
Structures
House
Foundation Type
Poured Concrete

Heating & Cooling

Cooling
Central air conditioning
Fireplace
Yes
Heating Type
Forced air, Natural gas

Exterior Features

Exterior Finish
Brick

Location

45 Sandmere Avenue, Brampton (Heart Lake West)

Parking

Parking Type: Attached Garage, Garage
Total Parking Spaces: 4
Parking Features: Attached Garage, Garage

Measurements

Square Footage: 1,500 sqft
Total Finished Area: 0 sqft

Rooms

Main level
Living room
17.42 Ft x 11.52 Ft
Dining room
12.53 Ft x 11.48 Ft
Kitchen
15.68 Ft x 9.15 Ft
Second level
Primary Bedroom
19.09 Ft x 12.01 Ft
Bedroom 2
16.08 Ft x 11.15 Ft
Bedroom 3
12.53 Ft x 9.51 Ft
Basement
Recreational, Games room
22.51 Ft x 10.56 Ft
Bedroom
14.44 Ft x 10.14 Ft
Laundry room
10.56 Ft x 9.91 Ft

Similar Listings

Scroll to Top

