

60 Frederick Street Unit 2811, Kitchener
20 days ago
$349,000
60 Frederick Street Unit 2811
Kitchener, Ontario N2H0C7
MLS® Number: X13479464
Get Qualified for a Mortgage
 2
Bedrooms
1
Bathrooms
2
Bedrooms
1
Bathrooms
 500
Square Feet
500
Square Feet
 2
Bedrooms
2
Bedrooms
 1
Bathrooms
1
Bathrooms
 500
Square Feet
500
Square Feet
Listing Description
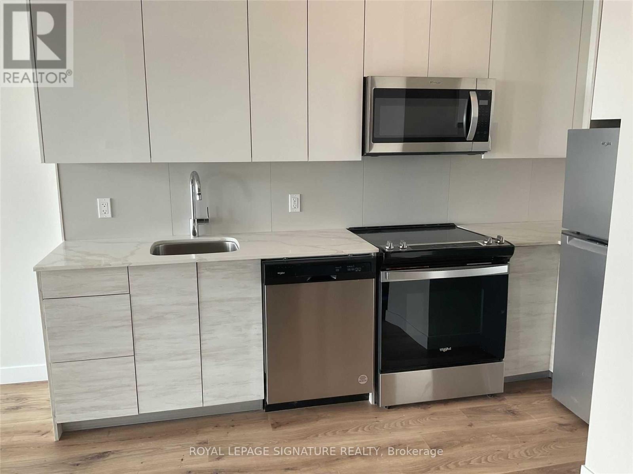
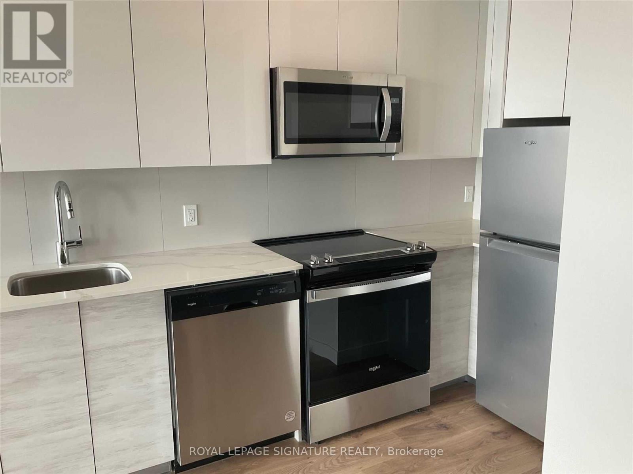
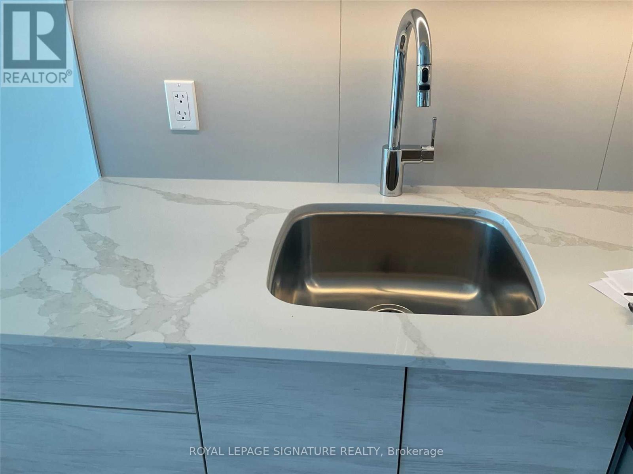
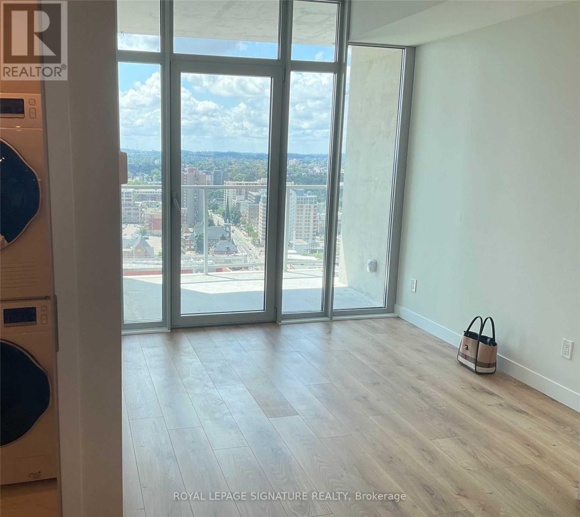
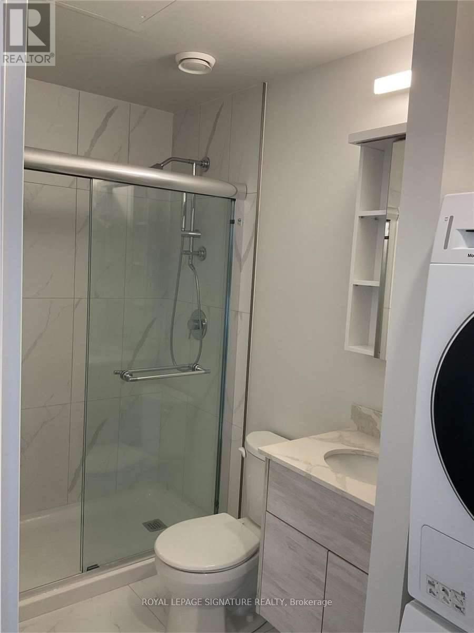
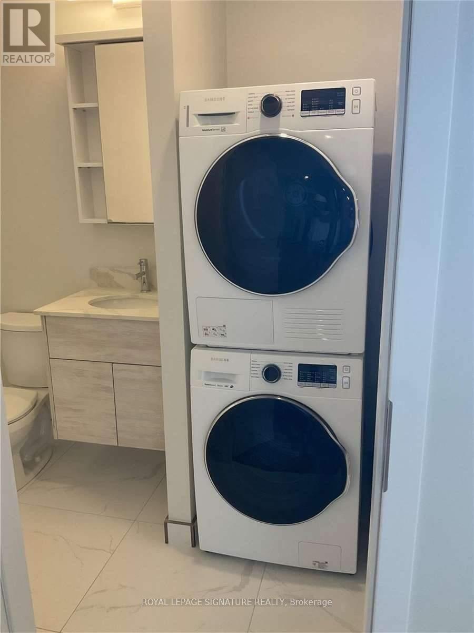
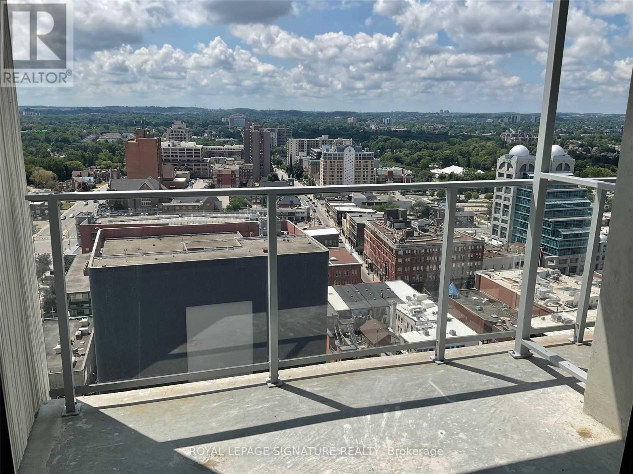
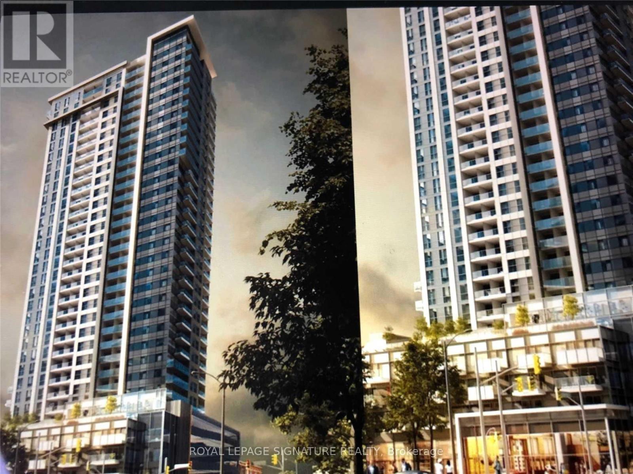
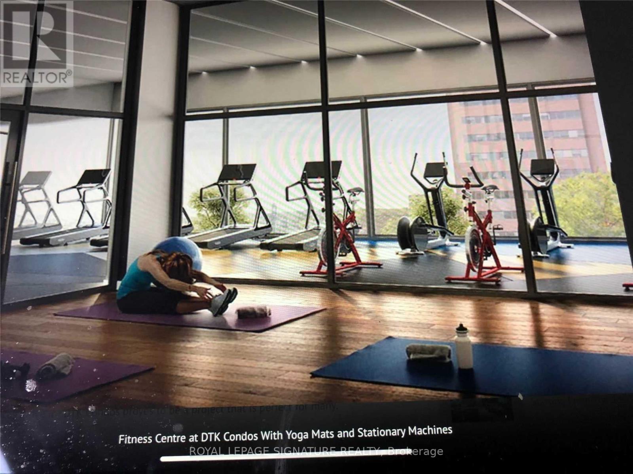
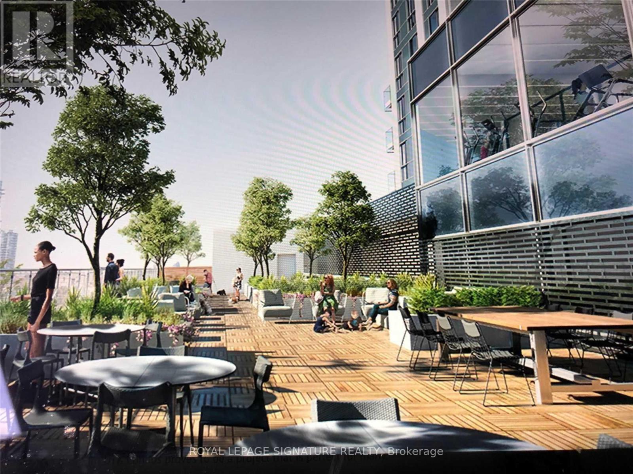
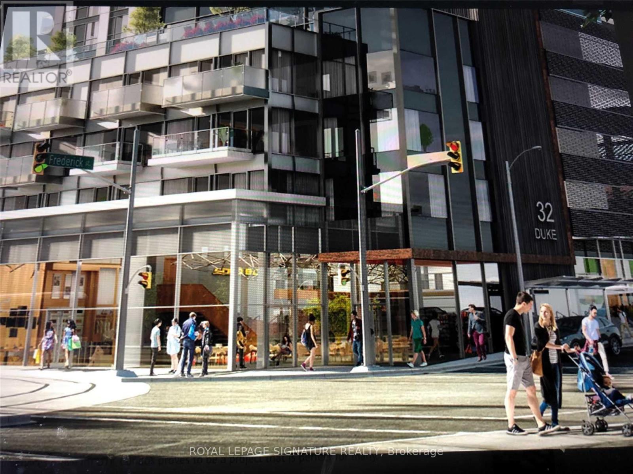
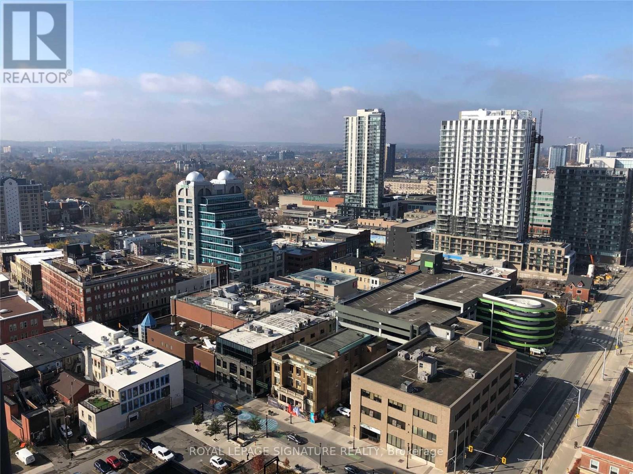
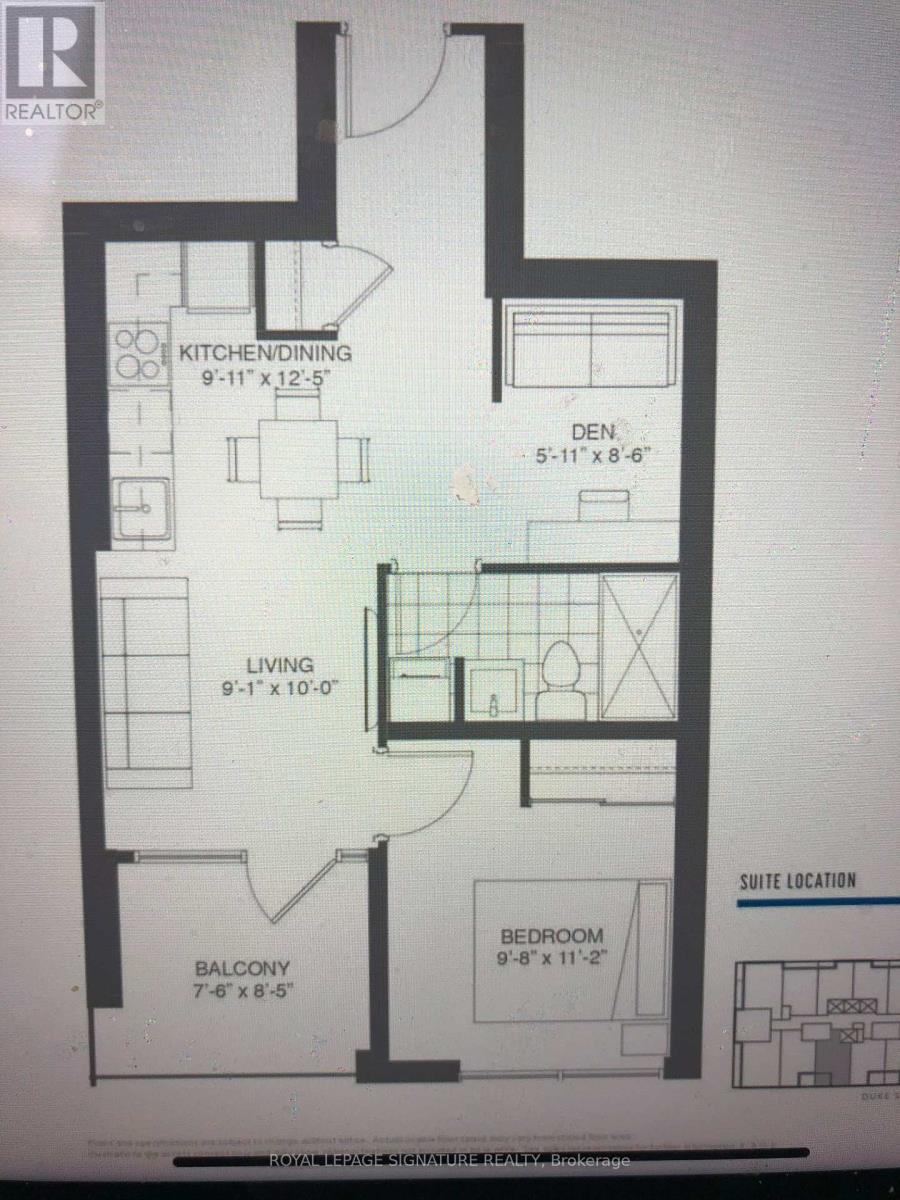
Welcome to DTK Condo. This Bright And Inviting Unit Features A Practical, Well-Designed Layout With No Wasted Space. Includes 1 Parking For Your Convenience. Open concept living with Floor-To-Ceiling Windows Fill The Home With Abundant Natural Light and A Privet Balcony Showcasing Stunning City View. The Versatile Den Is Ideal For A Home Office Or As A Second Bedroom. The Modern Kitchen Is Equipped With Stainless Steel Appliances And Quartz Countertops. Building Amenities Include A 24-Hour Concierge, Fully Equipped Gym, Yoga Room, Party Space, Community Garden, Rooftop Terrace With BBQs, And A Mini Dog Park. Located In The Heart Of Downtown Kitchener, You're Just Steps To The Market, Restaurants, Shops, And ION Light Rail Transit, With Easy Access To Kitchener GO Station.Close To Google HQ And The Innovation District. A fantastic opportunity for first time buyers and investors alike. (id:47966)
(X13479464)
Property Summary
Property Type
Apartment
Building Type
Apartment
Square Footage
500 sqft
Neighbourhood Name
Kitchener
Time on REALTOR.ca
20 days
Building
Bathrooms
Total
1
Bedrooms
Above Grade
2
Below Grade
1
Interior Features
Appliances Included
Washer, Refrigerator, Dishwasher, Stove, Dryer, Microwave, Blinds
Flooring
Tile, Laminate
Basement Type
None
Building Features
Features
Concrete , Balcony
Structures
Apartment
Heating & Cooling
Cooling
Central air conditioning
Heating Type
Forced air, Natural gas
Exterior Features
Exterior Finish
Concrete
Location
60 Frederick Street Unit 2811, Kitchener
Neighbourhood Features
Community Features
Pets not Allowed
Parking
Parking Type: Garage, Underground
Total Parking Spaces: 1
Parking Features: Garage, Underground
Measurements
Square Footage: 500 sqft
Total Finished Area: 0 sqft
Rooms
Flat
Foyer
N/A
Living room
9.97 Ft x 9.09 Ft
Dining room
9.97 Ft x 9.09 Ft
Kitchen
12.5 Ft x 9.09 Ft
Primary Bedroom
11.19 Ft x 9.78 Ft
Bathroom
11.19 Ft x 5.51 Ft
Den
9.09 Ft x 9.12 Ft

Alaba Adegoke
Similar Listings


$949,900
2 Irene Drive, Barrie (Painswick South)
2 Irene Drive
5
Bedrooms
3
Bathrooms
2000
Square Feet