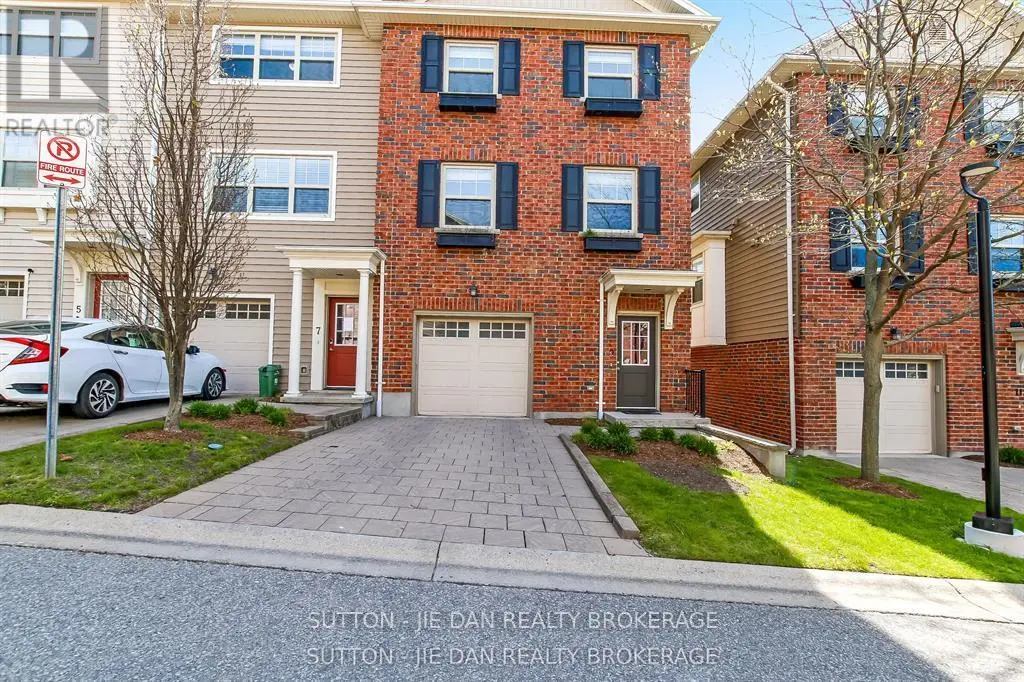


1850 BEAVERBROOK Avenue Unit 9, London North (North M)

Directions
112 days ago
$549,900

1850 BEAVERBROOK Avenue Unit 9

London North (North M), Ontario N6H0G7

MLS® Number: X13479514

Get Qualified for a Mortgage
Bed 3 Bedrooms
Bath 3 Bathrooms
Feet 1600 Square Feet

Listing Description

Beautiful townhouse in fast growing north London! This three bedroom town house features 3 bedroom. 2.5 bath. master bedroom ensuite. Pretty complex located conveniently close to Costco, grocery stores & all convenience. , Gourmet kitchen, large deck off the kitchen area overlooking nice view. Single Tandem garage attached, which can fit two cars in garage, visitor parking. School bus to great schools: Clara Brenton PS & B Davison SS & Sir Fredrick Banting SS. Great for first time home buyer or investment! Call now! (id:47966)

(X13479514)

Property Summary

Property Type Row / Townhouse
Building Type Row / Townhouse
Square Footage
1,600 sqft
Neighbourhood Name London North (North M)
Time on REALTOR.ca 112 days

Building

Bathrooms

Total 3
Partial 1

Bedrooms

Above Grade 3

Interior Features

Appliances Included Washer, Refrigerator, Dishwasher, Stove, Dryer
Basement Type Partially finished, Partial

Building Features

Features
Brick, Aluminum siding , Balcony
Structures
Row / Townhouse
Foundation Type
Poured Concrete

Heating & Cooling

Cooling
Central air conditioning
Heating Type
Forced air, Natural gas

Exterior Features

Exterior Finish
Brick, Aluminum siding

Location

1850 BEAVERBROOK Avenue Unit 9, London North (North M)

Neighbourhood Features

Community Features

Pets Allowed With Restrictions

Zoning

R5-3(12), R6-5(14), R7(9)*D75*H14, R8-4(13)

Parking

Parking Type: Attached Garage, Garage
Total Parking Spaces: 3
Parking Features: Attached Garage, Garage

Measurements

Square Footage: 1,600 sqft
Total Finished Area: 0 sqft

Rooms

Second level
Living room
20.31 Ft x 12.99 Ft
Kitchen
12.99 Ft x 10.4 Ft
Dining room
12.99 Ft x 10.5 Ft
Bathroom
3.28 Ft x 3.28 Ft
Third level
Bedroom
9.97 Ft x 9.97 Ft
Bedroom
9.97 Ft x 9.97 Ft
Primary Bedroom
11.98 Ft x 12.73 Ft
Bathroom
3.28 Ft x 3.28 Ft
Bathroom
3.28 Ft x 3.28 Ft

Other Property Information

Zoning Description
R5-3(12), R6-5(14), R7(9)*D75*H14, R8-4(13)

Similar Listings

Scroll to Top

