

4 Algonquin Avenue, Brighton
27 minutes ago
$739,000
4 Algonquin Avenue
Brighton, Ontario K0K1H0
MLS® Number: X13479624
Get Qualified for a Mortgage
 3
Bedrooms
2
Bathrooms
3
Bedrooms
2
Bathrooms
 1500
Square Feet
1500
Square Feet
 3
Bedrooms
3
Bedrooms
 2
Bathrooms
2
Bathrooms
 1500
Square Feet
1500
Square Feet
Listing Description
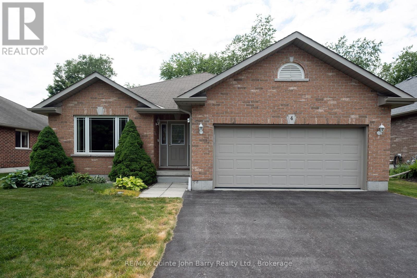
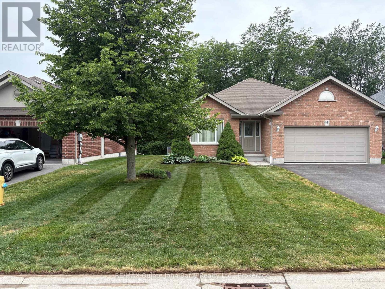
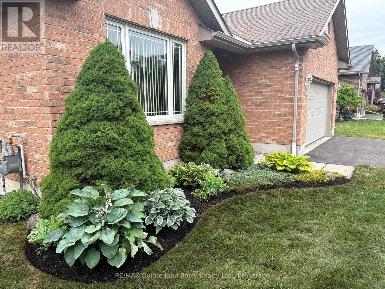
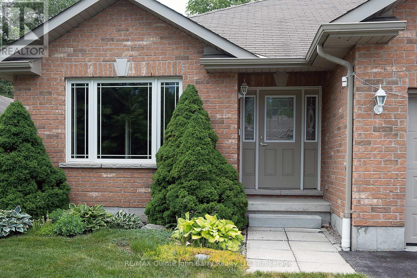
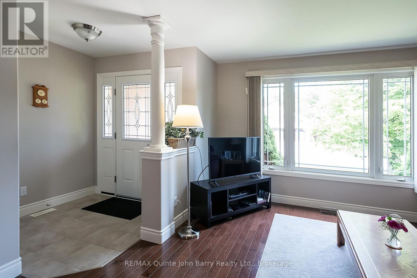
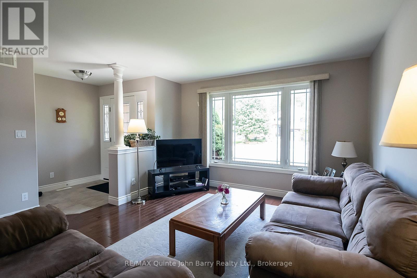
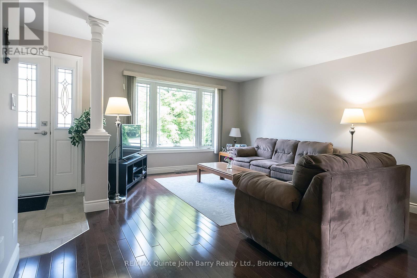
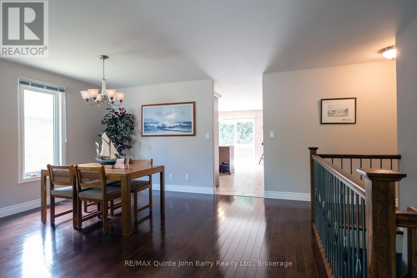
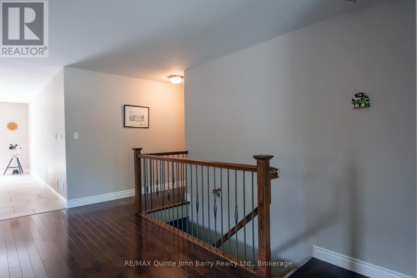
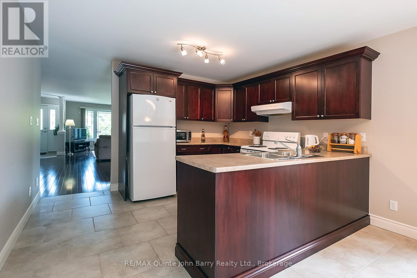
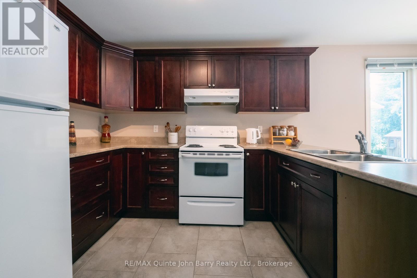
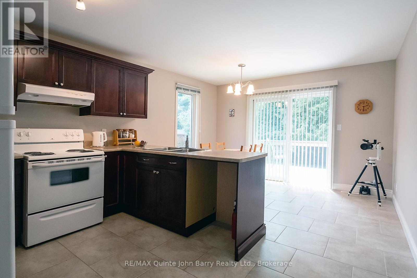
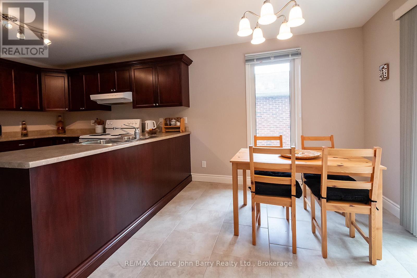
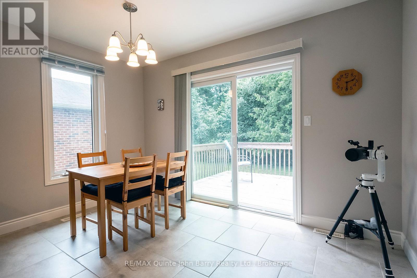
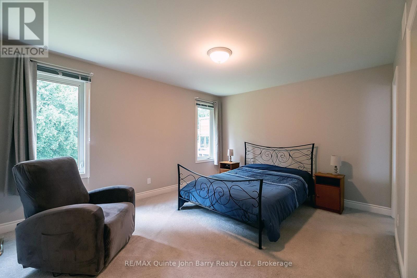
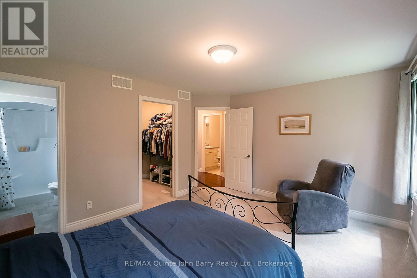
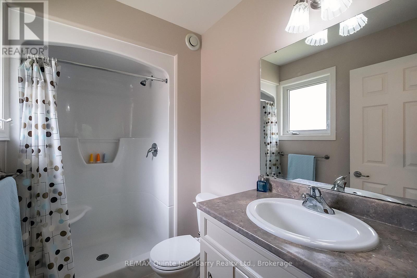
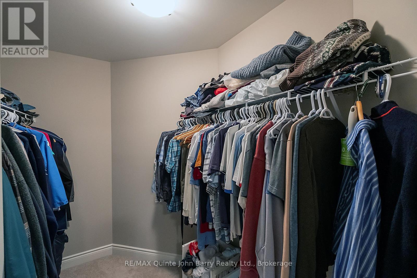
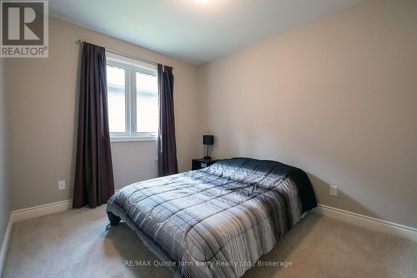
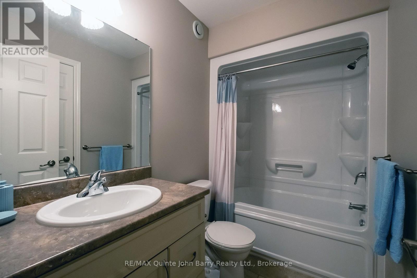
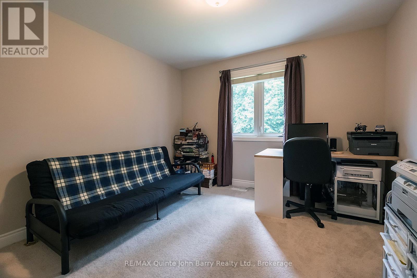
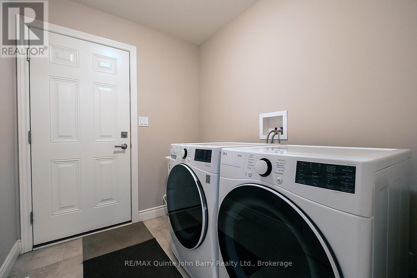
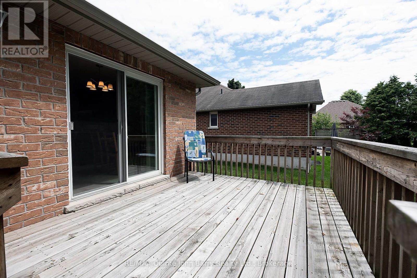
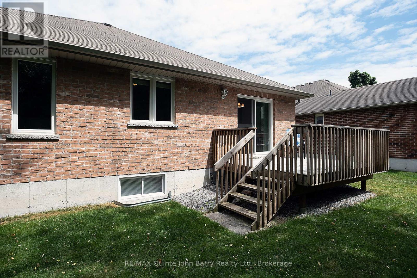
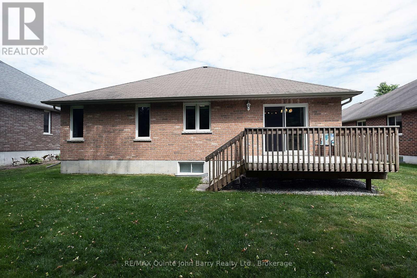
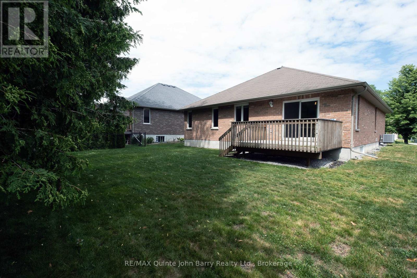
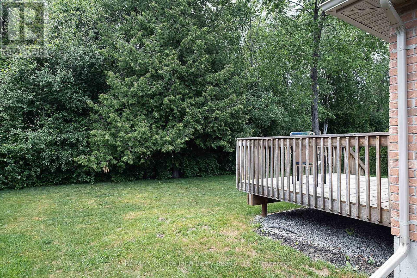
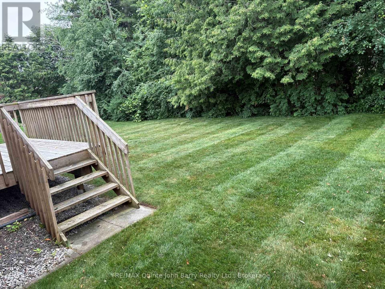
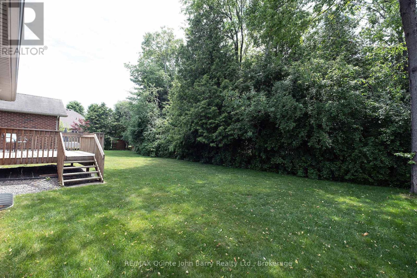
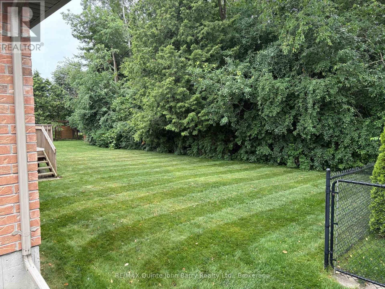
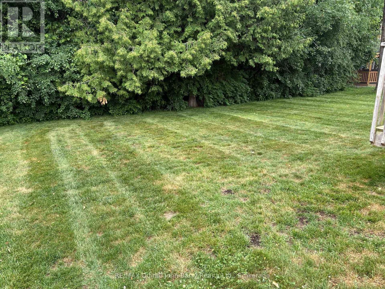
Welcome to this attractive all-brick bungalow in the charming community of Brighton. Step through the front door into the welcoming foyer, where natural light pours through the large living room window, creating a bright and inviting atmosphere. The living and dining rooms feature beautiful hardwood flooring, adding warmth and timeless appeal. The well-appointed kitchen offers a breakfast area with a walk-out to the deck and private rear yard, making it perfect for everyday living and entertaining. This thoughtfully designed home features three bedrooms and two bathrooms, including a spacious primary suite with a walk-in closet and a 3-piece ensuite with a walk-in shower. Convenient main-floor laundry provides direct access to the attached garage. Outside, enjoy the peaceful backyard surrounded by mature trees, offering exceptional privacy and a beautiful natural setting. A lawn sprinkler system helps keep the property looking its best throughout the season, making outdoor maintenance a breeze. (id:47966)
(X13479624)
Property Summary
Property Type
House
Building Type
House
Square Footage
1,500 sqft
Neighbourhood Name
Brighton
Time on REALTOR.ca
Today
Building
Bathrooms
Total
2
Bedrooms
Above Grade
3
Interior Features
Appliances Included
Washer, Refrigerator, Stove, Dryer, Microwave, Window Coverings, Garage door opener remote(s), Water Heater
Flooring
Tile, Hardwood
Basement Type
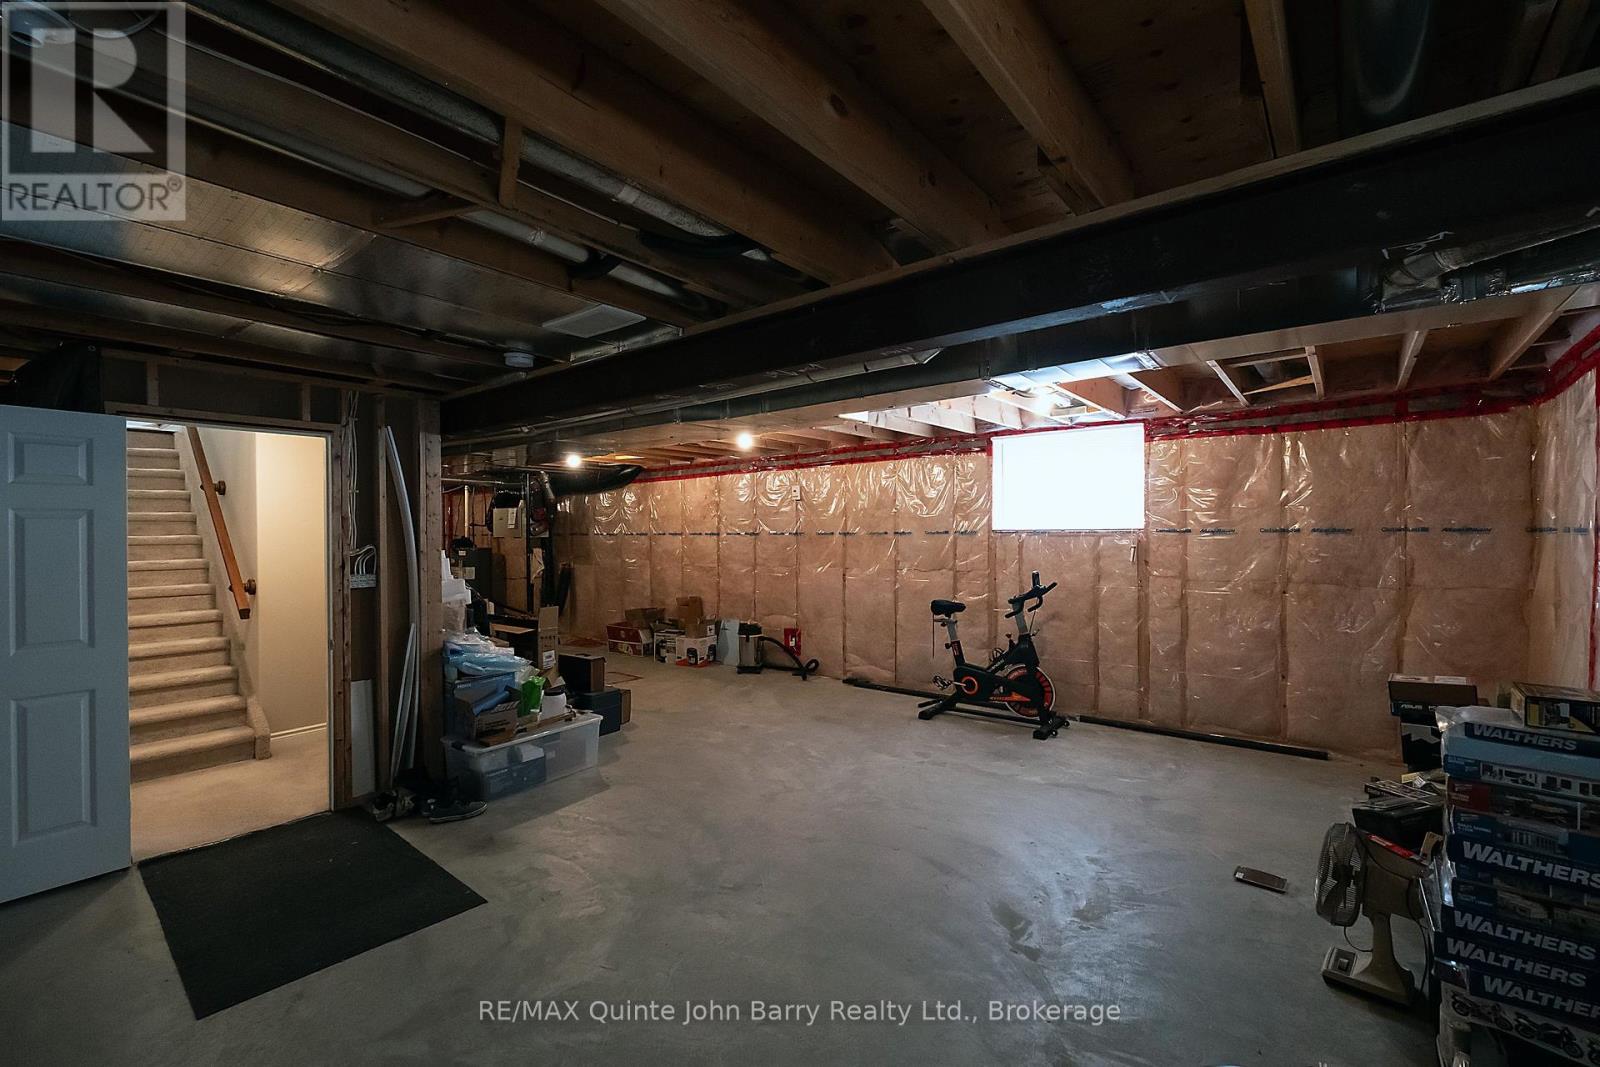
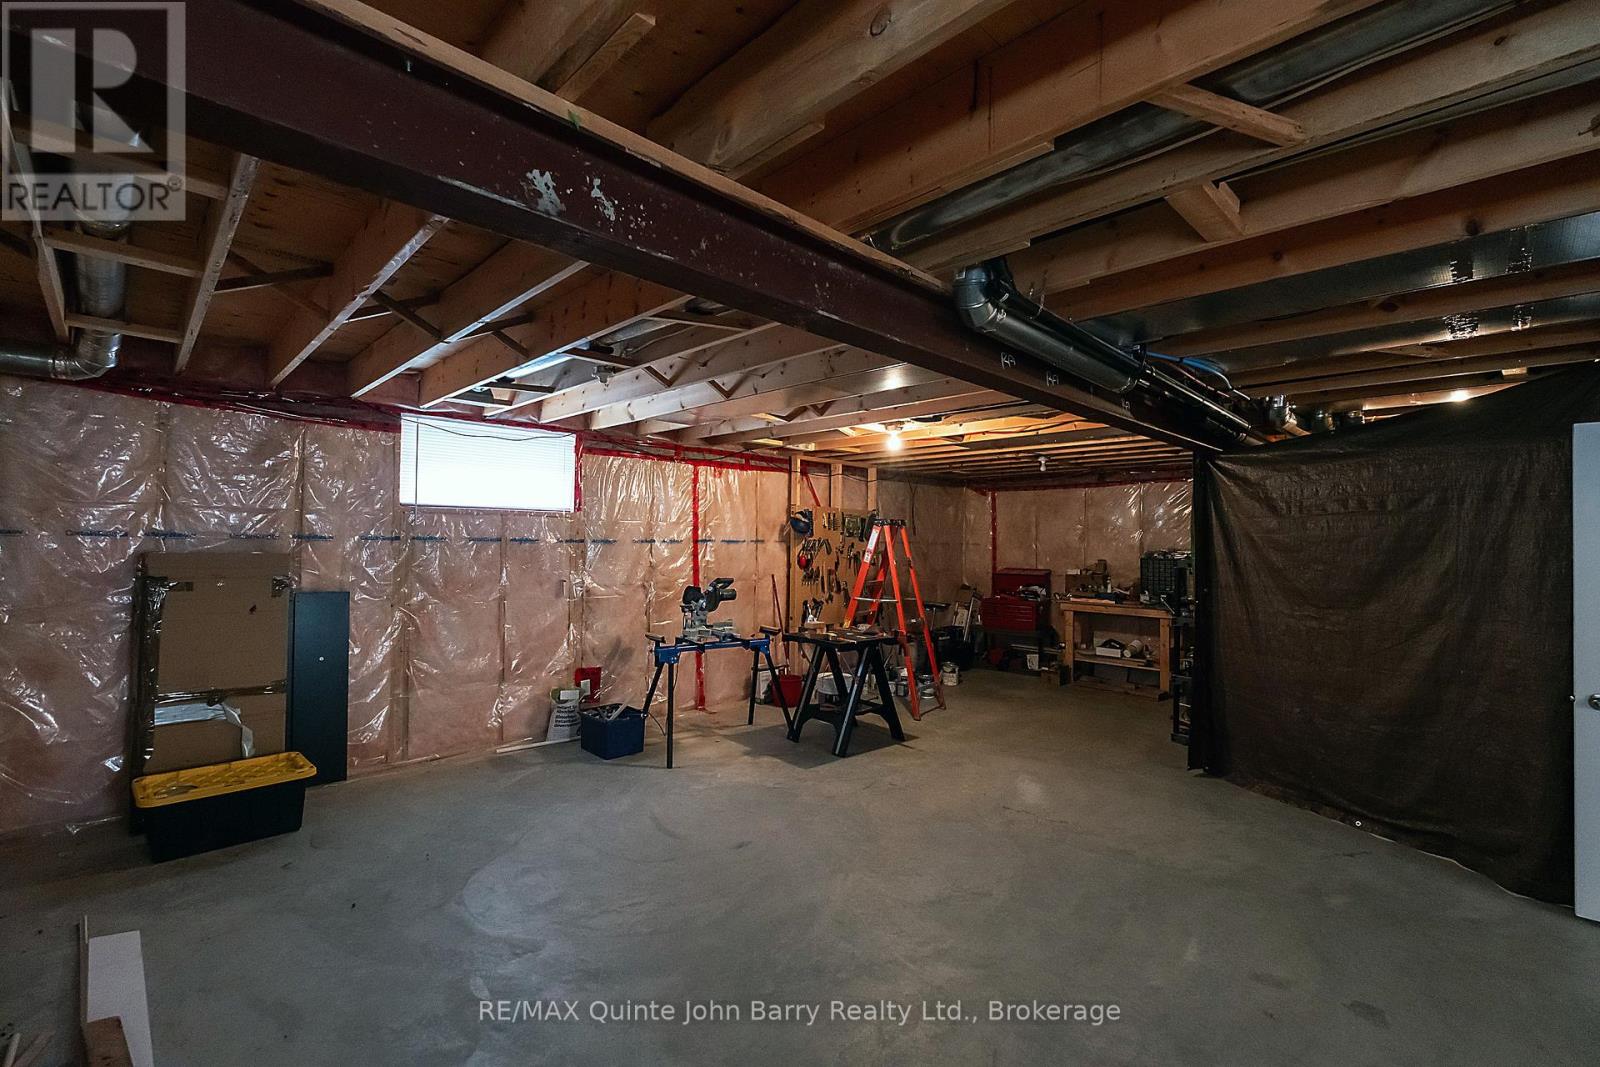
Unfinished, Full
Building Features
Features
Brick , Level, Sump Pump
Structures
House
Foundation Type
Poured Concrete
Heating & Cooling
Cooling
Central air conditioning, Air exchanger
Heating Type
Forced air, Natural gas
Exterior Features
Exterior Finish
Brick
Location
4 Algonquin Avenue, Brighton
Neighbourhood Features
Community Features
School Bus
Zoning
R1
Parking
Parking Type: Attached Garage, Garage
Total Parking Spaces: 6
Parking Features: Attached Garage, Garage
Measurements
Square Footage: 1,500 sqft
Total Finished Area: 0 sqft
Rooms
Main level
Kitchen
18.9 Ft x 21.03 Ft
Dining room
9.78 Ft x 14.8 Ft
Living room
14.99 Ft x 17.39 Ft
Primary Bedroom
13.98 Ft x 11.12 Ft
Bedroom 2
8.99 Ft x 10.79 Ft
Bedroom 3
10.7 Ft x 11.12 Ft
Laundry room
7.48 Ft x 6.4 Ft
Other Property Information
Zoning Description
R1

Alaba Adegoke
Similar Listings


$949,900
2 Irene Drive, Barrie (Painswick South)
2 Irene Drive
5
Bedrooms
3
Bathrooms
2000
Square Feet