
28 Avondale Avenue Unit 503, Toronto (Willowdale East)
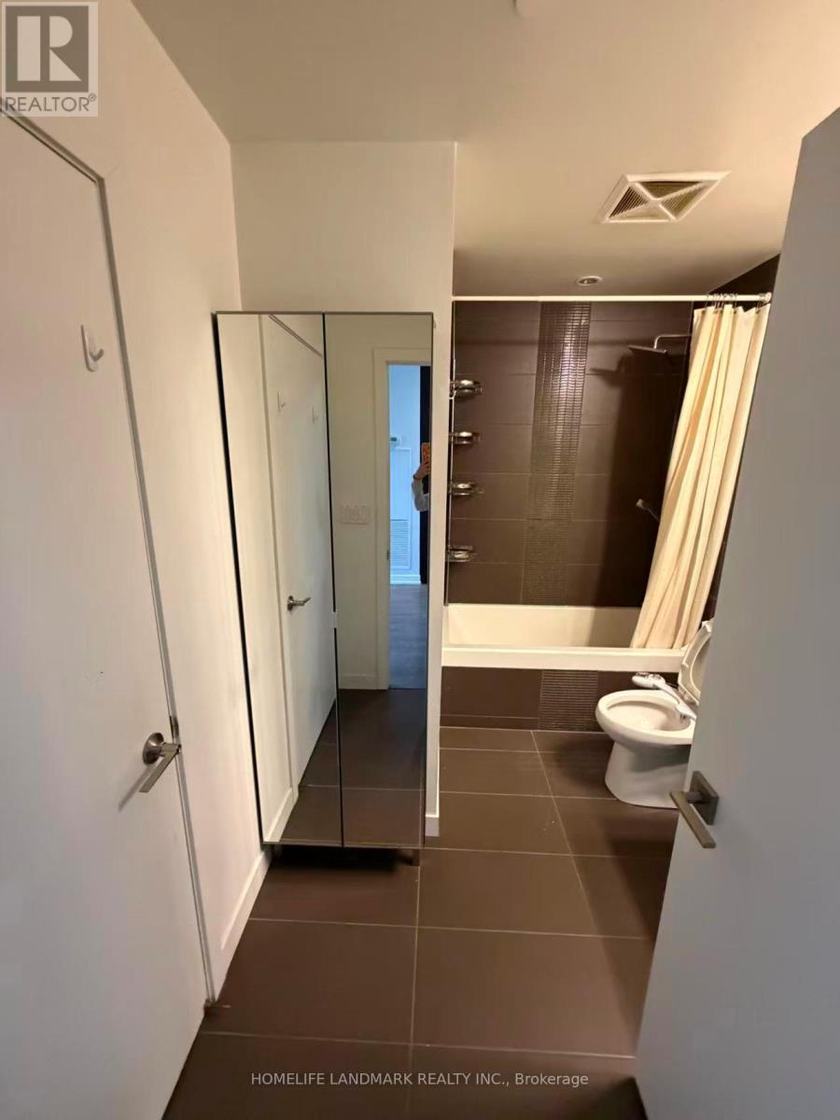
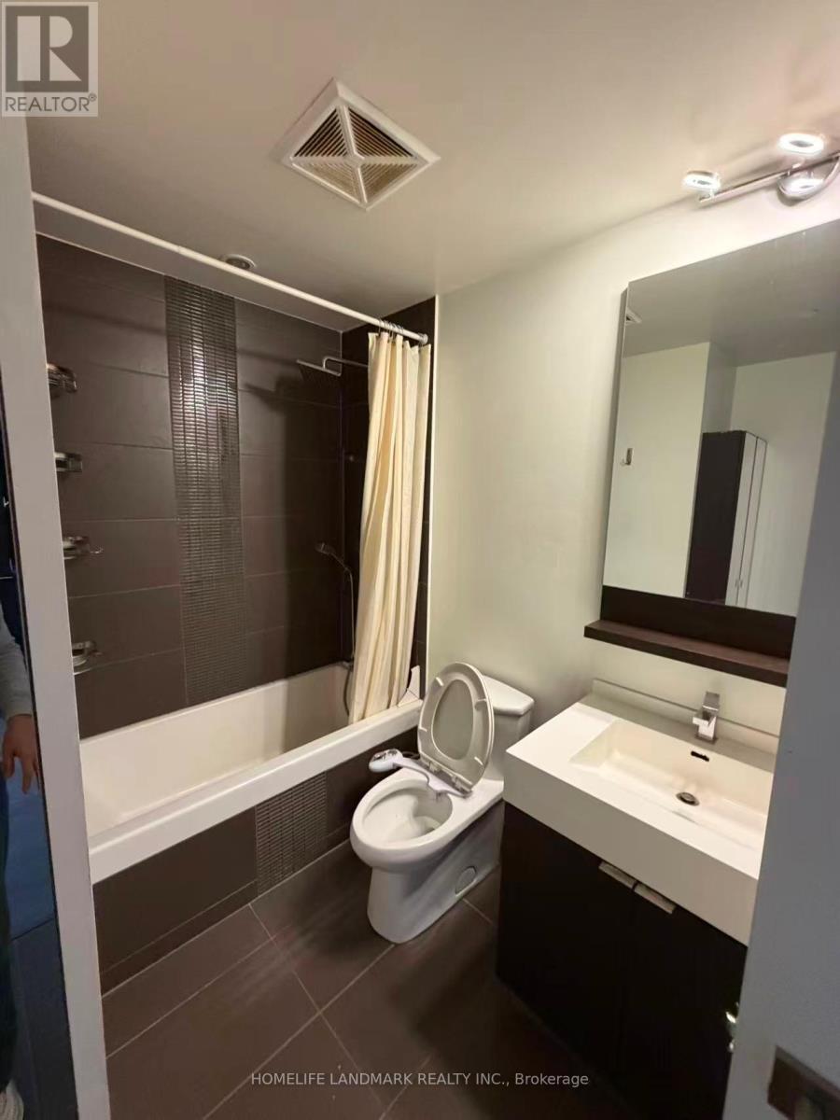
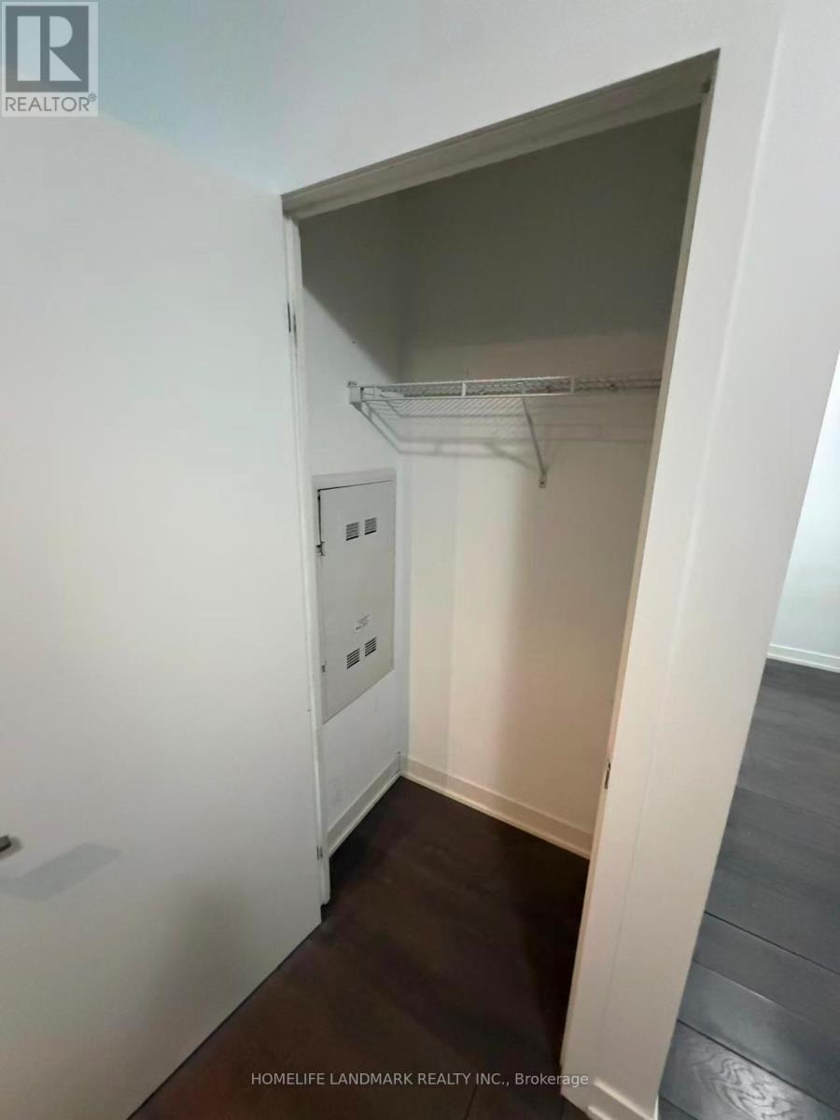
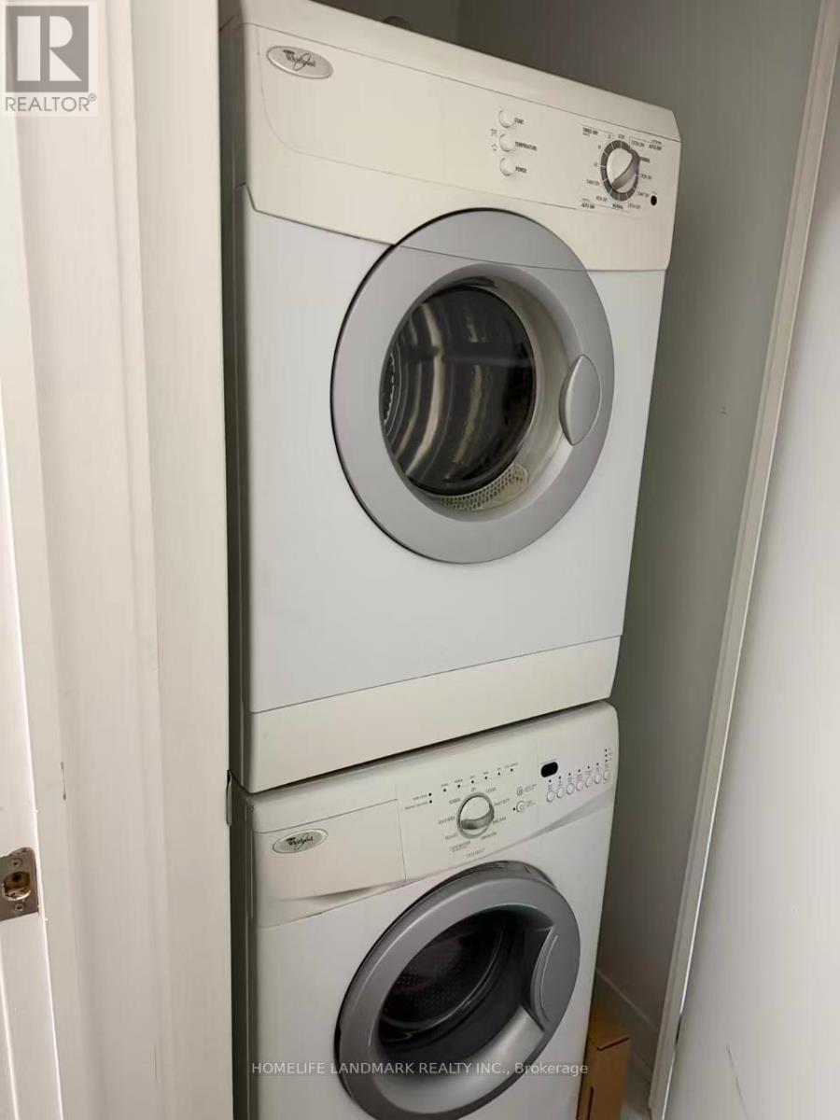
7 days ago
$2,200
28 Avondale Avenue Unit 503
Toronto (Willowdale East), Ontario M2N0K2
MLS® Number: C13479574
Get Qualified for a Mortgage
 2
Bedrooms
1
Bathrooms
2
Bedrooms
1
Bathrooms
 500
Square Feet
500
Square Feet
 2
Bedrooms
2
Bedrooms
 1
Bathrooms
1
Bathrooms
 500
Square Feet
500
Square Feet
Listing Description
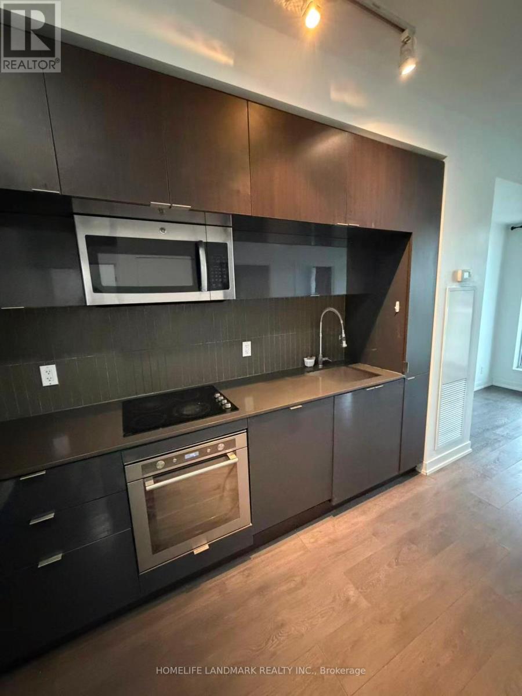
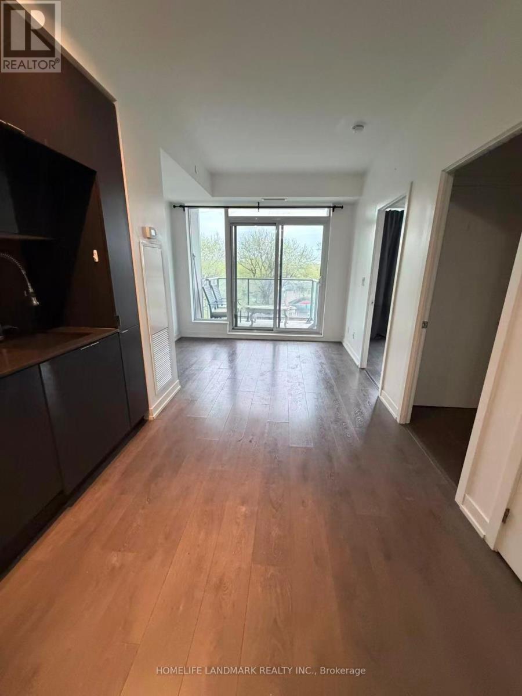
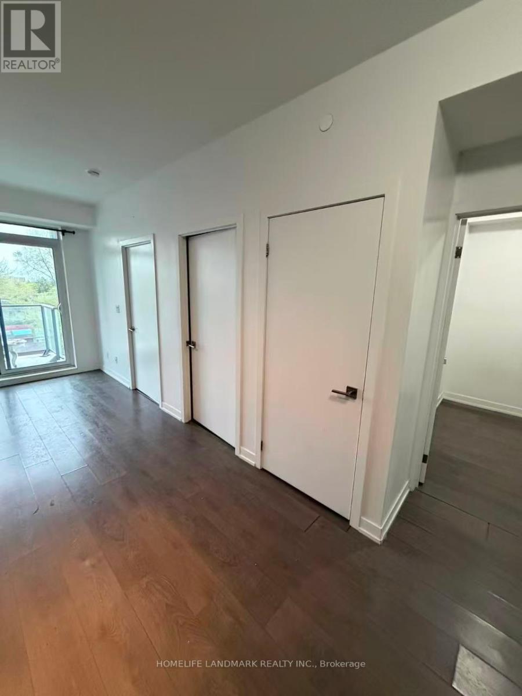
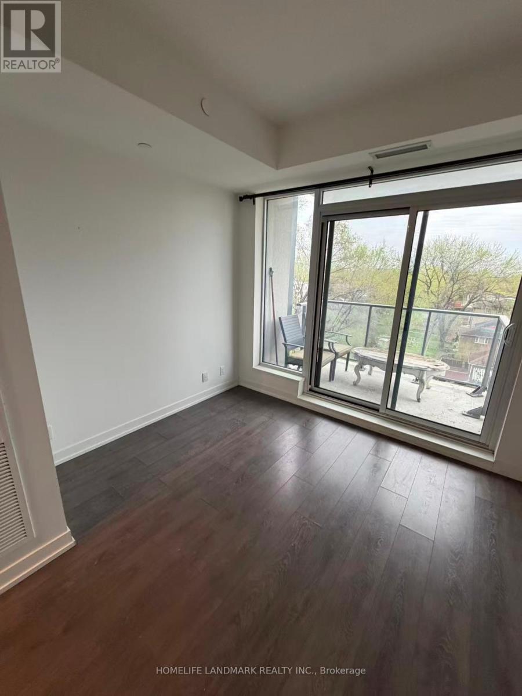
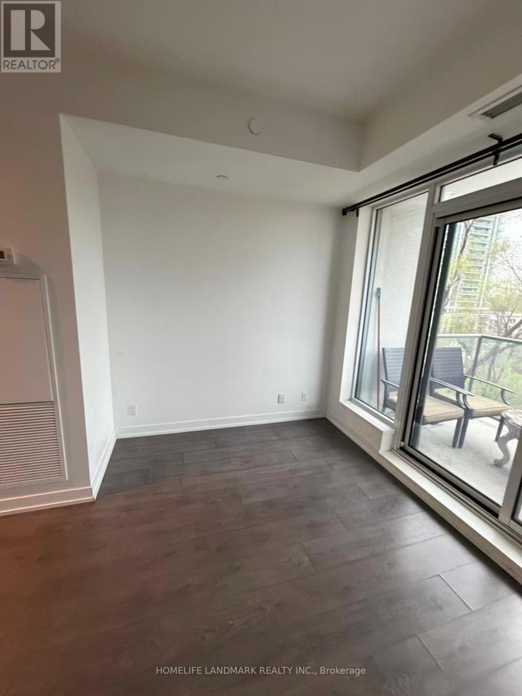
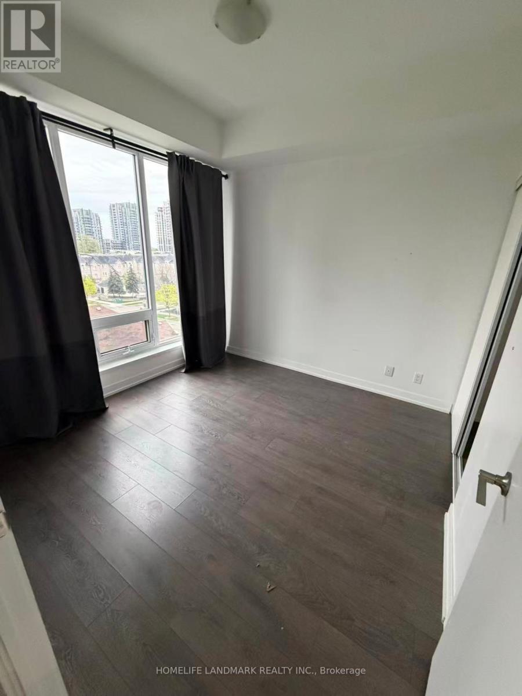
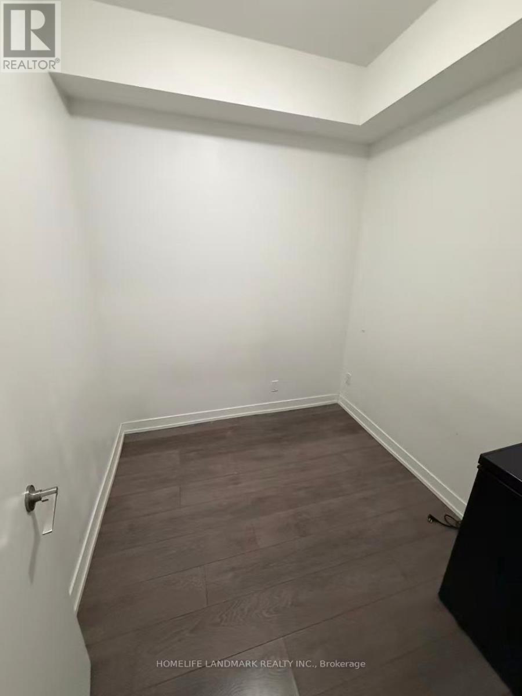
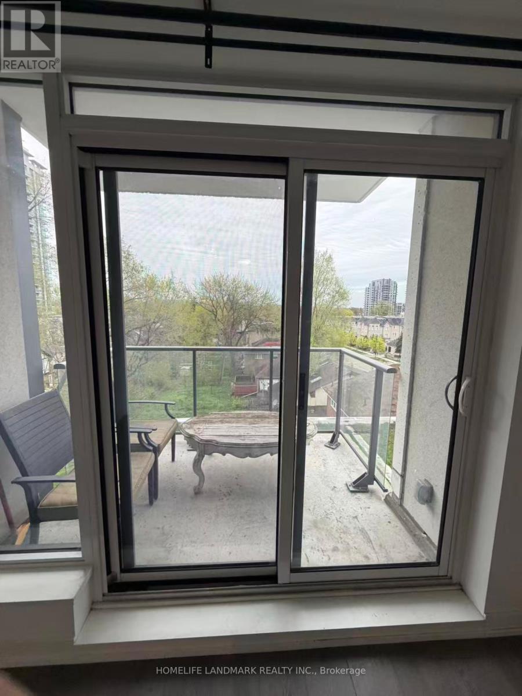
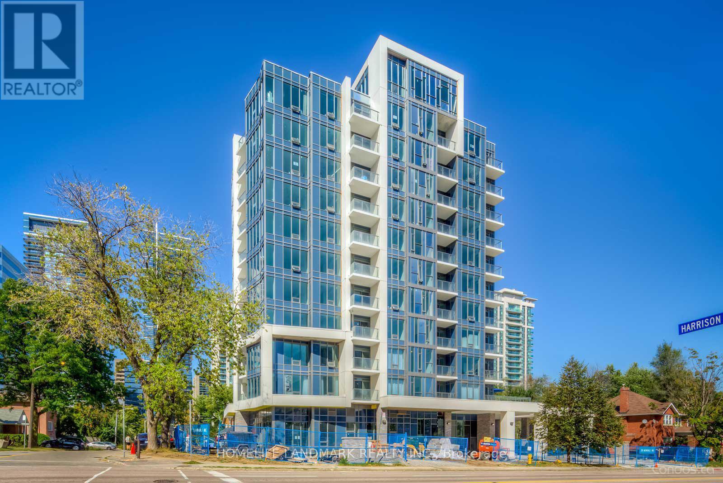
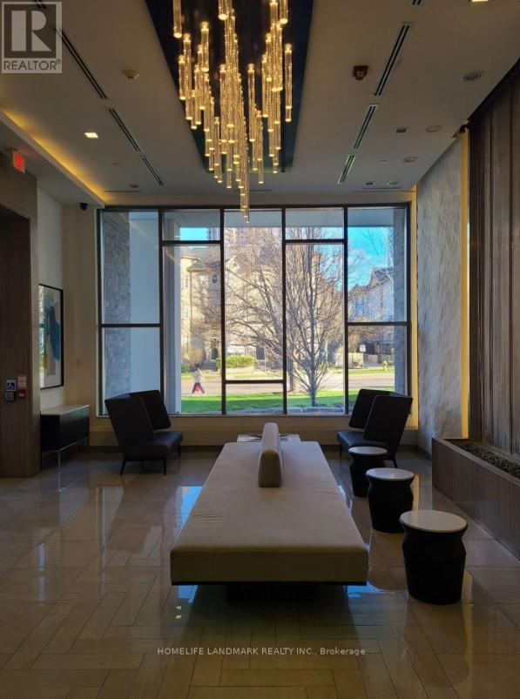
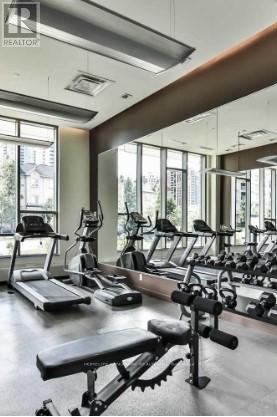
Luxury Living Awaits @ FLO Condos In Prime Yonge & Sheppard! Sun-Drenched 1+1 Bedroom Suite With A Spacious Open Layout & 9' Ceilings Throughout. Gorgeous Modern Kitchen Features Built-In Custom Paneled Appliances. Large Functional Den & Ensuite Bath. 1 Locker Included. Enjoy Amenities & Ultimate Convenience-Steps To Subway, Fine Dining, Groceries, Schools & Easy Hwy 401 Access. Don't Miss This Stunning Unit! (id:47966)
(C13479574)
Property Summary
Property Type
Apartment
Building Type
Apartment
Square Footage
500 sqft
Neighbourhood Name
Toronto (Willowdale East)
Time on REALTOR.ca
7 days
Building
Bathrooms
Total
1
Bedrooms
Above Grade
2
Below Grade
1
Interior Features
Flooring
Laminate
Basement Type
None
Building Features
Features
Concrete , Balcony
Structures
Apartment
Heating & Cooling
Cooling
Central air conditioning
Fireplace
Yes
Heating Type
Forced air, Natural gas
Exterior Features
Exterior Finish
Concrete
Location
28 Avondale Avenue Unit 503, Toronto (Willowdale East)
Neighbourhood Features
Community Features
Pets not Allowed
Parking
Parking Type: No Garage
Parking Features: No Garage
Measurements
Square Footage: 500 sqft
Total Finished Area: 0 sqft
Rooms
Flat
Living room
21.49 Ft x 10.33 Ft
Dining room
21.49 Ft x 10.33 Ft
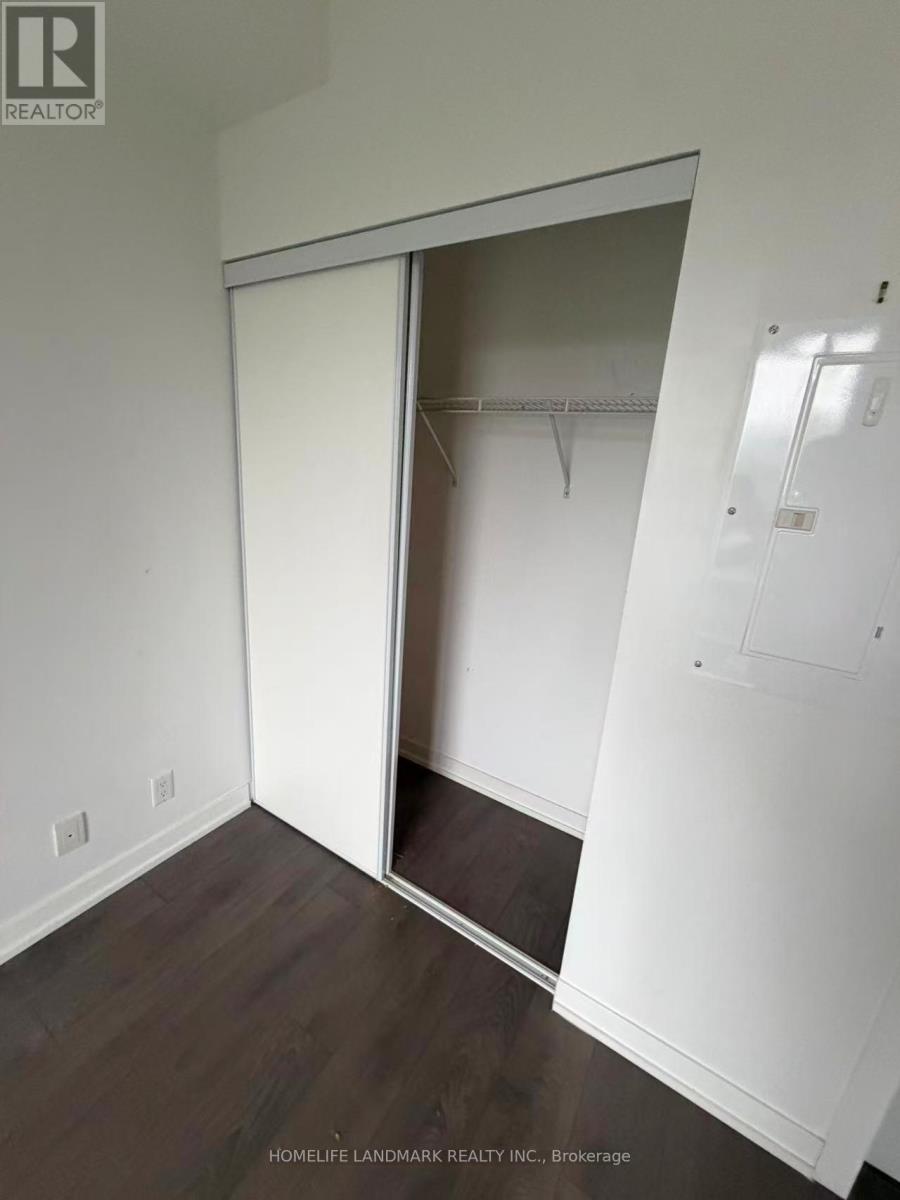
Bedroom
10.01 Ft x 10.01 Ft
Den
7.35 Ft x 7.74 Ft
Kitchen
21.49 Ft x 10.33 Ft

Alaba Adegoke
Similar Listings
$949,900
2 Irene Drive, Barrie (Painswick South)
2 Irene Drive
5
Bedrooms
3
Bathrooms
2000
Square Feet