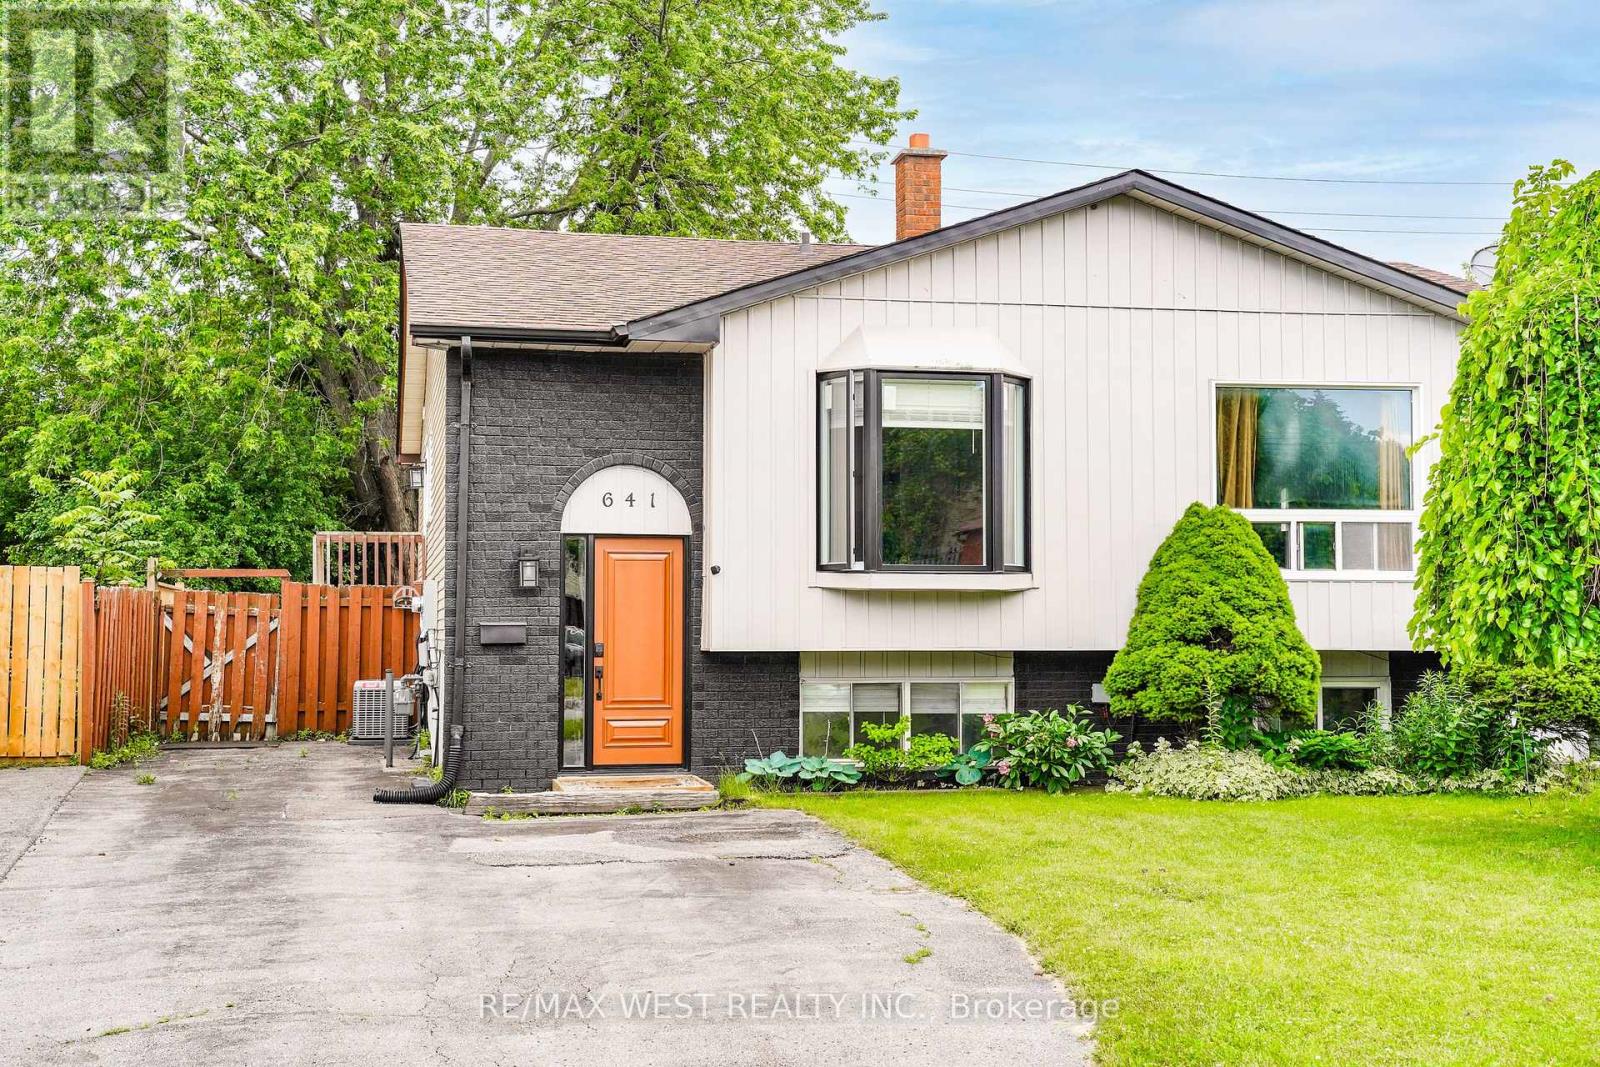

641 Deauville Court, Oshawa (Pinecrest)

Directions
3 days ago
$600,000

641 Deauville Court

Oshawa (Pinecrest), Ontario L1K1R1

MLS® Number: E13479636

Get Qualified for a Mortgage
Bed 3 Bedrooms
Bath 2 Bathrooms
Feet 700 Square Feet

Listing Description

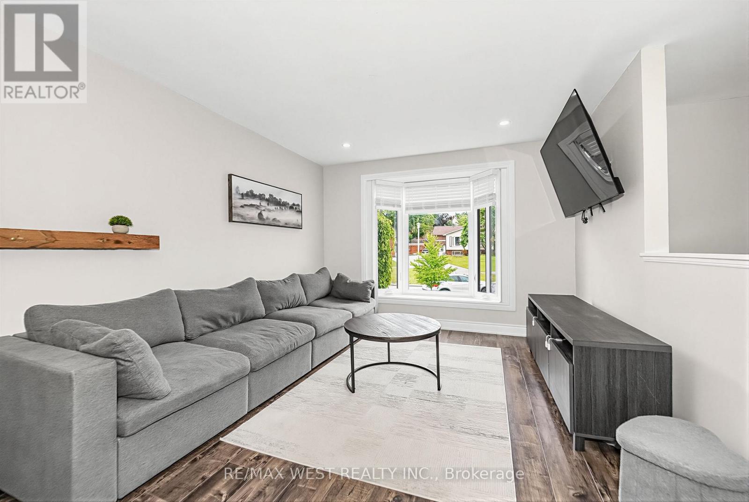
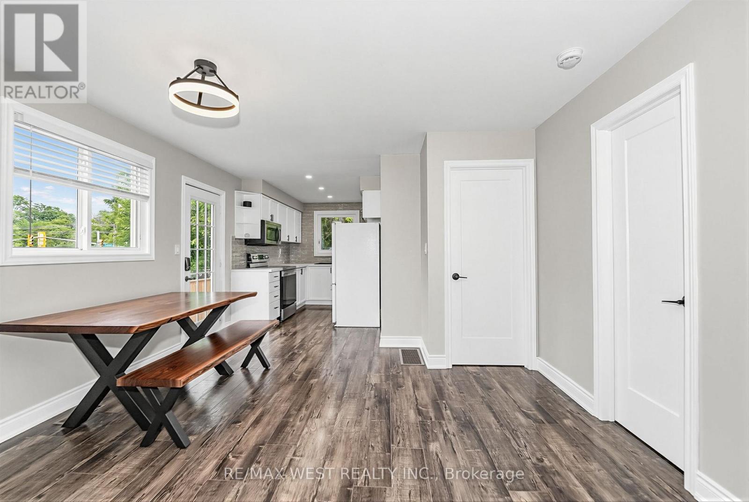
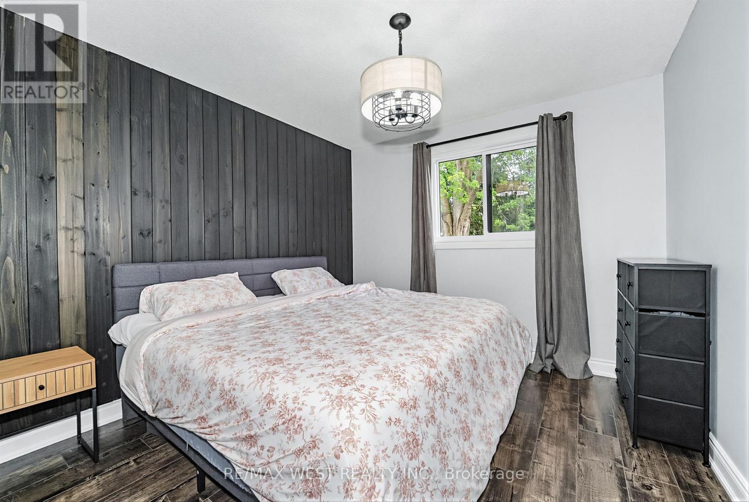
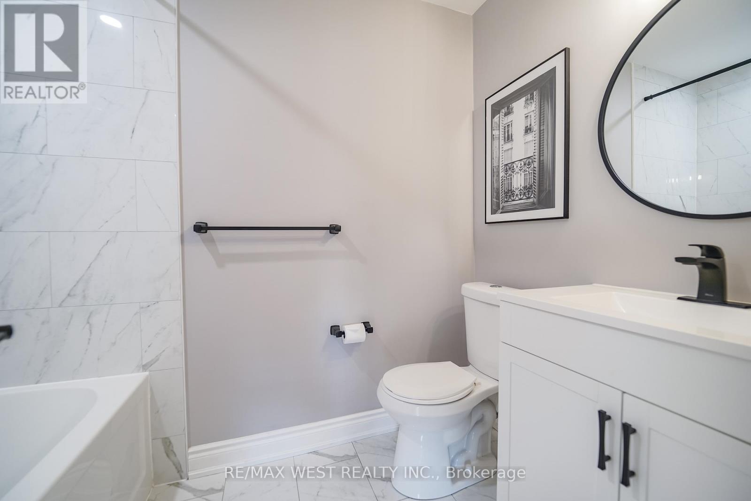
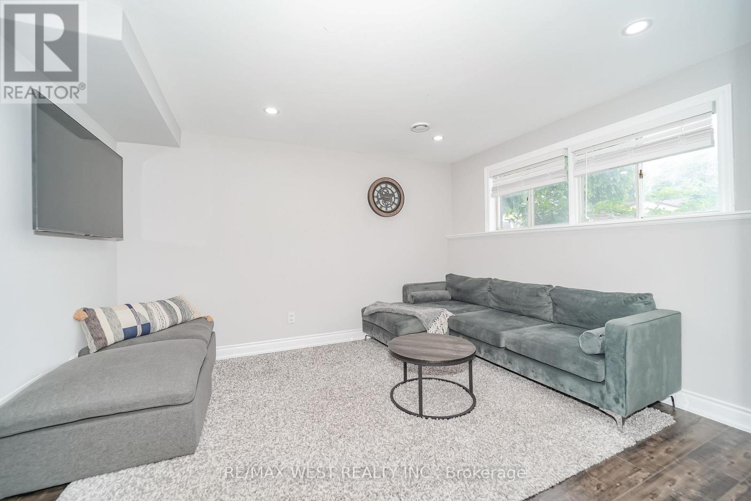
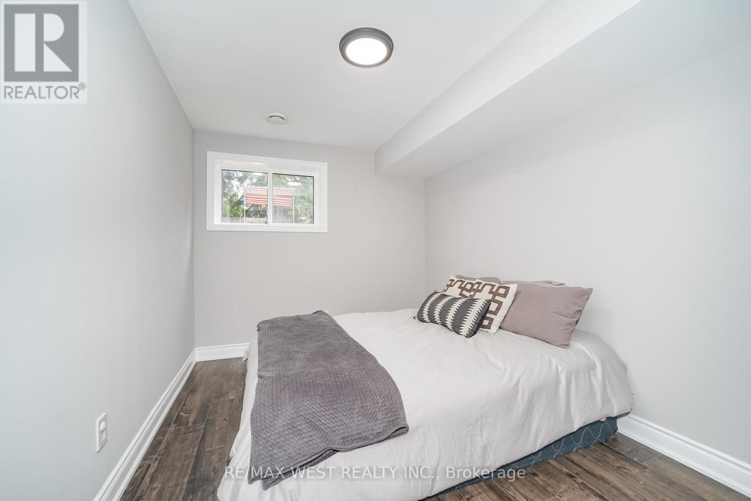
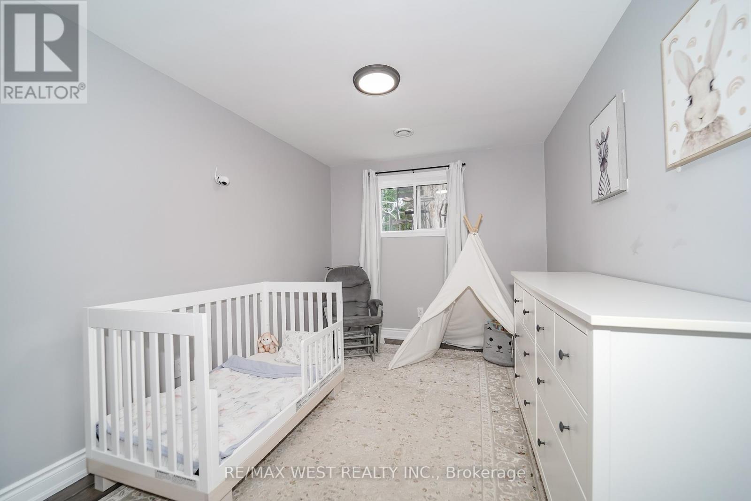
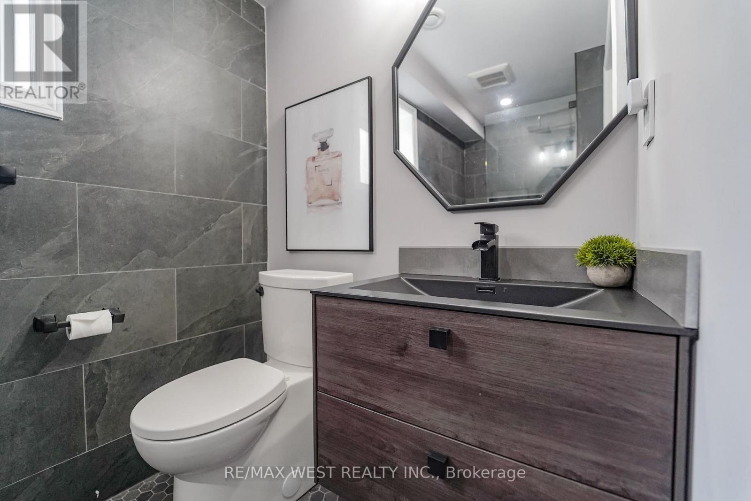
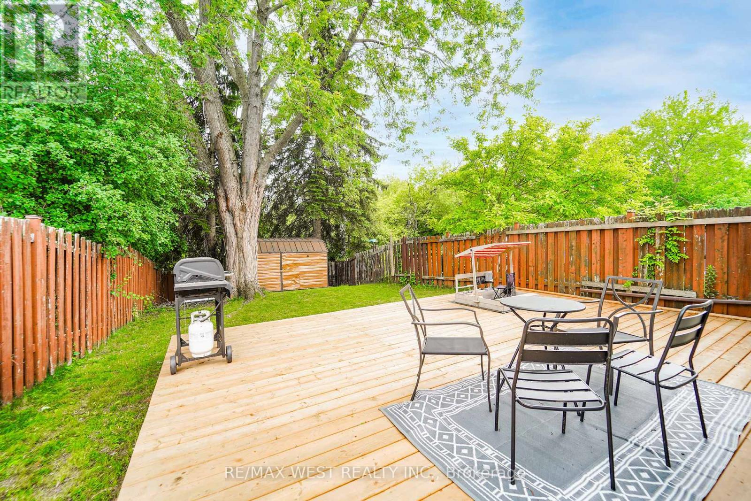
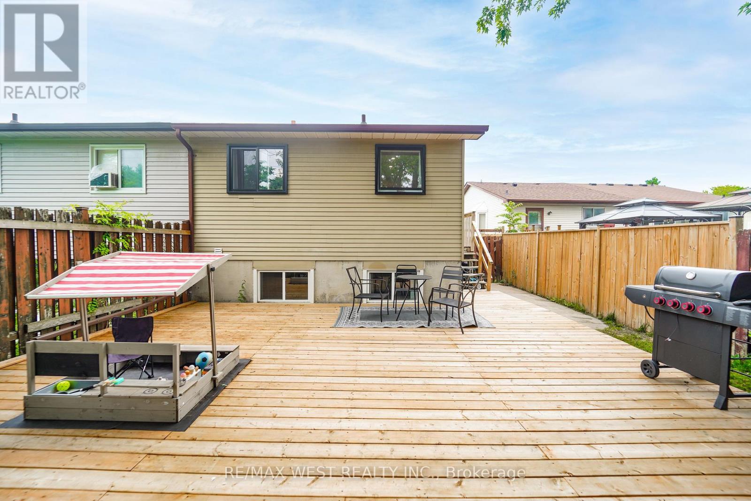
Renovated, Beautiful and Affordable!? Who says you can't have your cake and eat it too! This Gorgeous 3 Bedroom home checks all the boxes! Features include: Newly updated kitchen with ceramic backsplash and oversized window overlooking backyard. Pot lights and upgraded light fixtures throughout. New Bay Window in upstairs Living area, Premium and Upgraded Laminate Flooring. Tastefully Upgraded Bathrooms on each Floor. Finished, bright lower level Boasting Above Grade Windows, 2nd Living/Rec area and extra Storage Space! Walkout from Breakfast area to new Custom Deck perfect for entertaining friends and family! New Leaffitter Eavestrough guards, New Front door and more! Close proximity to multiple schools, Shopping, restaurants, all amenities, walking trails and parks! Perfect for 1st time buyers, downsizers, or anyone looking for incredible value in a great family friendly location! Just move in and start living your best life! (id:47966)

(E13479636)

Property Summary

Property Type House
Building Type House
Square Footage
700 sqft
Neighbourhood Name Oshawa (Pinecrest)
Time on REALTOR.ca 3 days

Building

Bathrooms

Total 2

Bedrooms

Above Grade 3
Below Grade 2

Interior Features

Appliances Included Washer, Refrigerator, Stove, Range, Dryer, Microwave, Window Coverings
Flooring Laminate
Basement Type Finished, N/A

Building Features

Features
Brick, Aluminum siding , Carpet Free
Structures
House
Foundation Type
Block

Heating & Cooling

Cooling
Central air conditioning
Heating Type
Forced air, Natural gas

Exterior Features

Exterior Finish
Brick, Aluminum siding

Location

641 Deauville Court, Oshawa (Pinecrest)

Parking

Parking Type: No Garage
Total Parking Spaces: 5
Parking Features: No Garage

Measurements

Square Footage: 700 sqft
Total Finished Area: 0 sqft

Rooms

Main level
Living room
16.5 Ft x 11.22 Ft
Dining room
10.01 Ft x 9.58 Ft
Kitchen
12.01 Ft x 7.94 Ft
Primary Bedroom
11.38 Ft x 10.2 Ft
Lower level
Recreational, Games room
12.4 Ft x 12.27 Ft
Bedroom 2
14.6 Ft x 8.66 Ft
Bedroom 3
13.45 Ft x 8.56 Ft

Similar Listings

Scroll to Top

