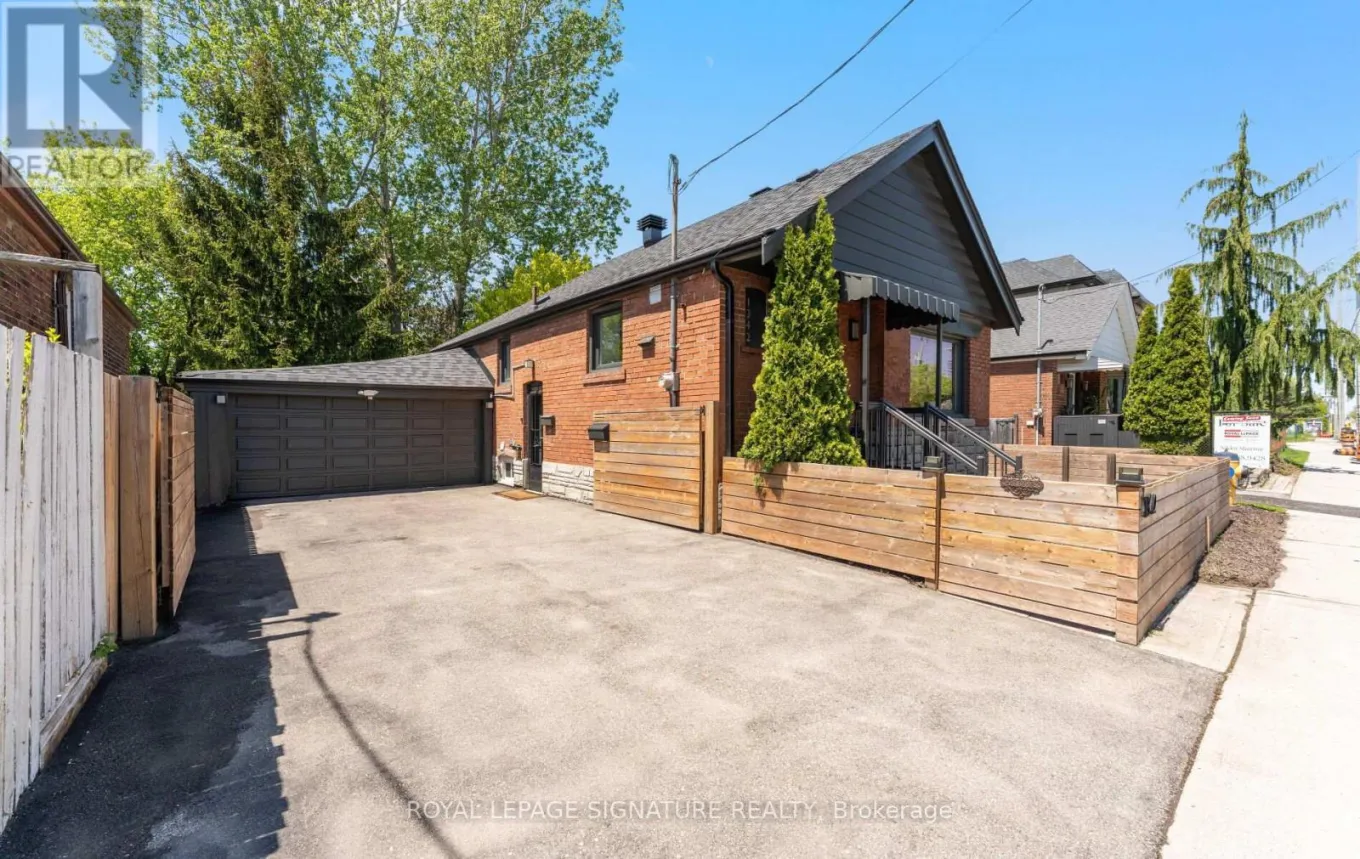
Beautifully updated East York bungalow in sought-after Topham Park, set on a rare 45 x 100 ft lot with a covered 2-car garage and extra-wide private driveway. For buyers tired of touring homes that come with endless projects, this is the one that lets you exhale. Thoughtfully renovated inside and out, it offers the perfect blend of style, function, and peace of mind. The sun-filled main floor features a custom kitchen with centre island, hardwood floors, renovated bathrooms, generously sized bedrooms, and a walkout to an expansive two-tier deck overlooking a private backyard made for entertaining. The fully redesigned lower level adds exceptional flexibility with a large rec room, guest bedroom, office/den, and stylish 3-piecebath. Beyond the beautiful finishes, the major investments have already been made-from there buiIt lower level and upgraded drainage system with backwater valve to the roof, attic insulation, furnace, heat pump, landscaping, and more. Whether you're looking for room to store your gear, space to work on projects in the garage, an easy downtown commute, or a property with future potential, this home delivers. Move in, unpack, and enjoy the lifestyle you've been searching for-without the stress of wondering what needs fixing next. TTC at your doorstep with easy access to the subway, Eglinton LRT, parks, schools, shops, and restaurants. Upgrades: 2026 - Upstairs bathroom, freshly painted, duct cleaning, front/backyard refresh, deck repairs, and repainting. 2024: Furnace & Heat Pump/AC. 2023: Upgraded insulation, complete basement redesign, including the bathroom, drainage system, and backwater valve.2022: Front Yard fence & gate added. 2021: Roof - Offers Anytime! (id:47966)
(E13479726)



 3
Bedrooms
 2
Bathrooms
 1100
Square Feet

