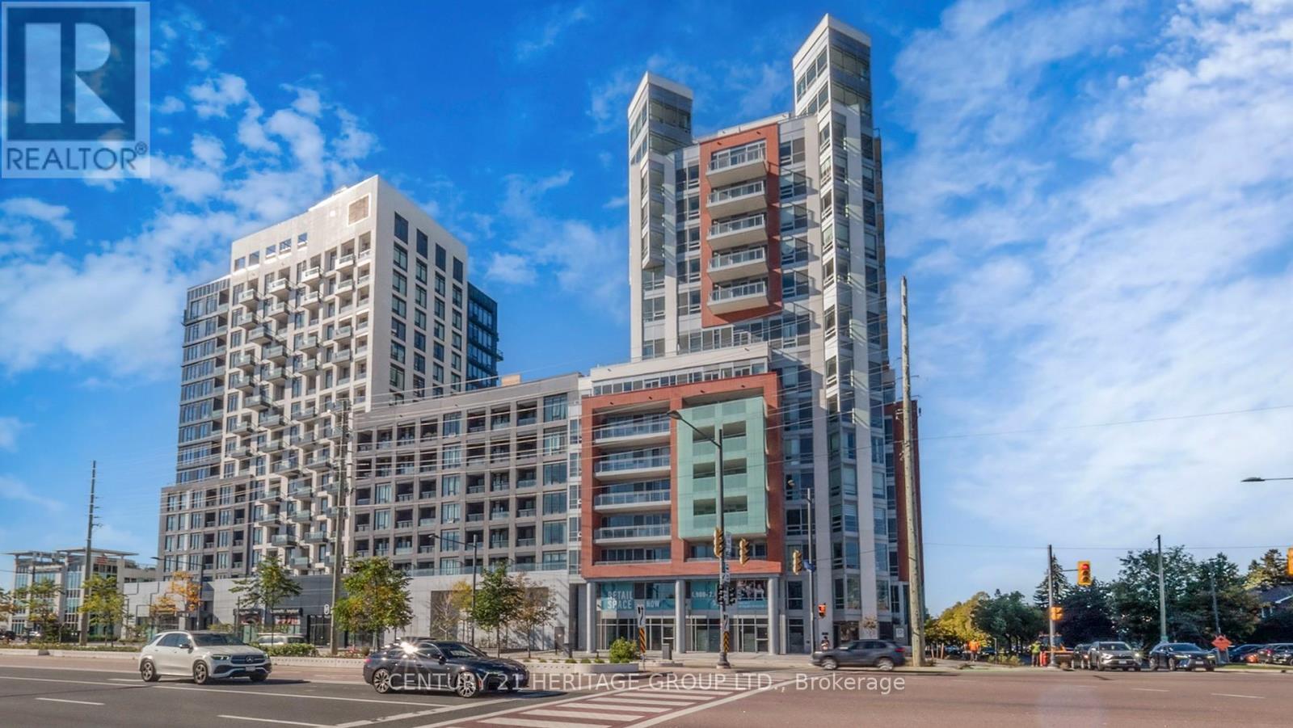
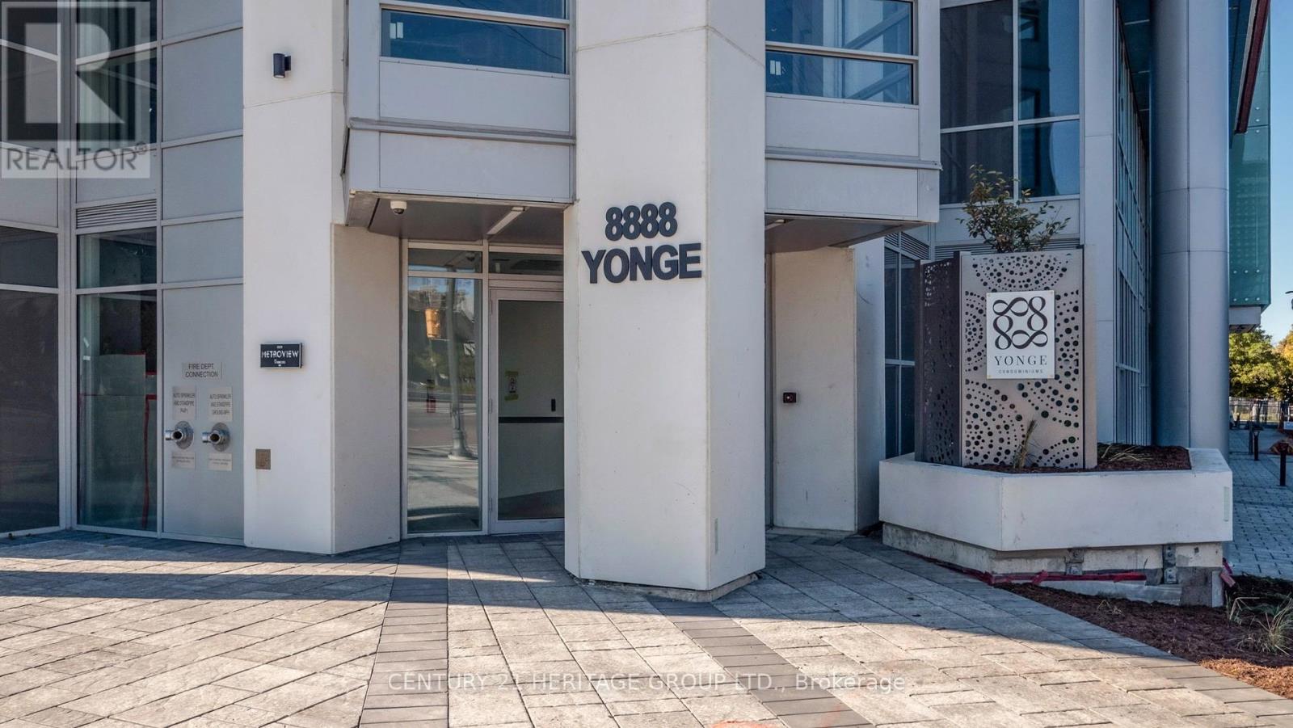
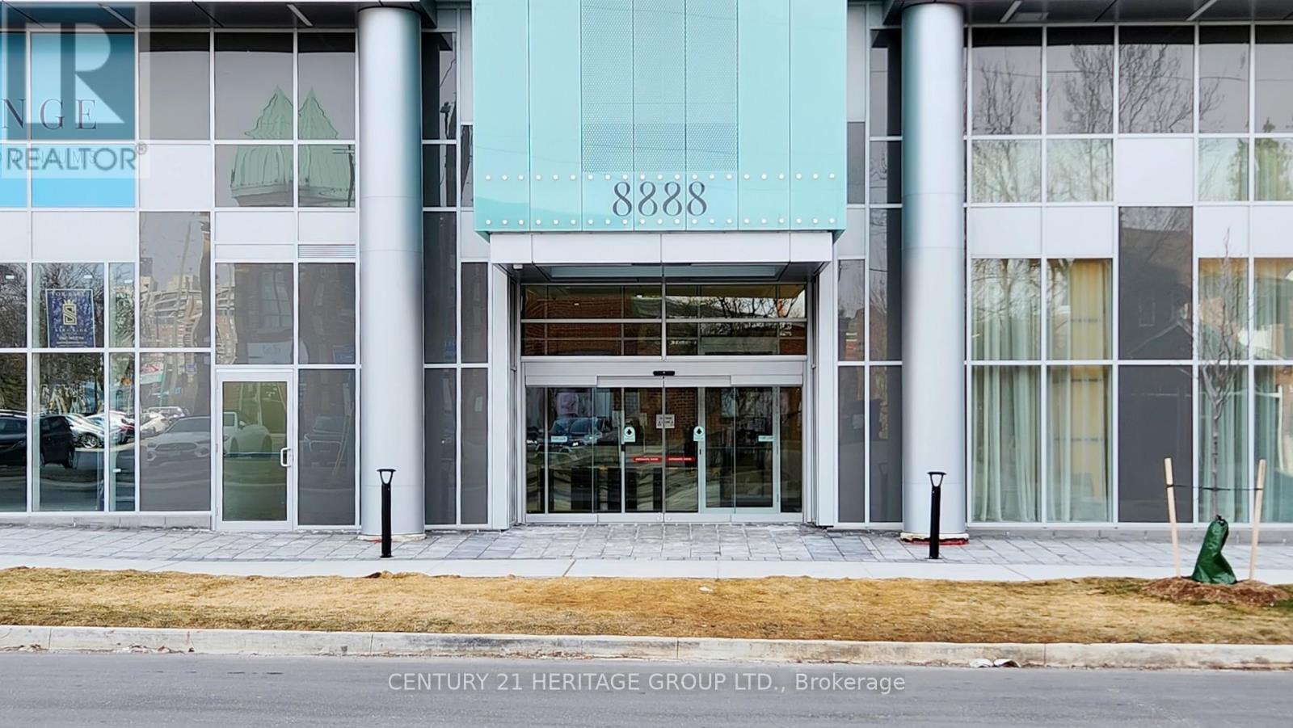
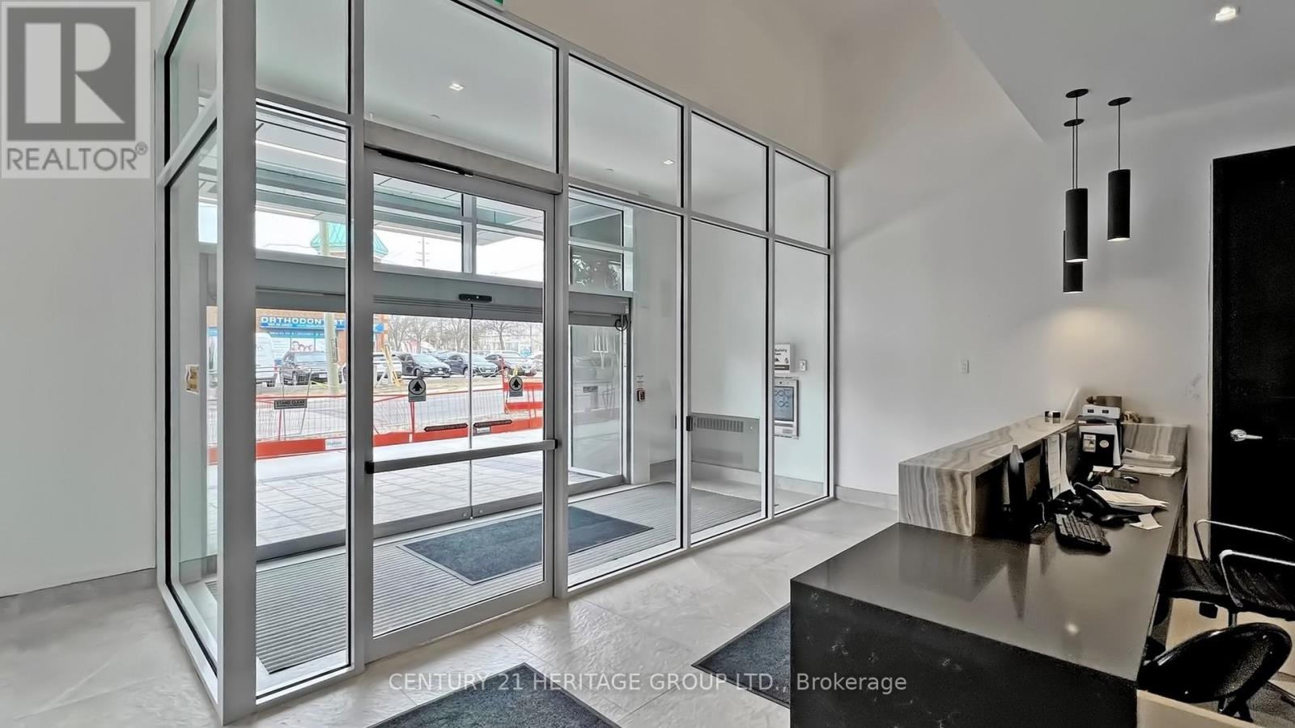


8888 Yonge Street Unit 103 (L/W), Richmond Hill (South Richvale)

Directions
112 days ago
$7,800

8888 Yonge Street Unit 103 (L/W)

Richmond Hill (South Richvale), Ontario L4C5V6

MLS® Number: N13479620

Get Qualified for a Mortgage
Bed 4 Bedrooms
Bath 5 Bathrooms
Feet 2250 Square Feet

Listing Description

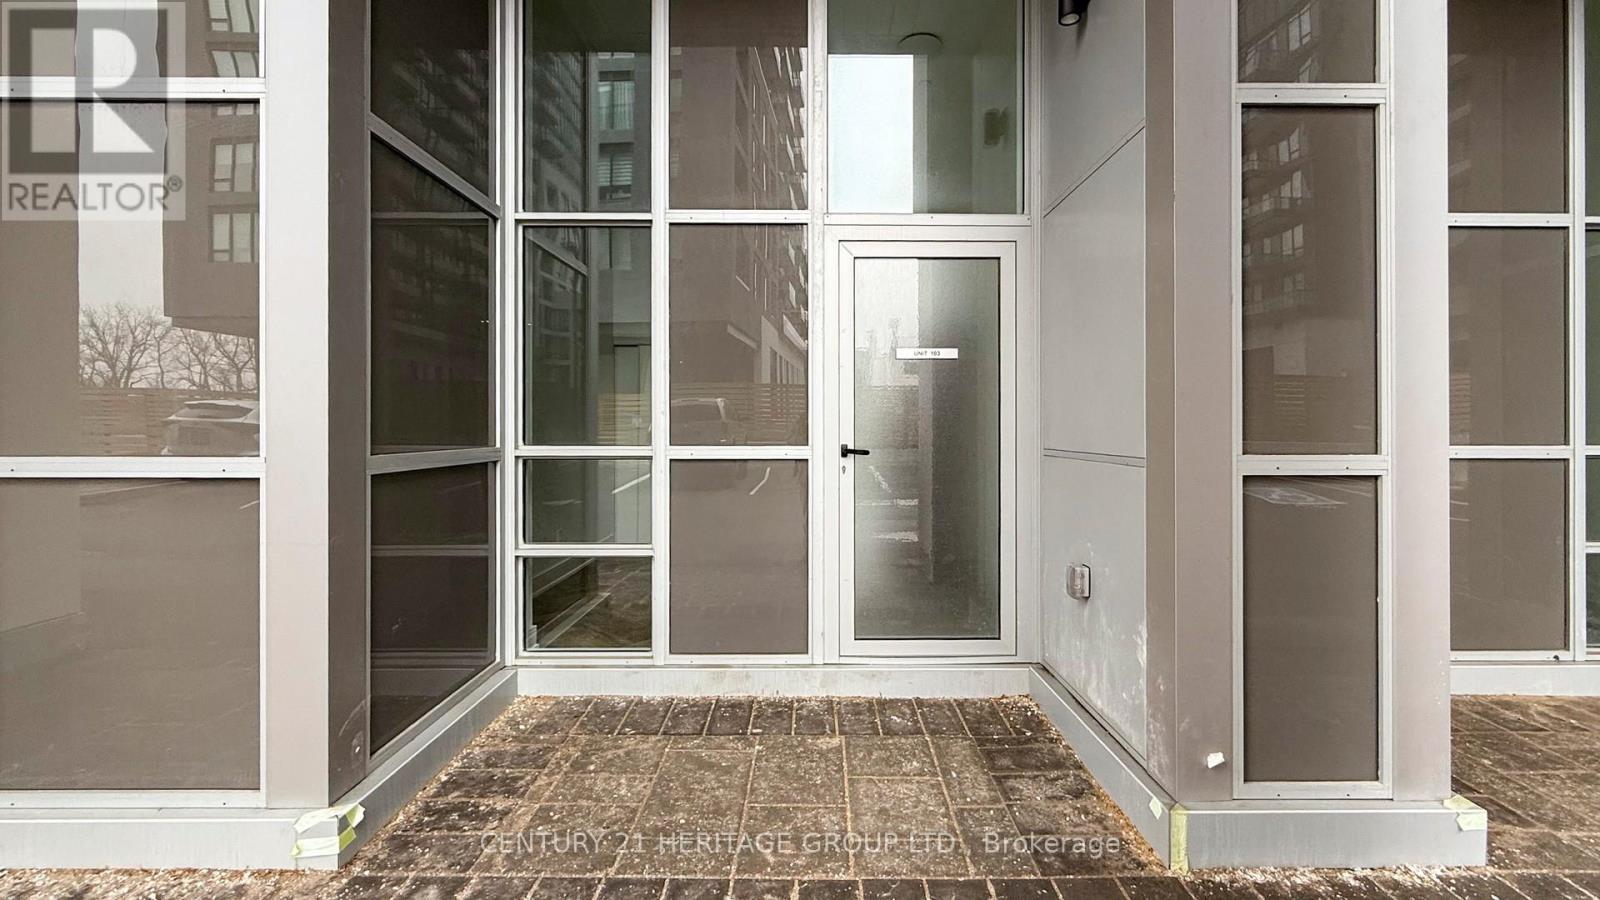
Introducing Live/Work Unit 103 at 8888 Yonge Street, Richmond Hill. This two-storey condo- townhouse offers a total of 2,473 sq. ft., including a 45 sq. ft. terrace. On the ground level, you have a commercial space with one separate unfinished bathroom inside of the retail area( total size approx. 20.8 ft. x 15.6 ft.), ideal for retail or office use-tenant responsible for finishing, subject to board and municipal approval. The ground floor also connects to the residential section, featuring a washroom, a bonus room , laundry room and a few closet. Upstairs, you'll find a full residential layout: three bedrooms, two bathrooms, kitchen, living, and dining areas. One parking spot is included (surface, near the residential entrance). Internet is also included; utilities are metered separately. The lease is $7,800/month (residential lease terms: 1 year, then month-to-month). Perfect for those seeking to live and work in one space, right at Yonge & Hwy 7. (id:47966)

(N13479620)

Property Summary

Property Type Row / Townhouse
Building Type Row / Townhouse
Square Footage
2,250 sqft
Neighbourhood Name Richmond Hill (South Richvale)
Time on REALTOR.ca 112 days

Building

Bathrooms

Total 5

Bedrooms

Above Grade 4

Interior Features

Appliances Included Water meter, Whirlpool, Range, Oven - Built-In
Basement Type None

Building Features

Features
Concrete , Elevator, Carpet Free
Structures
Row / Townhouse

Heating & Cooling

Cooling
Central air conditioning
Heating Type
Electric, Coil Fan

Exterior Features

Exterior Finish
Concrete

Location

8888 Yonge Street Unit 103 (L/W), Richmond Hill (South Richvale)

Neighbourhood Features

Community Features

Pets Allowed With Restrictions

Parking

Parking Type: Garage
Total Parking Spaces: 1
Parking Features: Garage

Measurements

Square Footage: 2,250 sqft
Total Finished Area: 0 sqft

Rooms

Main level
Other
20.67 Ft x 15.75 Ft
Bedroom
6.56 Ft x 9.19 Ft
Second level
Kitchen
20.01 Ft x 28.54 Ft
Dining room
20.01 Ft x 28.54 Ft
Living room
20.01 Ft x 28.54 Ft
Primary Bedroom
10.5 Ft x 15.09 Ft
Bedroom 2
10.17 Ft x 14.76 Ft
Bedroom 3
9.51 Ft x 8.2 Ft

Similar Listings

Scroll to Top

