

116B High Street, Georgina (Sutton & Jackson’s Point)
7 days ago
$1,800
116B High Street
Georgina (Sutton & Jackson's Point), Ontario L0E1R0
MLS® Number: N13479694
Get Qualified for a Mortgage
 2
Bedrooms
1
Bathrooms
2
Bedrooms
1
Bathrooms
 2
Bedrooms
2
Bedrooms
 1
Bathrooms
1
Bathrooms
Listing Description
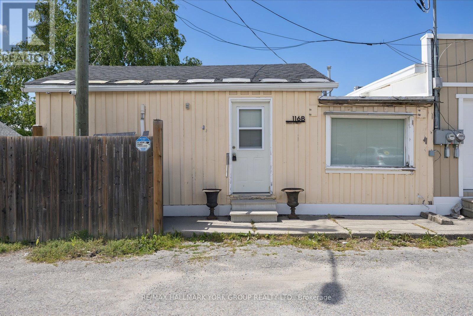
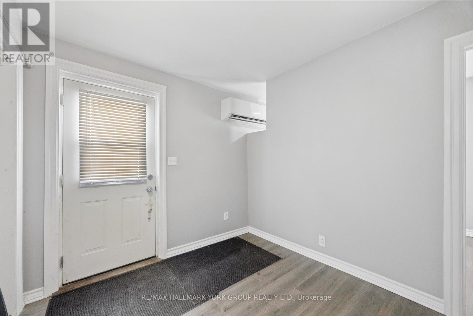
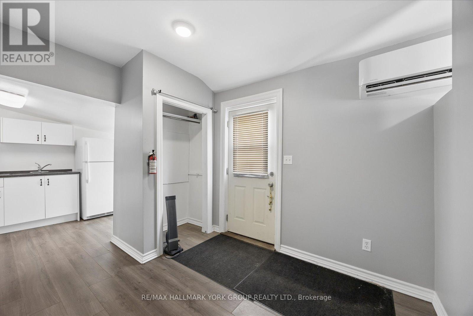
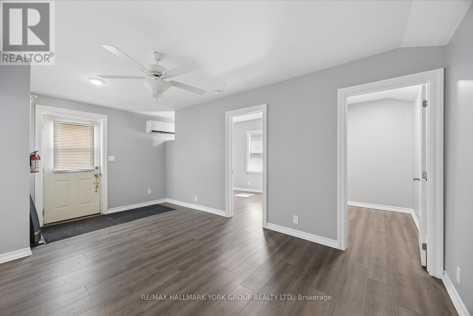
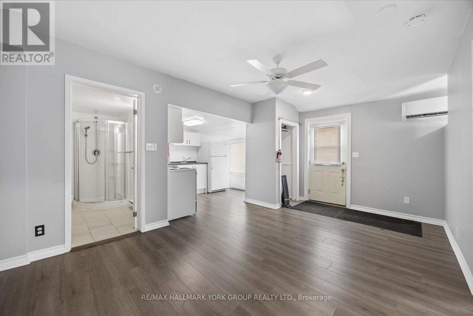
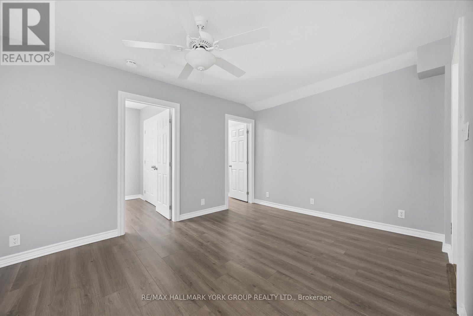
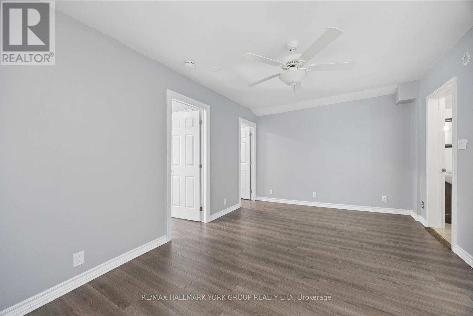
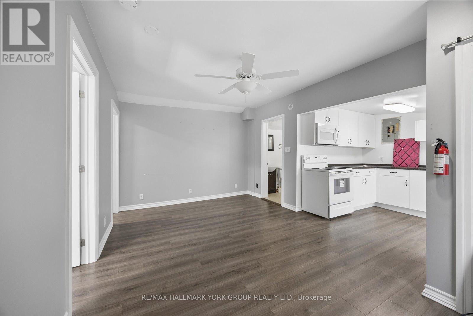
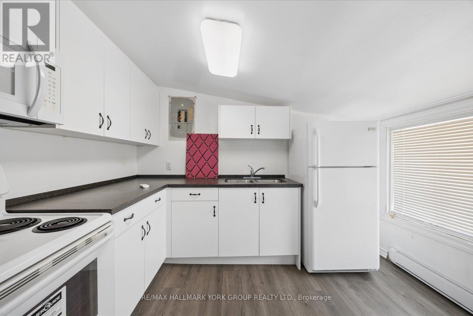
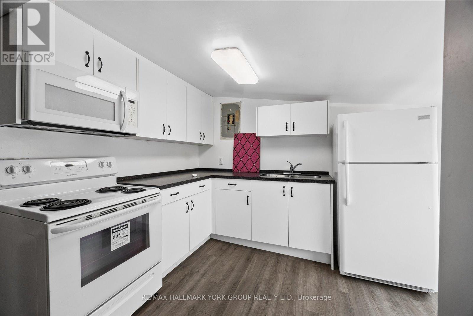
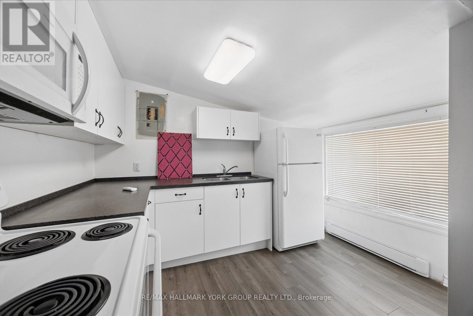
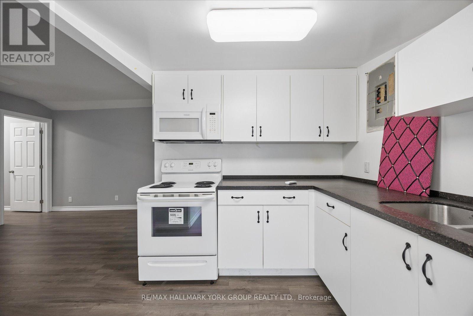
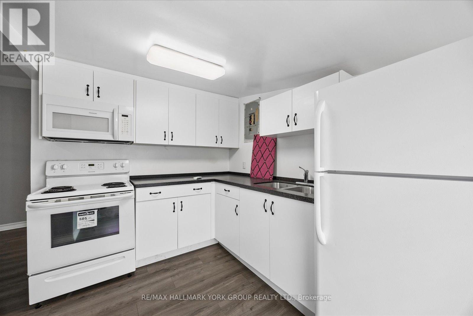
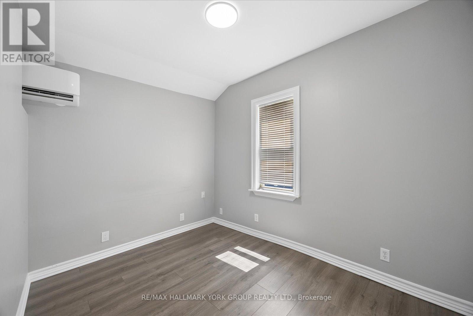
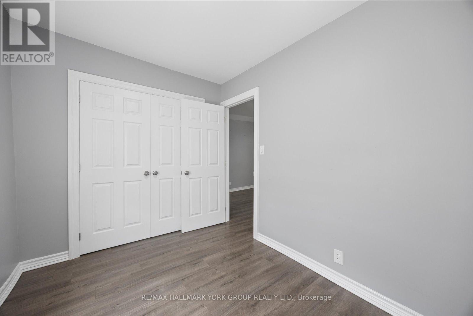
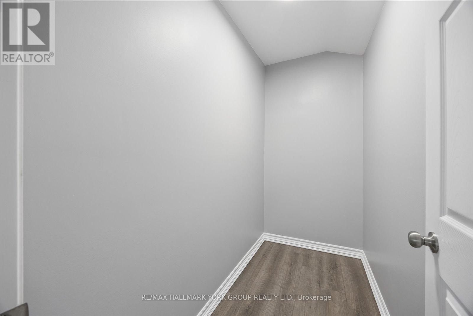
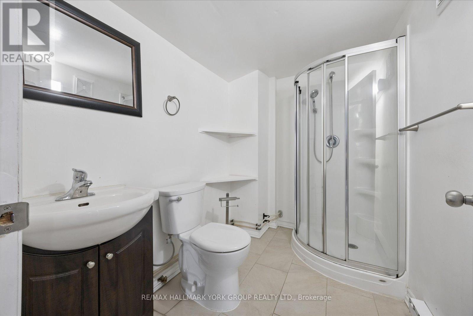
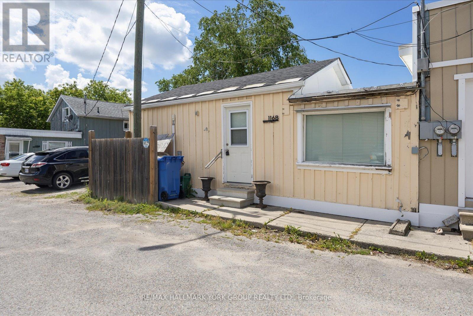
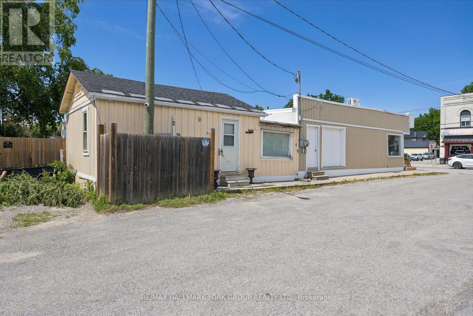
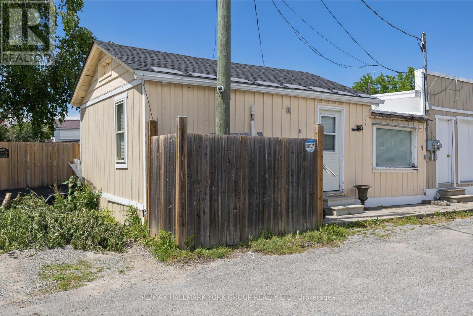
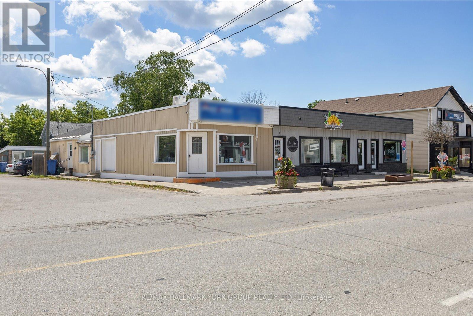
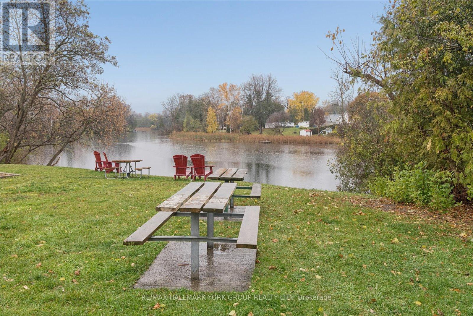
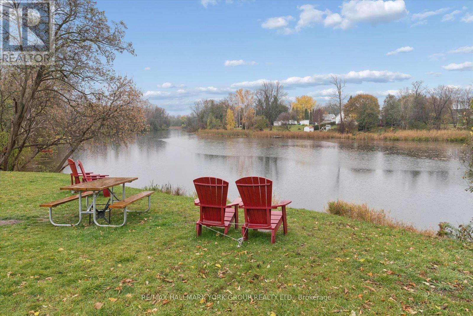
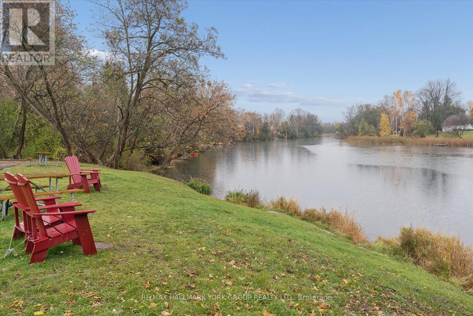
It's Brighter On The Sunny Side of High Street - And This Sutton Gem Shines! This Well-Maintained 1+1 Bedroom, 3 Piece Bath, Private End Unit, Offers A Seamless Blend Of Comfort, Charm, And Convenience. Step Inside To An Open-Concept Kitchen, Dining, And Living Area Filled With Natural Light. The Extra Versatile Den Is Perfect For A Home Office, Reading Nook, Or Creative Space. Enjoy Quiet Mornings With Peaceful Black River Right Around The Corner. Perfectly Situated Beside A Charming Sutton Parkette And Just Steps From The Best Coffee Shops, Bakeries, Restaurants, Boutiques, And Everyday Amenities - Everything You Need Is Just Moments Away. Unit Includes One Parking Spot, Water Utilities and Hydro Is Separately Metered. Just A Short 5-Minute Drive To Jackson's Point, De La Salle Park, And The Sandy Shores Of Lake Simcoe. A Rare Opportunity To Lease A Peaceful Riverfront Retreat In One Of Georgina's Most Inviting Neighbourhoods - Because It Truly Is Brighter On High Street. (id:47966)
(N13479694)
Property Summary
Property Type
Row / Townhouse
Building Type
Row / Townhouse
Neighbourhood Name
Georgina (Sutton & Jackson's Point)
Time on REALTOR.ca
7 days
Building
Bathrooms
Total
1
Bedrooms
Above Grade
2
Below Grade
1
Interior Features
Appliances Included
Refrigerator, Stove
Basement Type
None
Building Features
Features
Vinyl siding , Carpet Free
Waterfront Features
Waterfront
Structures
Row / Townhouse
Foundation Type
Concrete
Heating & Cooling
Cooling
Wall unit
Heating Type
Baseboard heaters, Electric
Exterior Features
Exterior Finish
Vinyl siding
Location
116B High Street, Georgina (Sutton & Jackson's Point)
Parking
Parking Type: No Garage
Total Parking Spaces: 1
Parking Features: No Garage
Rooms
Main level
Living room
17.45 Ft x 10.93 Ft
Kitchen
11.02 Ft x 7.45 Ft
Bedroom
8.04 Ft x 10.66 Ft
Den
8.01 Ft x 3.97 Ft
Other Property Information
Waterfront Features
Waterfront

Alaba Adegoke
Similar Listings


$949,900
2 Irene Drive, Barrie (Painswick South)
2 Irene Drive
5
Bedrooms
3
Bathrooms
 2000
Square Feet
2000
Square Feet