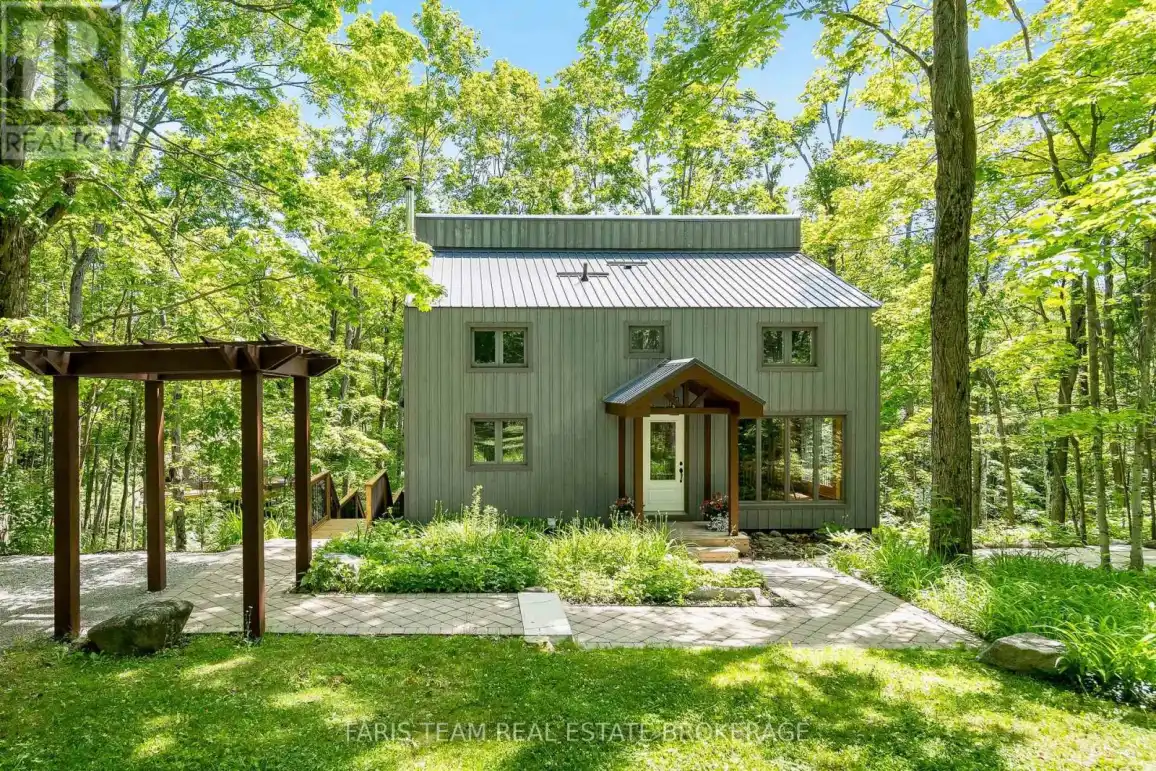
46 Huronwoods Drive, Oro-Medonte (Sugarbush)

Directions
112 days ago
$799,900

46 Huronwoods Drive

Oro-Medonte (Sugarbush), Ontario L0K1E0

MLS® Number: S13479628

Get Qualified for a Mortgage
Bed 3 Bedrooms
Bath 2 Bathrooms
Feet 2000 Square Feet

Listing Description

Top 5 Reasons You Will Love This Home: 1) Impeccably maintained chalet established within the forested Sugarbush community, thoughtfully cared for from top-to-bottom and ideally located near trails, ski hills, and golf courses 2) Set on an exceptional one-acre table-top lot perched atop a scenic drumlin, this property overlooks a peaceful wooded ravine and features a metal roof, garden shed, new side steps, Arctic hot tub, interlock walkways, and an inviting flagstone seating area 3) The custom-designed kitchen showcases quartz countertops, upgraded cabinetry, modern lighting, updated flooring, and stainless-steel appliances, delivering style and functionality 4) Open-concept living space is highlighted by a vaulted ceiling, rich hardwood floors, and a cozy wood stove with a new chimney, creating a warm and authentic Canadiana-inspired retreat 5) Designed for ultimate relaxation, the home presents heated bathroom floors, a classic clawfoot tub, and a large private sauna for a true cottage-style escape. 2,084 fin.sq.ft. (id:47966)

(S13479628)

Property Summary

Property Type House
Building Type House
Square Footage
2,000 sqft
Neighbourhood Name Oro-Medonte (Sugarbush)
Time on REALTOR.ca 112 days

Building

Bathrooms

Total 2

Bedrooms

Above Grade 3

Interior Features

Appliances Included Washer, Refrigerator, Sauna, Dishwasher, Stove, Dryer, Furniture, Water Heater
Flooring Hardwood, Vinyl
Basement Type Finished, Full, Walk out, N/A

Building Features

Features
Wood , Wooded area, Ravine, Sauna
Structures
House
Foundation Type
Block

Heating & Cooling

Cooling
None
Fireplace
Yes
Heating Type
Forced air, Oil

Exterior Features

Exterior Finish
Wood

Location

46 Huronwoods Drive, Oro-Medonte (Sugarbush)

Neighbourhood Features

Zoning

RR

Parking

Parking Type: No Garage
Total Parking Spaces: 4
Parking Features: No Garage

Measurements

Square Footage: 2,000 sqft
Total Finished Area: 0 sqft

Rooms

Main level
Kitchen
11.52 Ft x 11.25 Ft
Eating area
16.9 Ft x 11.29 Ft
Dining room
13.71 Ft x 8.2 Ft
Living room
22.74 Ft x 13.68 Ft
Upper Level
Primary Bedroom
11.38 Ft x 11.32 Ft
Bedroom
16.17 Ft x 8.3 Ft
Bedroom
11.61 Ft x 7.97 Ft
Basement
Family room
21.46 Ft x 8.6 Ft
Laundry room
21.56 Ft x 11.02 Ft

Other Property Information

Zoning Description
RR

Similar Listings

Scroll to Top